- Overview
- Description
- Property Details
- Location
- Facts & Features
- Getting Around
- Nearby Homes
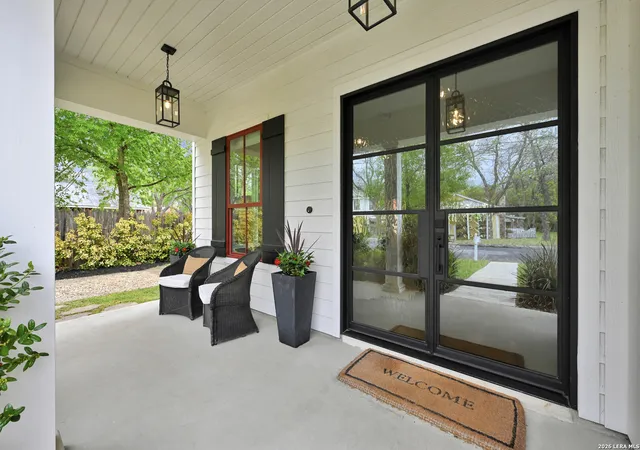

Street View
$1,399,000
Monthly Est:$6,963
 5 Beds
 5 Baths
5 full baths
 3,603sqft
415 Ogrady, Boerne, TX 78006
$1,399,000
$6,963/moEst:
Get Pre-Approved
Single Family Residence
Built in 2020
$-- HOA
8,015.04 sqft lot
$388/sq.ft
Description
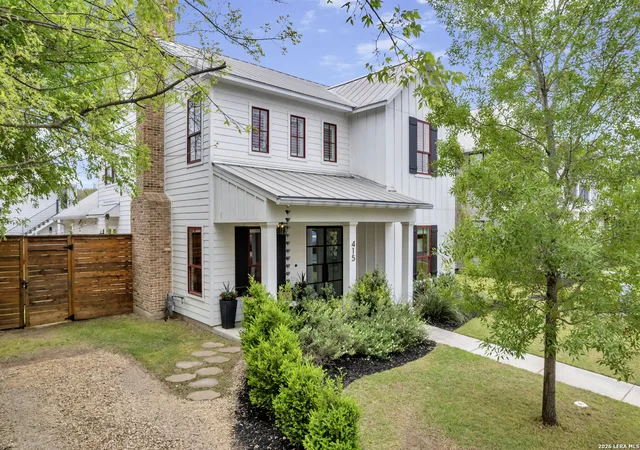
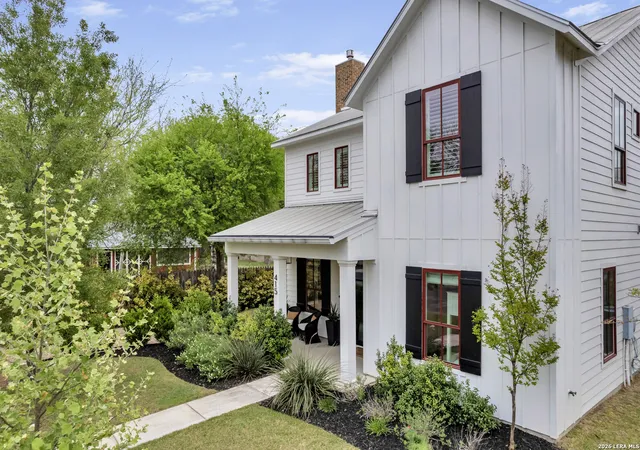
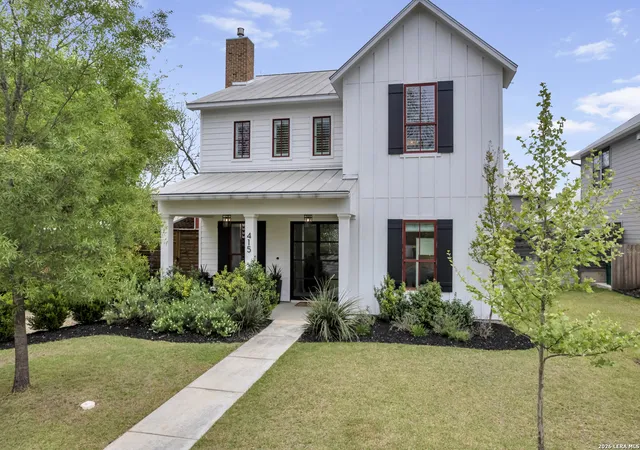
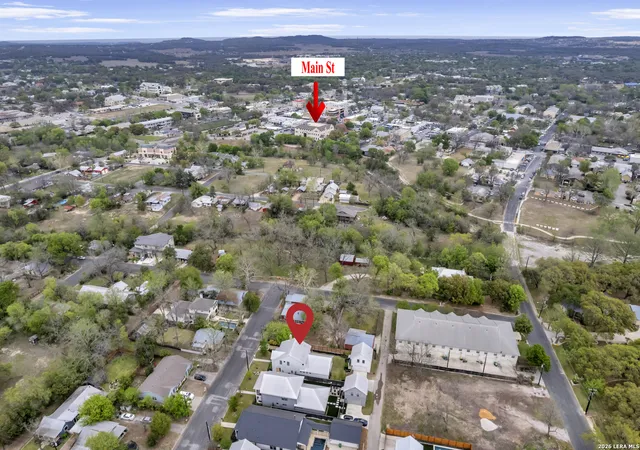
Short Term Rental Permit now in place! This could be a very popular, income generating property! Luxury 5 bedroom, 5 bathroom modern farmhouse with private apartment just steps to downtown Boerne in an unbeatable, hard to find location! Experience the ultimate in Hill Country living at 415 Ogrady Street, just a short 5-minute walk to Boerne's charming and historical Main Street and just minutes to trails along the town's creek and Boerne's top rated schools! Luxury meets small town charm and upscale living and a SUPERB location! Enjoy easy walking access to Boerne's vibrant shopping, dining, entertainment, parades, and year-round festivals-all right at your doorstep. The main home boasts approximately 3,203 square feet of thoughtfully designed living space, featuring 5 spacious bedrooms and 5 full bathrooms. As you approach the home, the first thing that stands out is the gorgeous double door with privacy glass and black modern metal trim. This door sets the stage for what is inside! The primary suite, conveniently located on the main floor, is a true retreat with a spa-like bathroom designed for relaxation. The spacious bedroom overlooks the gorgeous private backyard and the bathroom makes you feel like you're living in a luxurious spa. An additional main-level bedroom offers flexibility for guests or a home office. At the heart of the home, the gourmet kitchen impresses with a massive quartz island, commercial-grade stainless steel range with gas cooktop, and custom built-in shelving-perfect for both everyday living and entertaining. The vaulted ceiling in the kitchen, along with the exposed beams, as well as the three gold pendant lights over the island really put this kitchen in a league of its own. Light wood plank flooring flows throughout the living spaces on the main floor, complementing the home's bright, airy design and elevated finishes. The inviting family room centers around a gas fireplace with a striking exterior brick chimney, creating a warm and stylish gathering space. The dining space is simply stunning with the built-in cabinets with quartz countertops, an ice-maker, a wine fridge, as well as exposed sleek glass shelves. The walk-in pantry is also a dream and is perfectly situated off the kitchen. Upstairs, you'll find three generously sized guest bedrooms-each with its own en-suite bathroom-along with a game room ideal for relaxing or entertaining. Adding even more versatility to this estate is the detached apartment located over the epoxy-finished garage with approximately 400 square feet, fully equipped with a kitchen, living space/studio, full bathroom and laundry room, perfect for multi-generational living, possible short or long term rental income, or just a private space for a college-aged family member. This home is truly loaded with detail, charm, and sophistication-all in one of Boerne's most desirable locations. Don't miss the opportunity to own a rare blend of luxury living and walkable lifestyle. Properties with this kind of quality, design and sophistication located within just a 2 minute walk to downtown Boerne simply do not come onto the market often, so do not wait around on this one!
- Houzeo last checked: 12 hours ago
- Listing updated: May 1, 2026 at 3:30 pm
- Listing Provided by: Mark Phillips | Hill Country Flat Fee Realty (210) 419-3604
- Source: LERA MLS-TX | MLS#: 1954252

Property Details
Status
Active
Type
Single Family Residence
No. of Stories
-
County
City
Neighborhood
--
Year Built
2020
HOA Fees
-
Finished Area
3,603 sqft
Lot Size
8,015.04 sqft lot
Basement Area
- sqft
MLS Name
LERA MLS
MLS Number
1954252
MLS Status
ACT
Days on Market
215

Continue Your Journey in App
Find your dream home, receive real-time updates, and many more!
Continue Your Journey in App
Find your dream home, receive real-time updates, and many more!
Location
Facts & Features
Rooms
Bedrooms & bathrooms
Bedrooms: 5
Bathrooms: 5
Interior
Window Features
Some
Utilities & Energy
Association Amenities
None
Fireplace Features
One, Famrm, Lginc
Other Features
Subdivision Name
N/a
Price History
| Date | Event | Price |
|---|---|---|
04/09/2026 Source: | Price Decreased | $1,399,000 -6.42% $388/sqft |
04/02/2026 Source: | Listed for Sale | $1,495,000 $415/sqft |

Nearby Homes

Find Homes by Property Features in Boerne, TX

Based on information from the San Antonio Board of REALTORS® MLS through Nov 02, 2026, 02:15PM. Information is provided exclusively for consumers’ personal, non-commercial use, and it may not be used for any purpose other than to identify prospective properties consumers may be interested in purchasing. The data is deemed reliable but is not guaranteed. © 2026 San Antonio Board of REALTORS - All Rights Reserved.
 Advertising Broker: David Montalvo | CapTex Realty
