- Overview
- Description
- Property Details
- Location
- Facts & Features
- Getting Around
- Nearby Homes
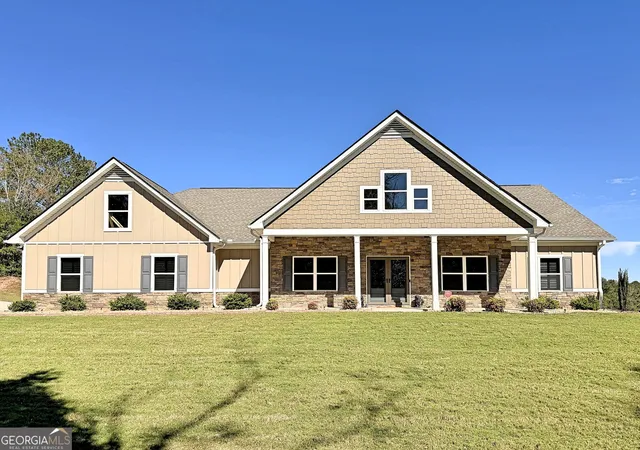
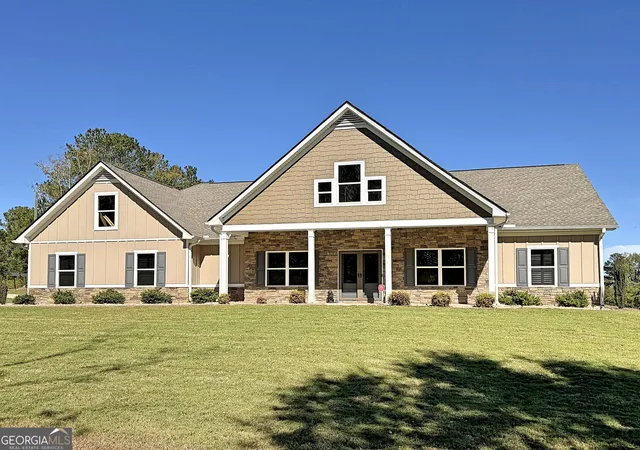
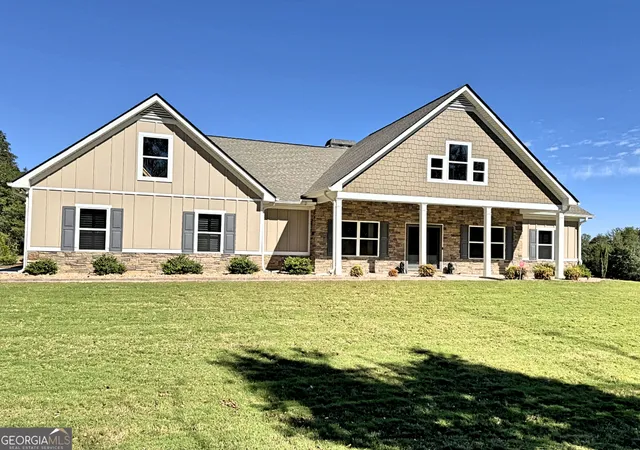
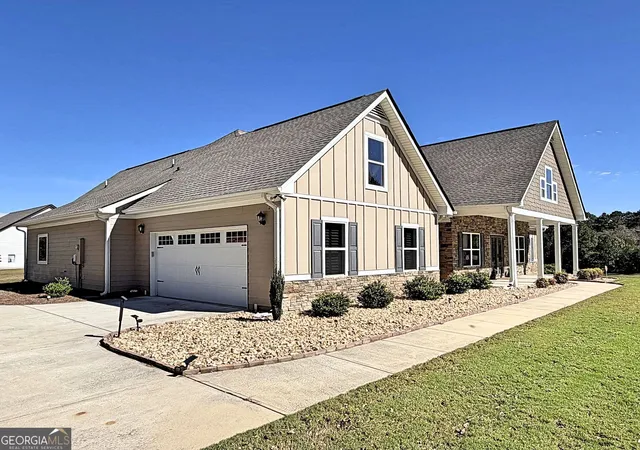
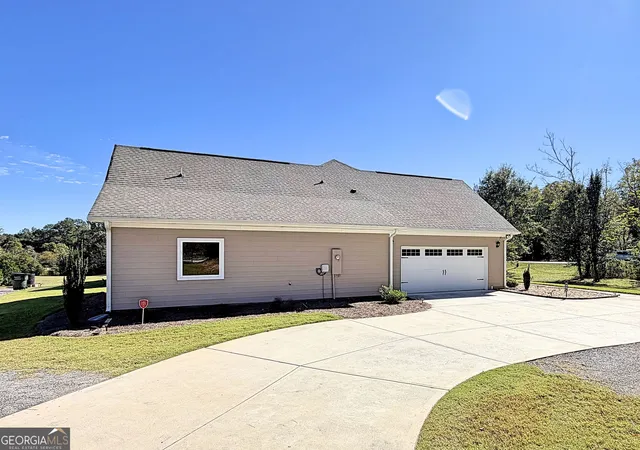

Street View
$610,000
Monthly Est:$3,036
 4 Beds
 3 Baths
3 full baths
 2,959sqft
415 Pj East Rd, Covington, GA 30014
$610,000
$3,036/moEst:
Get Pre-Approved
Single Family Residence
Built in 2022
$-- HOA
2 acres lot
$206/sq.ft
Description
This meticulously maintained property presents an awe-inspiring expanse of two acres. The welcoming cover of the front porch offers a cordial introduction to the elegance within. The interior is graced by hardwood floors that run uninterrupted throughout the expansive floor plan. An architectural marvel of volume ceilings welcomes you into the Great Room, beautifully accentuated by the rustic charm of a stone-surround fireplace - a centerpiece that suggests community and warmth. Plantation Shutters throughout the entire home. The Separate Dining Room provides ample space for hosting dinners and family gatherings. Appealing to those with a taste for gourmet cooking, the Kitchen is designed with an imposing granite-covered island at its core. Further enriching the culinary space are granite backsplashes, a helpful pot filler, and a host of stainless-steel appliances that seamlessly blend functionality with modern aesthetics. An adjoining breakfast area provides space for informal family meals. The oversized Owner's Suite stands out with a striking trey ceiling adding an extra dimension to the room. Its adjoining bathroom features a separate walk-in tiled shower and a free-standing soaking tub - promising a luxurious spa-like experience at home. A spacious closet comes with an efficient closet system, opening into a grand, convenience-filled laundry room generously lined with cabinets. Characterized by a split-bedroom plan, the property also offers three additional bedrooms, one inclusive of an en-suite, all generously spaced and ready to cater to various needs. A mudroom with a bench seat and storage options provides a practical, organized entryway. Enhanced by a sunroom and a two-car garage equipped with a door opener, the home exceeds every expectation. The garage leads onto a solar-gated driveway, ensuring privacy and security. The property also houses a handy storage shed, efficiently catering to your storage needs. With no Homeowners Association (HOA), the property bestows unencumbered ownership.
- Houzeo last checked: 12 minutes ago
- Listing updated: October 20, 2026 at 7:15 pm
- Listing Provided by: | Keller Williams Middle Georgia (478) 333-5050
- Source: Georgia MLS-GA | MLS#: 10825123

Property Details
Status
Active
Type
Single Family Residence
No. of Stories
-
County
City
Neighborhood
--
Year Built
2022
HOA Fees
-
Finished Area
2,959 sqft
Lot Size
2 acres lot
Basement Area
- sqft
MLS Name
Georgia MLS
MLS Number
10825123
MLS Status
Active
Days on Market
85
Cumulative Days on Market
68

Continue Your Journey in App
Find your dream home, receive real-time updates, and many more!
Continue Your Journey in App
Find your dream home, receive real-time updates, and many more!
Location
Facts & Features
Rooms
Bedrooms & bathrooms
Bedrooms: 4
Bathrooms: 3
Interior
Sewer
Septic Tank
Cooling
Ceiling Fan(s), Central Air, Electric, Heat Pump
Window Features
Double Pane Windows
Interior Features
Double Vanity, High Ceilings, Master On Main Level, Separate Shower, Soaking Tub, Split Bedroom Plan, Tile Bath, Tray Ceiling(s), Walk In Closet(s)
Flooring
Hardwood, Tile
Heating
Central, Electric, Heat Pump
Appliances
Cooktop, Dishwasher, Electric Water Heater, Microwave, Oven, Stainless Steel Appliance(s)
Construction
Year Built
Year Built: 2022
Home type
Single Family Residence
Foundation Details
Slab
Roof
Composition
Architectural Style
Craftsman, Ranch
Construction Materials
Concrete, Stone
Property Condition
Resale
Utilities & Energy
Laundry Features
Other
Parking Features
Garage, Attached, Kitchen Level, Garage Door Opener, Side/rear Entrance
Water Source
Public
Basement
None
Electric
220 Volts
Utilities
Cable Available, Electricity Available, High Speed Internet, Phone Available, Water Available
Fireplace Features
Factory Built, Family Room
Other Features
Lot Features
Corner Lot, Level, Sloped
Community Features
None
Subdivision Name
None
Patio And Porch Features
Patio, Porch
Price History
| Date | Event | Price |
|---|---|---|
09/22/2026 Source: | Price Decreased | $610,000 -2.40% $206/sqft |
08/13/2026 Source: | Listed for Sale | $625,000 $211/sqft |

Nearby Homes




Find Homes by Property Features in Covington, GA
Nearby New Homes For Sale


Information Deemed Reliable But Not Guaranteed. © 2026 Georgia Multiple Listing Service. All Rights Reserved.
 Advertising Broker: Fred McGill | Simple Showing, Inc
