- Overview
- Description
- Property Details
- Location
- Facts & Features
- Getting Around
- Nearby Homes


$529,000
Monthly Est:$2,633
 4 Beds
 2 Baths
2 full baths
 2,600sqft
415 S Fenwick Rd, Memphis, TN 38111
$529,000
$2,633/moEst:
Get Pre-Approved
Single Family Residence
Built in 2026
$-- HOA
0.21 acre lot
$203/sq.ft
Description
professionally landscaped 4bed/2full baths brick veneer with fenced yard
- Houzeo last checked: 9 hours ago
- Listing updated: October 12, 2026 at 7:23 am
- Listing Provided by: Michael Onwuka (901) 864-3328 DRE #S-54753 | Benchmark Realtors (901) 692-9253
- Source: MLS United-MS | MLS#: 4165031

Property Details
Status
Active
Type
Single Family Residence
No. of Stories
-
County
City
Neighborhood
--
Year Built
2026
HOA Fees
-
Finished Area
2,600 sqft
Lot Size
0.21 acre lot
Basement Area
- sqft
MLS Name
MLS United
MLS Number
4165031
MLS Status
Active
Days on Market
1

Continue Your Journey in App
Find your dream home, receive real-time updates, and many more!
Download App
Continue Your Journey in App
Find your dream home, receive real-time updates, and many more!
Location
Facts & Features
Rooms
Bedrooms & bathrooms
Bedrooms: 4
Bathrooms: 2
Interior
Exterior Features
Private Yard
Heating
Central, Natural Gas
Appliances
Dishwasher, Disposal, Microwave
Flooring
Ceramic Tile, Laminate
Interior Features
Ceiling Fan(s), Crown Molding, Double Vanity, Entrance Foyer, Granite Counters, High Ceilings, Open Floorplan, Pantry, Primary Downstairs, Recessed Lighting
Sewer
Public Sewer
Cooling
Ceiling Fan(s), Central Air
Construction
Year Built
Year Built: 2026
Home type
Single Family Residence
Construction Materials
Brick
Roof
Architectural Shingles
Foundation Details
Slab
Utilities & Energy
Utilities
Natural Gas Connected
Security Features
Secured Garage/parking
Water Source
Public
Parking Features
Attached
Other Features
Subdivision Name
Chickasaw View
Disclosures
None
Price History
| Date | Event | Price |
|---|---|---|
10/12/2026 Source: | Listed for Sale | $529,000 $203/sqft |
10/09/2026 Source: | Coming Soon | $529,000 $203/sqft |

Nearby Homes

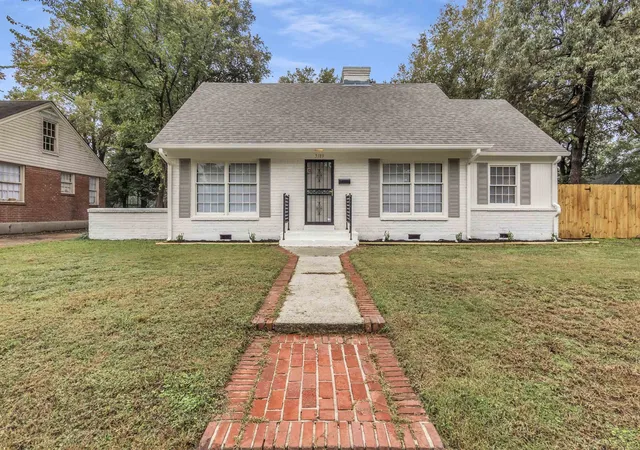
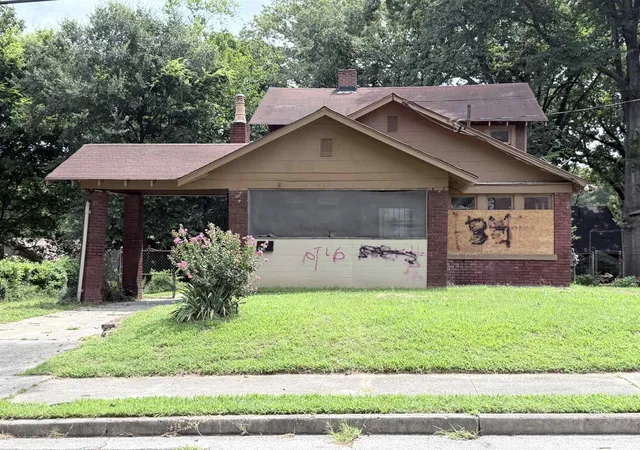


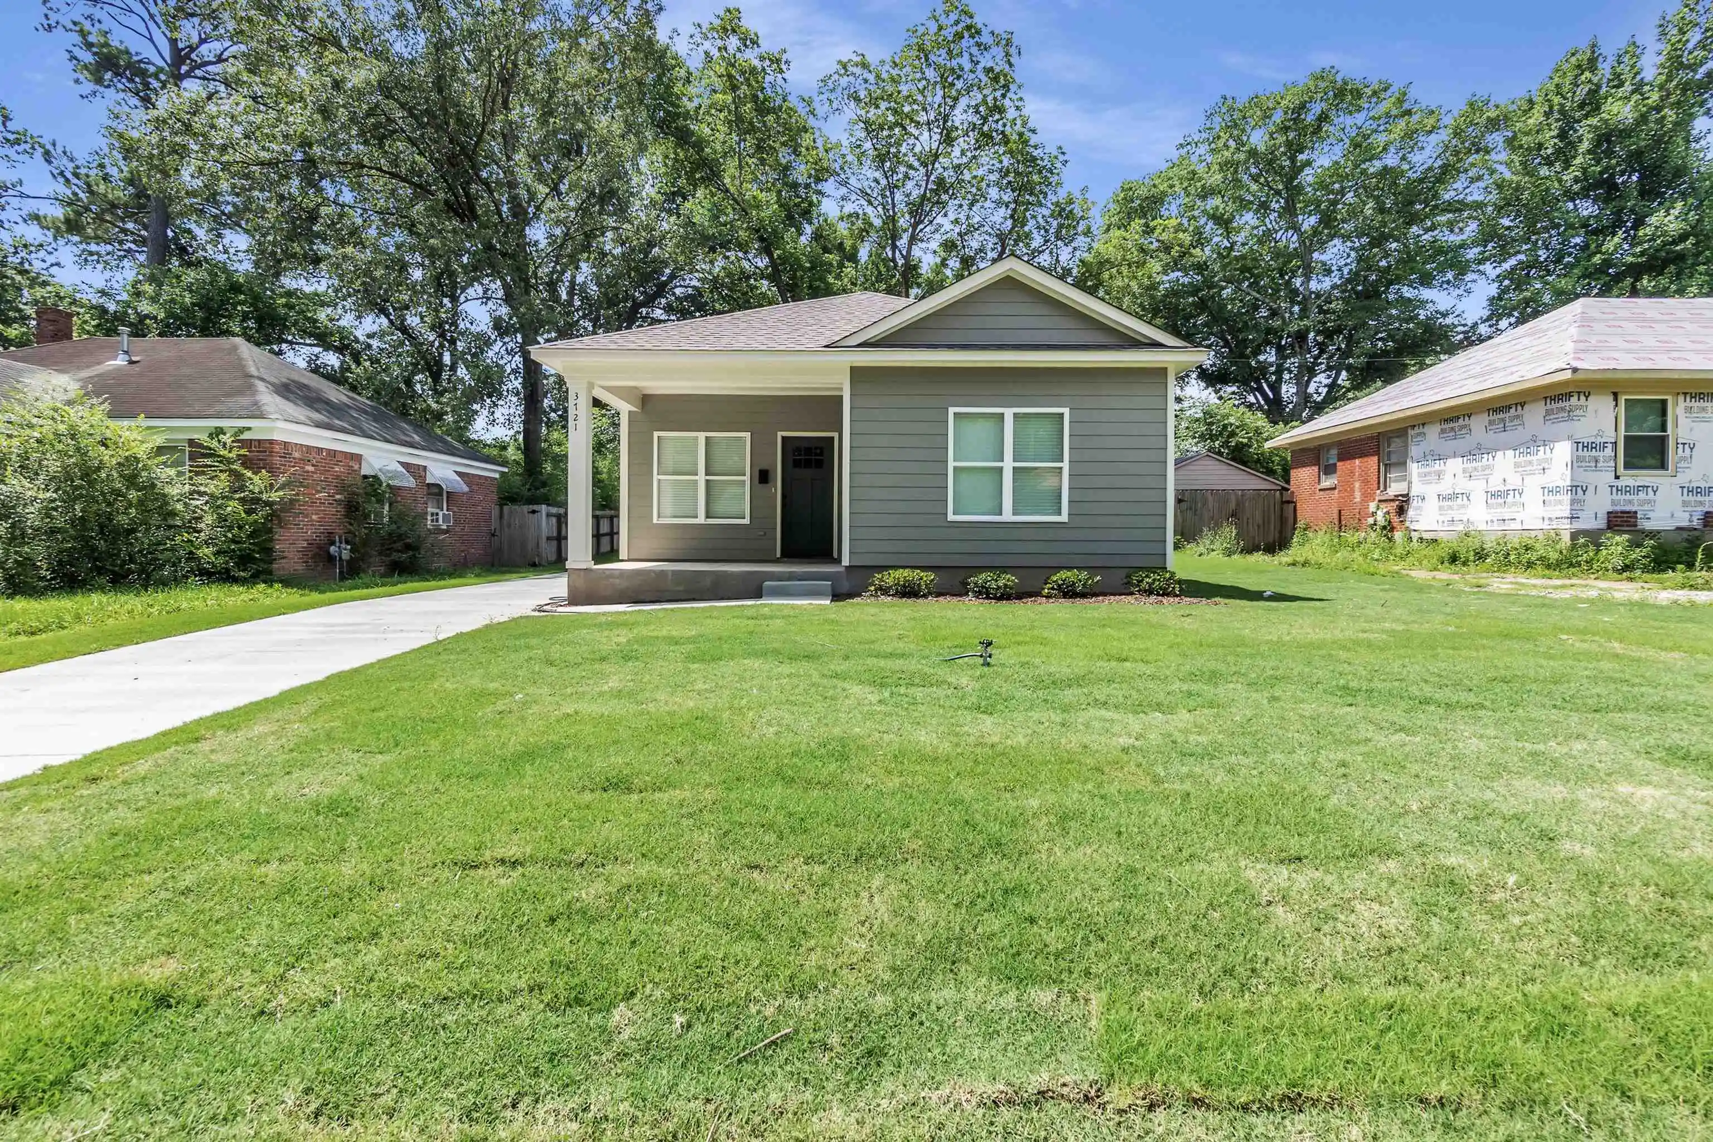
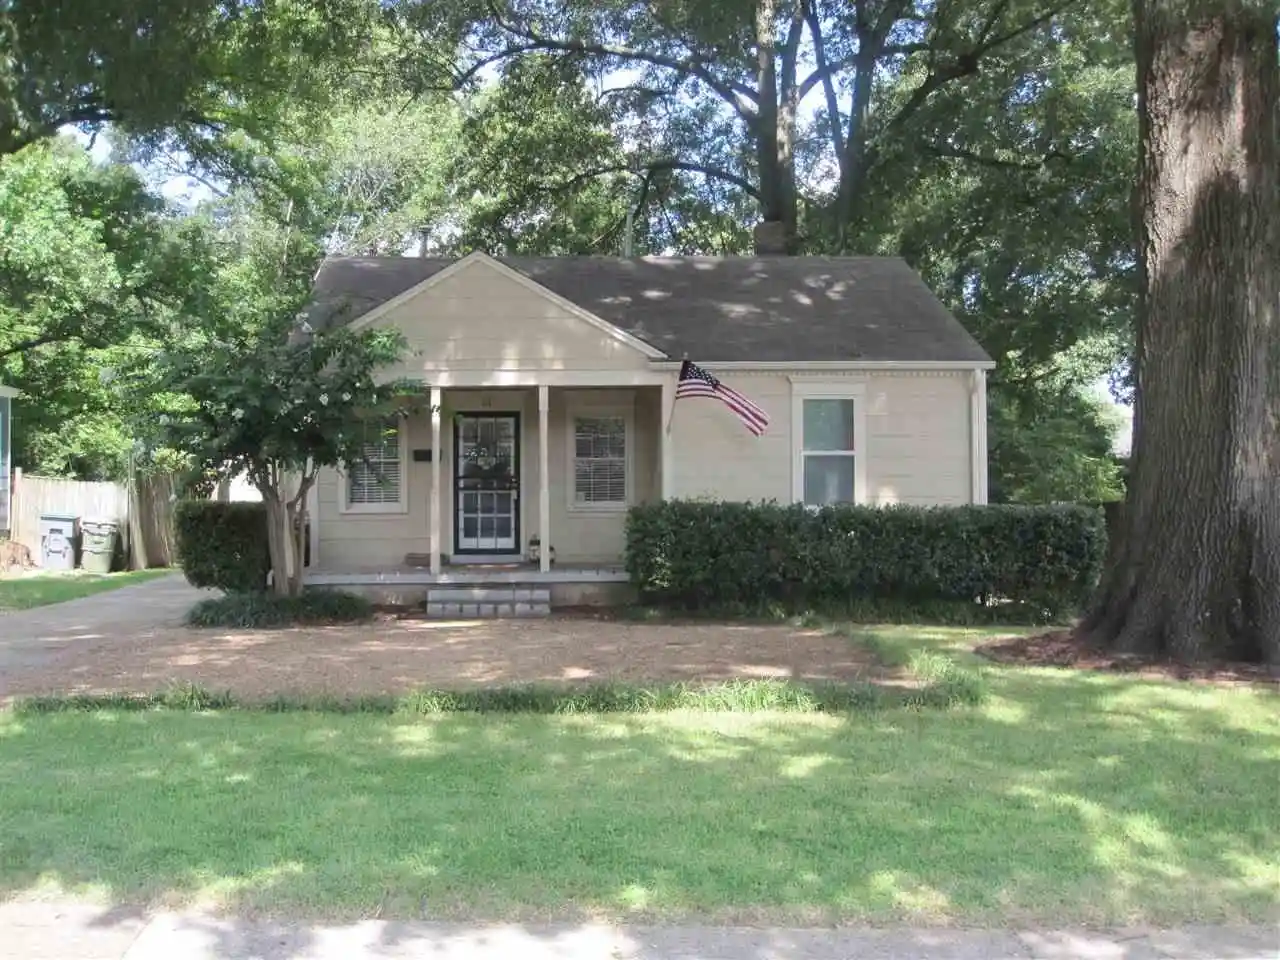

Find Homes by Property Features in Memphis, TN
Nearby New Homes For Sale


Based on information from MLS United, LLC. through Oct 12, 2026, 10:30AM. IDX information is provided exclusively for consumers' personal, non-commercial use, that it may not be used for any purpose other than to identify prospective properties consumers may be interested in purchasing, and that the data is deemed reliable but is not guaranteed accurate by the MLS. © 2026 MLS United, LLC. All Rights Reserved.
 Advertising Broker: Daniel Demers | Sell Your Home Services