- Overview
- Description
- Property Details
- Location
- Facts & Features
- Getting Around
- Nearby Homes
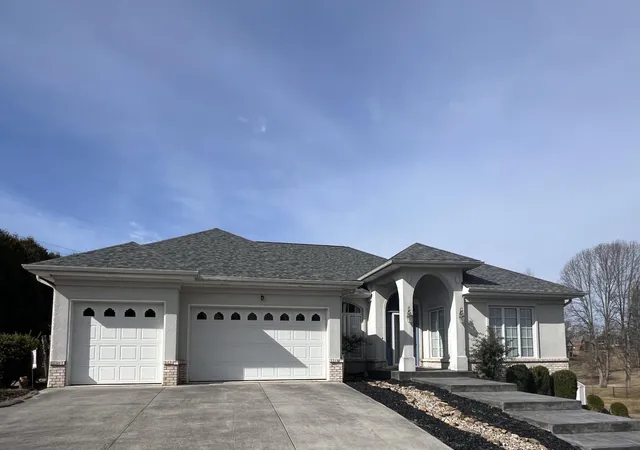
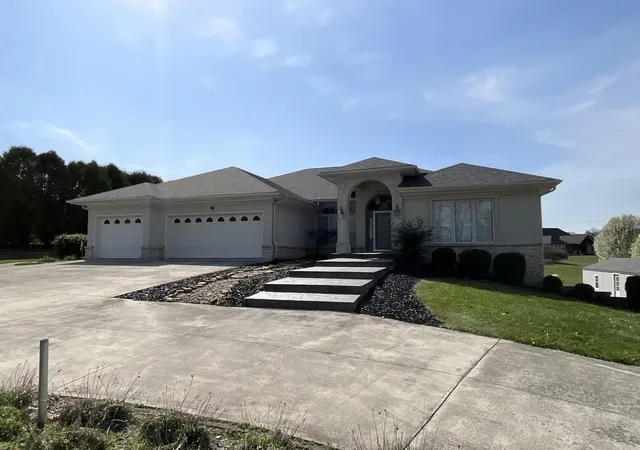
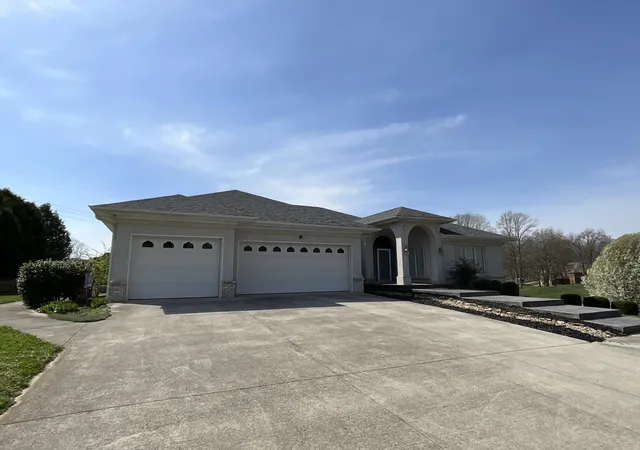
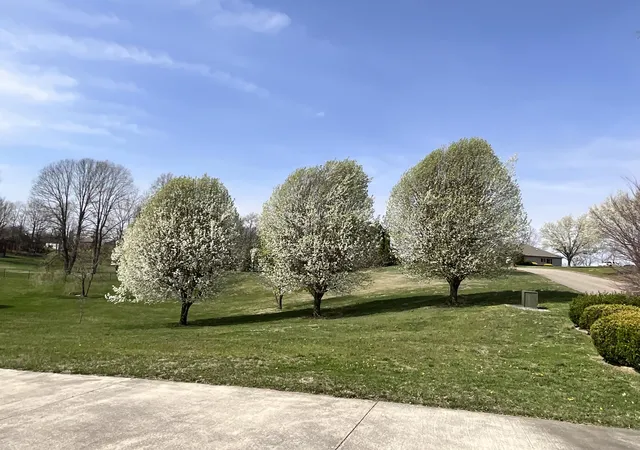
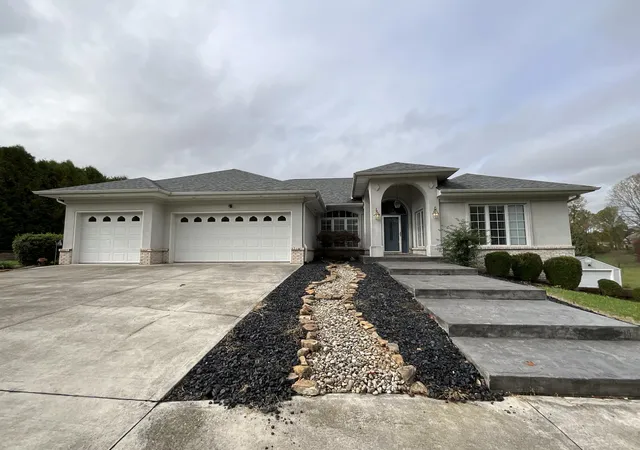

Street View
$570,000
Monthly Est:$2,837
 4 Beds
 5 Baths
5 full baths
 6,192sqft
415 Splendor View Dr, Somerset, KY 42503
$570,000
$2,837/moEst:
Get Pre-Approved
Single Family Residence
Built in 2004
$-- HOA
1.12 acres lot
$92/sq.ft
Description
Elegant Home on 1.12 Acres with Separate Apartment and Exceptional Features Welcome to this spacious and beautifully designed home, offering comfort, versatility, and timeless appeal. Nestled on 1.12 acres, this property features generous living spaces, thoughtful details, and a separate apartment — ideal for extended family, guests, or additional income. Main Level The main level boasts a luxurious master suite complete with a large walk-in closet, Jacuzzi tub, separate shower, and an additional closet for extra storage. The expansive living room opens directly to a covered patio, creating the perfect space for relaxing or entertaining. The chef's kitchen is both functional and inviting, featuring a large island with a sink, ample cabinet and counter space, a designated dining area, a cozy breakfast nook, and a built-in desk — ideal for meal planning or a small home workspace. Also on the main level is a private guest bedroom with its own full bath and extensive built-in cabinetry, perfect for displaying collections or keeping personal items organized. Completing the main level is a spacious utility room and a three-car garage providing plenty of room for vehicles and storage. Lower Level The finished basement offers impressive additional living space and flexibility. There are two multi-purpose rooms — one featuring a wet bar and access to a large mechanical/storage room, perfect for keeping seasonal items organized. The second room is ideal for a home theater, game room, or fitness area. The basement also includes a bedroom with a private bath, a comfortable sitting area, and a one-car garage with additional storage and a workshop area, providing a great setup for hobbies or projects. Separate Apartment This property includes a private one-bedroom apartment complete with a full kitchen, living room, and bath — an excellent option for guests, in-laws, or potential rental income. The apartment offers privacy with a separate entrance. Exterior & Grounds Situated on 1.12 acres, the grounds feature open space for outdoor activities, mature landscaping, and a large storage building for equipment, tools, or hobby workshop. The covered patio and spacious surroundings make this property perfect for those who value outdoor living. A Truly Exceptional Home With its combination of elegant design, thoughtful layout, and abundant space, this home offers everything you need — whether you're hosting gatherings, working from home, or simply enjoying the peace and comfort of your own retreat.
- Houzeo last checked: 2 hours ago
- Listing updated: September 20, 2026 at 6:32 am
- Listing Provided by: R Michael Broughton (606) 305-5903 | Weichert Realtors Ford Brothers, Inc. (606) 679-2656
- Source: Lexington Bluegrass AOR (Imagine) MLS-KY | MLS#: 25504804

Property Details
Status
Active
Type
Single Family Residence
No. of Stories
-
County
City
Neighborhood
--
Year Built
2004
HOA Fees
-
Finished Area
6,192 sqft
Lot Size
1.12 acres lot
Basement Area
- sqft
MLS Name
Lexington Bluegrass AOR (Imagine) MLS
MLS Number
25504804
MLS Status
Active
Days on Market
346
Cumulative Days on Market
328

Continue Your Journey in App
Find your dream home, receive real-time updates, and many more!
Download App
Continue Your Journey in App
Find your dream home, receive real-time updates, and many more!
Location
Facts & Features
Rooms
Bedrooms & bathrooms
Bedrooms: 4
Bathrooms: 5
Interior
Cooling
Electric, Heat Pump
Flooring
Carpet, Tile, Wood, Other
Appliances
Dishwasher, Microwave, Range, Refrigerator
Heating
Electric, Heat Pump
Sewer
Septic Tank
Interior Features
Wet Bar
Construction
Year Built
Year Built: 2004
Home type
Single Family Residence
Foundation Details
Concrete Perimeter
Construction Materials
Vinyl Siding, Brick Veneer
Roof
Shingle
Utilities & Energy
Fireplace Features
Electric, Gas Log, Insert, Living Room
Water Source
Public
Basement
Finished, Full, Partially Finished, Walk Out Access, Walk Up Access
Other Features
Subdivision Name
Twin Lakes
Price History
| Date | Event | Price |
|---|---|---|
09/04/2026 Source: | Price Decreased | $570,000 -3.37% $92/sqft |
08/03/2026 Source: | Price Increased | $589,900 +68.54% $95/sqft |
07/16/2026 Source: | Price Decreased | $350,000 -41.47% $57/sqft |
06/12/2026 Source: | Price Decreased | $598,000 -0.17% $97/sqft |
04/09/2026 Source: | Price Decreased | $599,000 -4.77% $97/sqft |


Show more
Nearby Homes





Find Homes by Property Features in Somerset, KY
Nearby New Homes For Sale


Based on information from the IMAGINE MLS® through Oct 09, 2026, 02:30PM. Copyrighted by the Imagine MLS®. IDX information is provided exclusively for consumers' personal, non-commercial use. It may not be used for any purpose other than to identify prospective properties consumers may be interested in purchasing. Data on this website is deemed reliable but is not guaranteed accurate by the MLS. © 2026 IMAGINE MLS®. All Rights Reserved.
 Advertising Broker: Donna Mink | Mink Realty