- Overview
- Description
- Property Details
- Location
- HOA Management
- Facts & Features
- Getting Around
- Nearby Homes

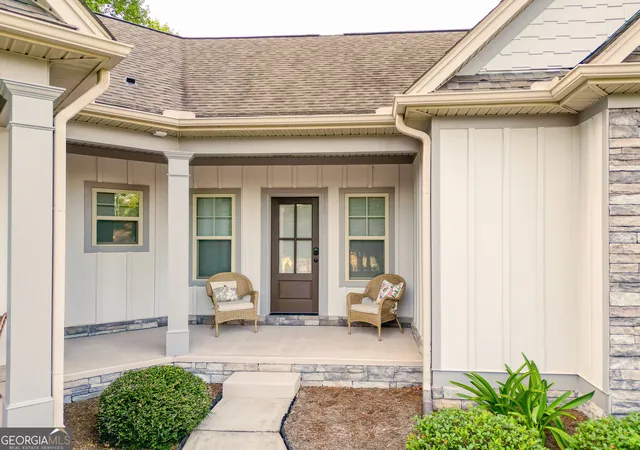


$949,500
Monthly Est:$4,726
 4 Beds
 5 Baths
4 full baths + 1 half bath
 6,062sqft
415 Vanderbilt Pkwy, Newnan, GA 30265
$949,500
$4,726/moEst:
Get Pre-Approved
Single Family Residence
Built in 2016
$-- HOA
26,136 sqft lot
$157/sq.ft
Description
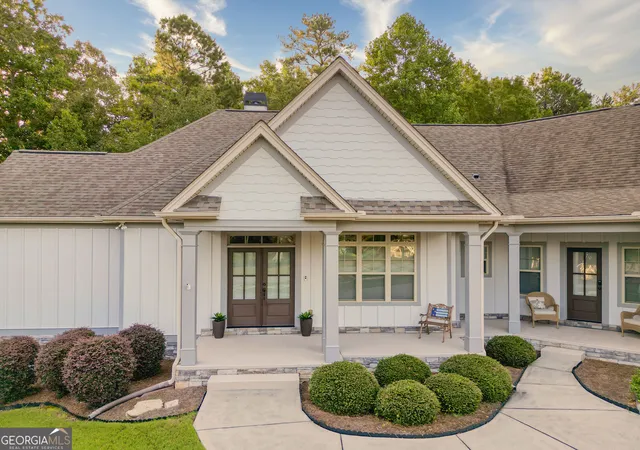
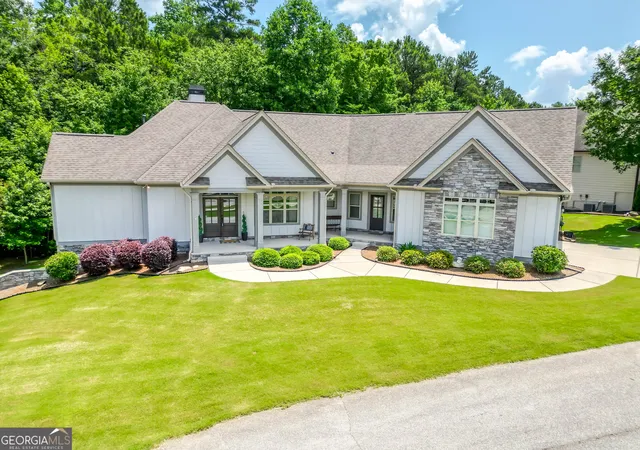
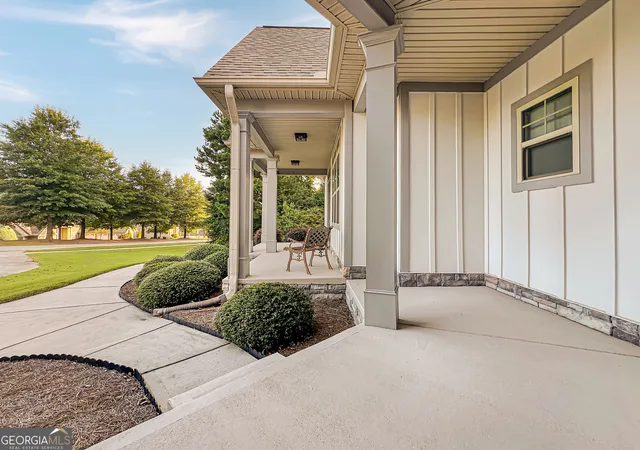
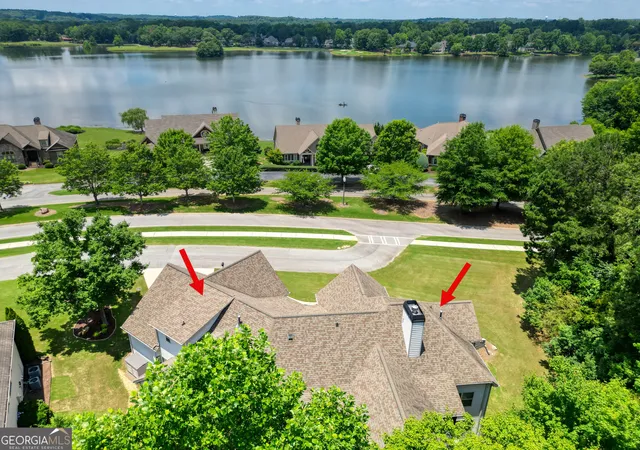
Luxury with exceptional outdoor living define this remarkable multi-generational Craftsman estate. With over 6,000 square feet of thoughtfully designed living space, this stunning 4-bedroom, 4.5-bath home showcases custom upgrades, designer finishes, and an unmatched blend of comfort and functionality. The main level features a spacious Owner's Suite with a spa-inspired bath, two additional bedrooms with a shared full bath, and a convenient guest powder room. Entertain with ease in the elegant Formal Dining Room and the inviting Great Room with coffered ceilings highlighted by a stunning stone fireplace. The Chef's Kitchen is thoughtfully designed with pull-out shelving, a coffee bar, oversized island, stainless steel appliances, and a sunny Breakfast Room. A Laundry Room and convenient Drop Zone/Mud Room complete the main level. Upstairs, you'll find an additional bedroom and full bath, providing the perfect private retreat for guests or family members. The fully finished terrace level offers endless possibilities with a Flex Room (ideal as a bedroom or office), spacious living area, exercise room, kitchenette, laundry area, workshop, office, and abundant storage. Tucked away on a private road shared by only five homes, this hidden retreat offers peaceful lake views, exceptional storage and workshop space, and a versatile floor plan perfectly suited for multi-generational living.
- Houzeo last checked: 2 minutes ago
- Listing updated: October 27, 2026 at 4:39 pm
- Listing Provided by: | REMAX Concierge (770) 755-6644
- Source: Georgia MLS-GA | MLS#: 10831761

Property Details
Status
Active
Type
Single Family Residence
No. of Stories
-
County
City
Neighborhood
--
Year Built
2016
HOA Fees
-
Finished Area
6,062 sqft
Lot Size
26,136 sqft lot
Basement Area
- sqft
MLS Name
Georgia MLS
MLS Number
10831761
MLS Status
Active
Days on Market
69
Cumulative Days on Market
64

Continue Your Journey in App
Find your dream home, receive real-time updates, and many more!
Continue Your Journey in App
Find your dream home, receive real-time updates, and many more!
Location
HOA Management
N/A
HOA Fees
$738/
Amenities
 Amenities and services may be covered by one or multiple associations and service providers.
 Pool
 Maintenance
 Management Fee
Disclaimer: Amenities are based on third-party information and may vary; buyers must independently verify all amenities, as information is deemed reliable but not guaranteed.
Facts & Features
Rooms
Bedrooms & bathrooms
Bedrooms: 4
Bathrooms: 5
Interior
Window Features
Double Pane Windows, Window Treatments
Exterior Features
Garden
Interior Features
Bookcases, Double Vanity, High Ceilings, In Law Floorplan, Master On Main Level, Separate Shower, Soaking Tub, Split Bedroom Plan, Tile Bath, Tray Ceiling(s), Vaulted Ceiling(s), Walk In Closet(s)
Appliances
Cooktop, Dishwasher, Disposal, Gas Water Heater, Microwave, Oven, Refrigerator, Stainless Steel Appliance(s)
Flooring
Carpet, Hardwood, Tile
Heating
Central, Dual, Forced Air, Natural Gas, Zoned
Cooling
Ceiling Fan(s), Central Air, Dual, Electric, Zoned
Sewer
Public Sewer
Construction
Year Built
Year Built: 2016
Home type
Single Family Residence
Architectural Style
Craftsman, Traditional
Foundation Details
Slab
Property Condition
Resale
Roof
Composition
Construction Materials
Concrete, Stone
Utilities & Energy
Laundry Features
In Hall
Fireplace Features
Family Room, Gas Log, Gas Starter, Living Room
Security Features
Smoke Detector(s)
Parking Features
Garage, Attached, Kitchen Level, Garage Door Opener, Side/rear Entrance
Utilities
Cable Available, Electricity Available, High Speed Internet, Natural Gas Available, Phone Available, Sewer Available, Sewer Connected, Underground Utilities, Water Available
Basement
Bath Finished, Boat Door, Concrete, Daylight, Exterior Entry, Finished, Full, Interior Entry
Water Source
Public
Other Features
Subdivision Name
Vanderbilt Cove At Olmsted
Patio And Porch Features
Deck, Patio, Porch, Screened
Community Features
Clubhouse, Lake, Park, Pool, Street Lights, Walk To Schools
Lot Features
City Lot, Private, Sloped
Price History
| Date | Event | Price |
|---|---|---|
08/24/2026 Source: | Price Decreased | $949,500 -3.99% $157/sqft |
06/24/2026 Source: | Off Market | $989,000 $163/sqft |
06/24/2026 Source: | Listed for Sale | $989,000 $163/sqft |
04/20/2026 Source: | Price Decreased | $989,000 -1.09% $163/sqft |
02/25/2026 Source: | Price Decreased | $999,900 -3.86% $165/sqft |

Show more
Nearby Homes
Find Homes by Property Features in Newnan, GA
Nearby New Homes For Sale


Information Deemed Reliable But Not Guaranteed. © 2026 Georgia Multiple Listing Service. All Rights Reserved.
 Advertising Broker: Fred McGill | Simple Showing, Inc
