
Powered by 
- 8
- Overview
- Description
- Property Details
- Location
- HOA Management
- Facts & Features
- Getting Around
- Nearby Homes

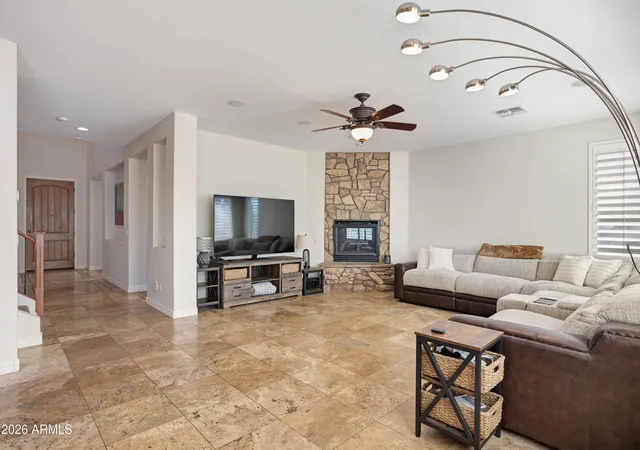


$1,175,000
Monthly Est:$5,848
 5 Beds
 4 Baths
4 full baths
 4,422sqft
4150 S Pinnacle Pl, Chandler, AZ 85249
$1,175,000
$5,848/moEst:
Get Pre-Approved
Single Family Residence
Built in 2006
$150/mo HOA
11,130 sqft lot
$266/sq.ft
Description
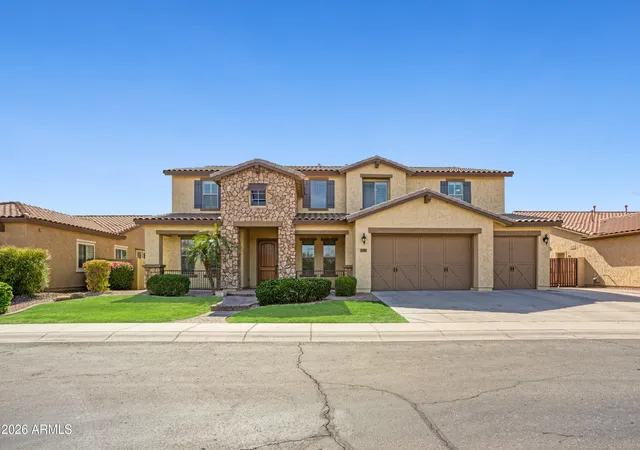
SPACE, LUXURY & A RESORT-STYLE BACKYARD, THIS CHANDLER HOME HAS IT ALL! This impressive 5-bedroom, 4-bath home offers an expansive open floor plan, oversized bedrooms, incredible storage & a HUGE extended-length 4-car tandem garage with electric car charger installed, RV gate & concrete pad.
Step inside to a freshly updated interior featuring recent paint, beautiful wood flooring in the formal living room & open office/den, travertine flooring & carpet, 8' doors, crown molding & wood shutters throughout. The formal living room flows into an open office complete with beautiful built-in bookcases, shelving & a large desk that conveys with the home, perfect for working from home.
At the heart of the home is the spacious chef's kitchen, featuring a HUGE center island, granite countertops, gas cooktop,Stainless steel appliances, including refrigerator, & gorgeous 48" knotty alder cabinetry that has been recently painted and refinished. The open layout makes this home ideal for both everyday living and entertaining.
With 5 large, oversized bedrooms & 4 bathrooms, there is room for everyone. A desirable downstairs bedroom and full bathroom provide a great option for guests or multi-generational living. Upstairs you'll find three additional full bathrooms along with an incredible Primary Suite featuring a soaking tub, oversized walk-in shower & a huge walk-in closet with extensive built-ins. Open the wood shutter window doors, overlooking the beautifully remodeled, upgraded & lush backyard.
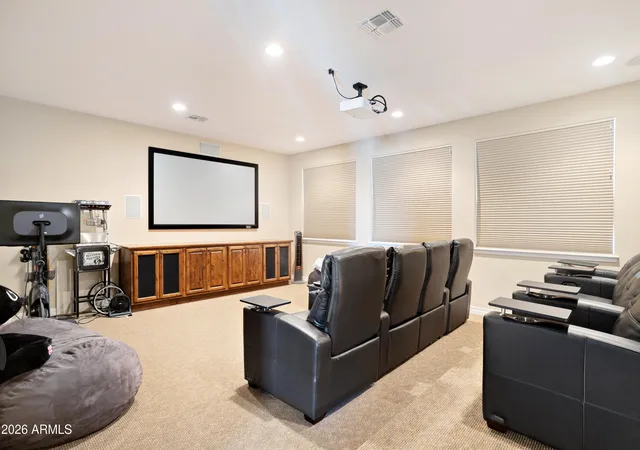
Movie nights just got an upgrade! Upstairs you'll find The HUGE dedicated theater room includes the projector, built-in seating & surround sound, creating your own private cinema right at home.
Additional upgrades include central vacuum, fireplace, tiled bathrooms, built-in speakers, energy-efficiency package, extensive walk-in closets & tons of storage throughout.
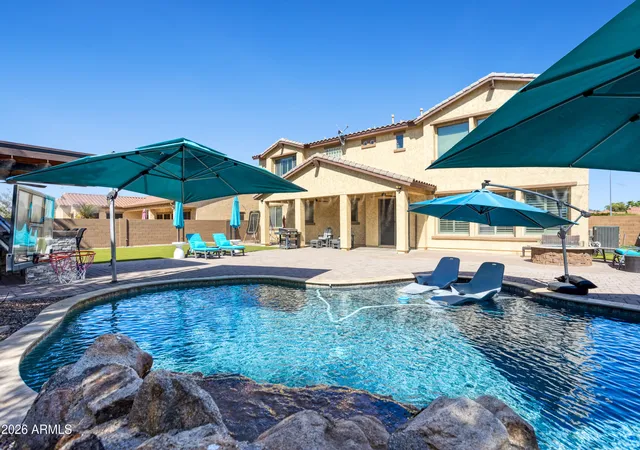
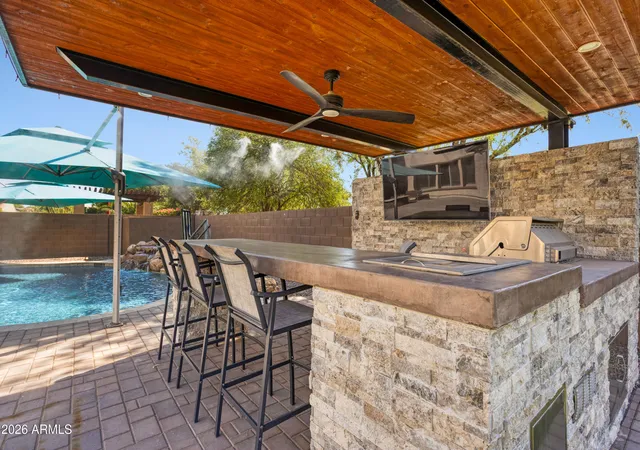
Then step outside to your own private backyard paradise! Recently completed upgrades have transformed this space into an entertainer's dream with a large extended paver patio, propane fire pit, custom covered built-in BBQ and outdoor entertaining area featuring a stone bar/counter & TV. Enjoy a quick practice round of golf with your own putting course, Cool off in the beautiful Pebble-Sheen pool with waterfall and flagstone decking, or enjoy the expansive upgraded artificial turf & remotely controlled 3-stage misting system, perfect for Arizona outdoor living.
Car enthusiasts, recreational-toy owners & anyone needing extra garage space will appreciate the extended-length 4-car tandem garage plus RV gate with extended concrete pad.
Conveniently located just minutes from the highly recognized & sought-after Arizona College Prep High School & Chandler Schools, along with shopping, dining, entertainment & everyday conveniences.
Most furnishings are also available, offering the opportunity for an easy transition into this exceptional home. From the incredible interior space & theater room to the massive garage and resort-style backyard, this Chandler property offers the space, amenities and lifestyle you've been looking for!
- Houzeo last checked: 1 minute ago
- Listing updated: October 26, 2026 at 10:18 pm
- Listing Provided by: Jeannie Dexter (480) 233-1435 | Weichert, Realtors-Home Pro Realty (480) 982-7370
- Source: Arizona Regional Multiple Listing Service-AZ | MLS#: 7070502

Property Details
Status
Active
Type
Single Family Residence
No. of Stories
2
County
City
Neighborhood
--
Year Built
2006
HOA Fees
$150/mo
Finished Area
4,422 sqft
Lot Size
11,130 sqft lot
Basement Area
- sqft
MLS Name
Arizona Regional Multiple Listing Service
MLS Number
7070502
MLS Status
Active
Days on Market
63

Continue Your Journey in App
Find your dream home, receive real-time updates, and many more!
Continue Your Journey in App
Find your dream home, receive real-time updates, and many more!
Location
HOA Management
OLD STONE RANCH HOA
HOA Fees
$450/ Quarterly
Amenities
 Amenities and services may be covered by one or multiple associations and service providers.
 Maintenance
Disclaimer: Amenities are based on third-party information and may vary; buyers must independently verify all amenities, as information is deemed reliable but not guaranteed.
Facts & Features
Rooms
Bedrooms & bathrooms
Bedrooms: 5
Bathrooms: 4
Interior
Interior Features
Full Bth Master Bdrm, Separate Shwr & Tub, Double Vanity, Eat In Kitchen, Breakfast Bar, Pantry, Kitchen Island, Granite Counters, High Speed Internet, Upstairs, 9+ Flat Ceilings, Central Vacuum, Furnished(see Rmrks)
Window Features
Wood Frames, Screens
Sewer
Public Sewer, Sewer In & Connected
Exterior Features
Misting System, Built In Barbecue
Flooring
Carpet, Tile, Wood
Cooling
Ceiling Fan(s), Programmable Thmstat, Heat Pump
Heating
Natural Gas
Appliances
Dishwasher, Disposal, Refrigerator, Gas Cooktop, Microwave, Reverse Osmosis, Electric Oven, Water Softener Owned
Construction
Year Built
Year Built: 2006
Home type
Single Family Residence
Construction Materials
Wood Frame, Painted, Stucco
Architectural Style
Spanish
Roof
Tile
Utilities & Energy
Pool Features
Play Pool, Outdoor
Parking Features
Rv Gated, Tandem, Extended Length Garage, Side Vehicle Entry, Garage Door Opener, Direct Access, Electric Vehicle Charging Station(s), Attached Garage
Fireplace Features
Family Room, Gas, Fire Pit
Water Source
Public
Laundry Features
Inside
Other Features
Lot Features
East/west Exposure, Desert Front, Gravel/stone Front, Gravel/stone Back, Synthetic Grass Back
Subdivision Name
Old Stone Ranch Phase 1
Patio And Porch Features
Patio, Covered Patio(s)
Community Features
Lake, Playground, Biking/walking Path
Disclosures
Seller Discl Avail, Agency Discl Req
Price History
| Date | Event | Price |
|---|---|---|
10/26/2026 Source: | Listed for Sale | $1,175,000 $266/sqft |
09/21/2026 Source: | Off Market | $1,175,000 $266/sqft |
09/12/2026 Source: | Contingent (Active Under Contract) | $1,175,000 +62.09% $266/sqft |
12/01/2020 Source: | Price Increased | $724,900 +8.78% $164/sqft |
12/16/2006 Source: | Sold | $666,364 $151/sqft |

Nearby Homes

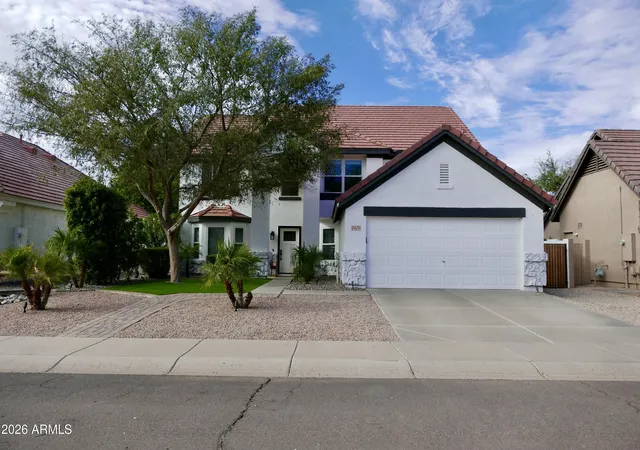


Find Homes by Property Features in Chandler, AZ
Nearby New Homes For Sale

Based on information from the Arizona Regional Multiple Listing Service through Oct 27, 2026, 12:15PM. All information should be verified by the recipient and none is guaranteed as accurate by ARMLS. Listing Information presented by local MLS brokerage: Sell Your Home Services, local REALTOR®- Dan Demers (774) 265-0879. Information is provided exclusively for personal, non-commercial use. It may not be used for any purpose other than to identify prospective properties consumers may be interested in purchasing. This website may not include listings or property addresses of sellers who have directed their listing brokers to withhold their listing or their property address from display on the Internet. © 2026 Arizona Regional Multiple Listing Service, Inc. All rights reserved.
 Advertising Broker: Daniel Demers (267) 341-8337 | Sell Your Home Services
