Realty Solution
Powered by 
- 13
- Overview
- Description
- Property Details
- Location
- HOA Management
- Facts & Features
- Getting Around
- Nearby Homes




Listed by: Caitlyn Lai-Valenti (714) 856-9888 DRE #01478991 | Brookfield Residential Sales Inc. (714) 932-1410
$423,767
Monthly Est:$2,109
 1 Bed
 2 Baths
1 full bath + 1 half bath
 993sqft
4151 S S Wildflax Paseo #141, Ontario, CA 91761
$423,767
$2,109/moEst:
Get Pre-Approved
Condominium
Built in 2026
$375/mo HOA
-- sqft lot
$427/sq.ft
Description
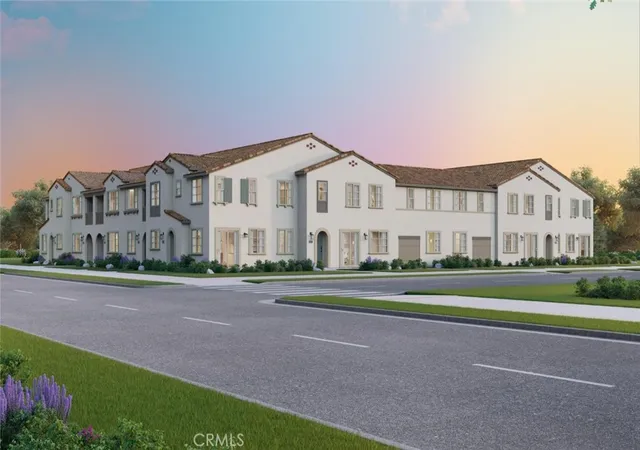
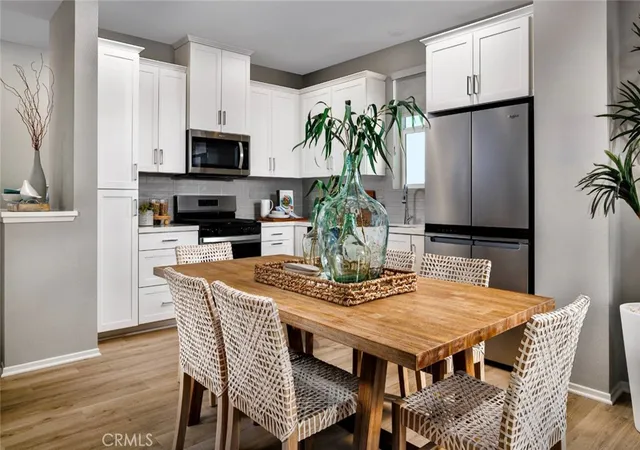
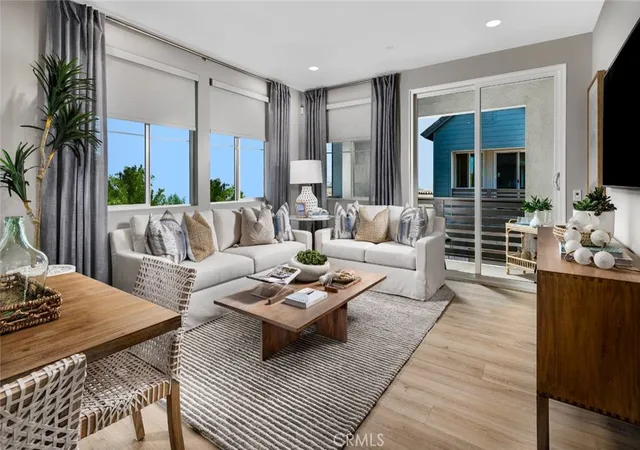
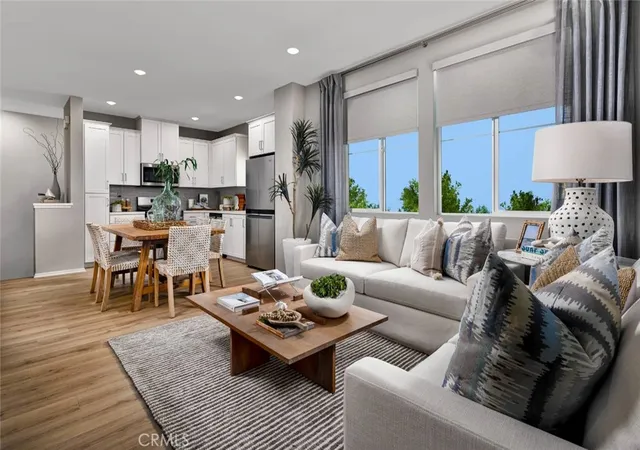
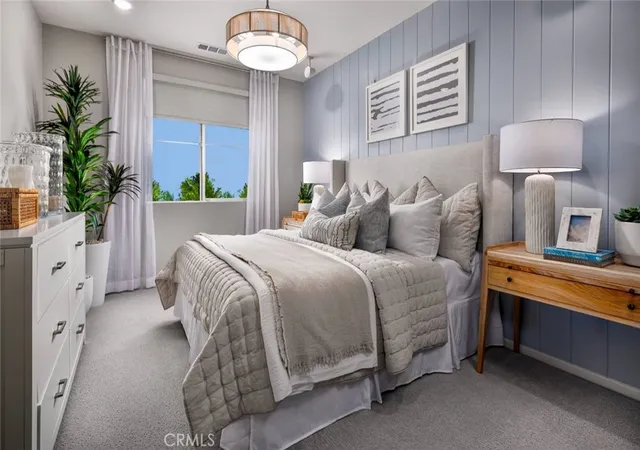
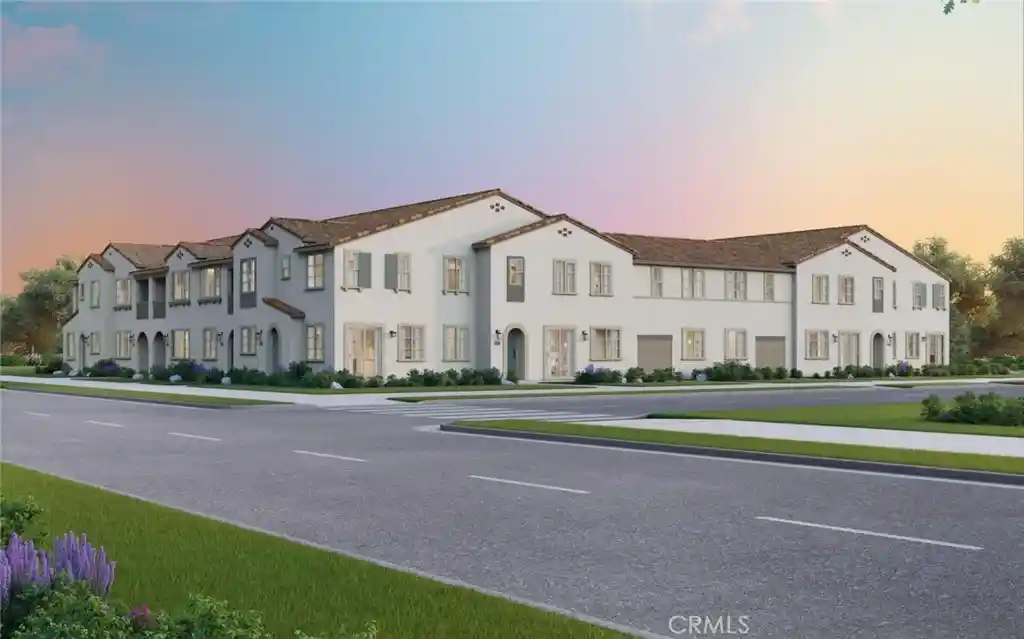
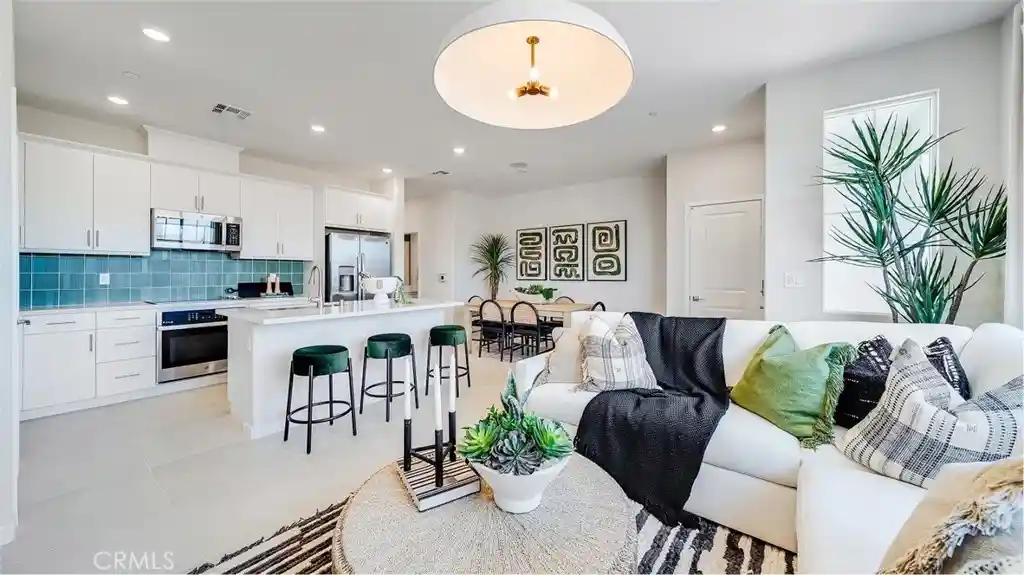
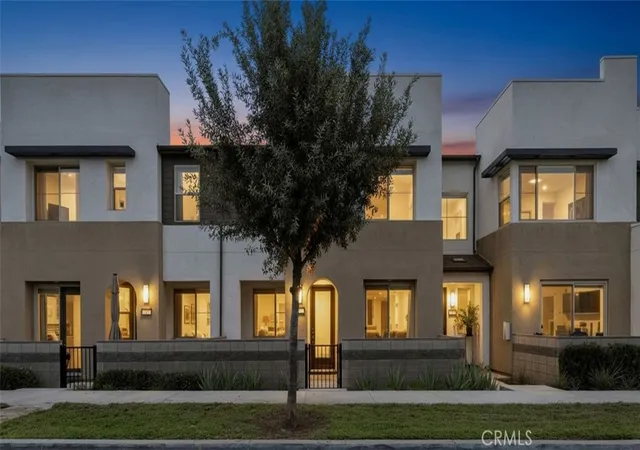
Brand-New Townhome in Award-Winning New Haven! This brand-new townhome in the award-winning New Haven community offers style, comfort, and exceptional value. Builder incentives include an interest rate buy-down and closing cost credit—making this an opportunity you don’t want to miss. Inside, you’ll find a beautifully upgraded kitchen featuring quartz countertops, a designer tile backsplash, and a premium stainless steel Whirlpool appliance package. Thoughtfully selected finishes throughout the home create a modern, move-in-ready living space designed for today’s lifestyle. Enjoy the benefits of buying new, including a builder warranty, energy-efficient construction, and included smart home features. Conveniently located near shopping, new schools, major Southern California freeways, and Ontario International Airport, this home makes everyday living easy. New Haven residents enjoy resort-style amenities including two indoor clubhouses, open-air clubhouses, six swimming pools, three spas, a kids’ splash zone, pickleball and basketball courts, BBQ pavilions, firepits, playgrounds with a zipline, and more. A dedicated lifestyle director keeps the community active with events and activities. Just steps away is New Haven Marketplace with restaurants, a brewery, yoga, and convenient shopping. Ask about special financing available on this home and discover how easy it can be to make New Haven your new address. Ready in December!
- Houzeo last checked: 12 hours ago
- Listing updated: October 4, 2026 at 8:21 pm
- Source: California Regional MLS-CA | MLS#: OC26188333

This condo is in:
 Pickleball Court
 Recreation Facilities
 Meeting Room
 Playground
 Swimming Pool
 Barbecue & Grilling
 Dog Park & Wash
 Association & HOA Management
 Pet Size & Breed Restrictions
Property Details
Status
Pending
Type
Condominium
No. of Stories
2
County
City
Neighborhood
--
Year Built
2026
HOA Fees
$375/mo
Finished Area
993 sqft
Lot Size
-- sqft lot
Basement Area
- sqft
MLS Name
California Regional MLS
MLS Number
OC26188333
MLS Status
Pending
Days on Market
67
Cumulative Days on Market
32

Continue Your Journey in App
Find your dream home, receive real-time updates, and many more!
Continue Your Journey in App
Find your dream home, receive real-time updates, and many more!
Location
HOA Management
New Haven
HOA Fees
$375/ Monthly
Amenities
 Amenities and services may be covered by one or multiple associations and service providers.
 Park Playground
 Spa
 Pool
 Club House
 Sports Court
Meeting Room
Management
PicnicArea
OutdoorCookingArea
PetsAllowed
RecreationRoom
Barbecue
PetRestrictions
Disclaimer: Amenities are based on third-party information and may vary; buyers must independently verify all amenities, as information is deemed reliable but not guaranteed.
Facts & Features
Rooms
Bedrooms & bathrooms
Bedroom: 1
Bathrooms: 2
Interior
Cooling
Central Air, Electric, Energy Star Qualified Equipment, Gas, High Efficiency, Whole House Fan
Interior Features
All Bedrooms Up, Walk In Pantry, Walk In Closets
Sewer
Public Sewer
Utilities & Energy
Pool Features
Community, Association
Water Source
Public
Fireplace Features
None
Association Amenities
Clubhouse, Sport Court, Dog Park, Meeting Room, Management, Meeting Banquet Party Room, Outdoor Cooking Area, Other Courts, Barbecue, Picnic Area, Playground, Pickleball, Pool, Pet Restrictions, Pets Allowed, Recreation Room, Spa Hot Tub
Laundry Features
Electric Dryer Hookup, Gas Dryer Hookup, Inside
Other Features
Lot Features
Twenty One To Twenty Five Units Acre
Community Features
Curbs, Dog Park, Park, Storm Drains, Street Lights, Suburban, Sidewalks, Pool
Price History
| Date | Event | Price |
|---|---|---|
10/04/2026 Source: | Pending | $423,767 $427/sqft |
09/25/2026 Source: | Price Decreased | $423,767 -5.57% $427/sqft |
08/27/2026 Source: | Listed for Sale | $448,767 $452/sqft |

Nearby Homes


Find Homes by Property Features in Ontario, CA
Nearby New Homes For Sale


Based on information from California Regional Multiple Listing Service, Inc. as of Nov 02, 2026, 02:15PM and /or other sources. All data, including all measurements and calculations of area, is obtained from various sources and has not been, and will not be, verified by broker or MLS. All information should be independently reviewed and verified for accuracy. Properties may or may not be listed by the office/agent presenting the information. Information being provided is for consumers’ personal, non-commercial use and may not be used for any purpose other than to identify prospective properties consumers may be interested in purchasing. This website may not include listings or property addresses of sellers who have directed their listing brokers to withhold their listing or their property address from display on the Internet. © 2026 California Regional Multiple Listing Service. All Rights Reserved.
 Advertising Broker: William Johnson DRE #01463271 | William Johnson Brokerage
