- Overview
- Description
- Property Details
- Location
- HOA Management
- Facts & Features
- Getting Around
- Nearby Homes
 New Construction


Street View
$1,700,000
Monthly Est:$8,462
 3 Beds
 4 Baths
3 full baths + 1 half bath
 4,436sqft
4153 Tulip Tree Dr, Dayton, OH 45440
$1,700,000
$8,462/moEst:
Get Pre-Approved
Single Family Residence
Built in 2025
$149.67/mo HOA
21,780 sqft lot
$383/sq.ft
Description
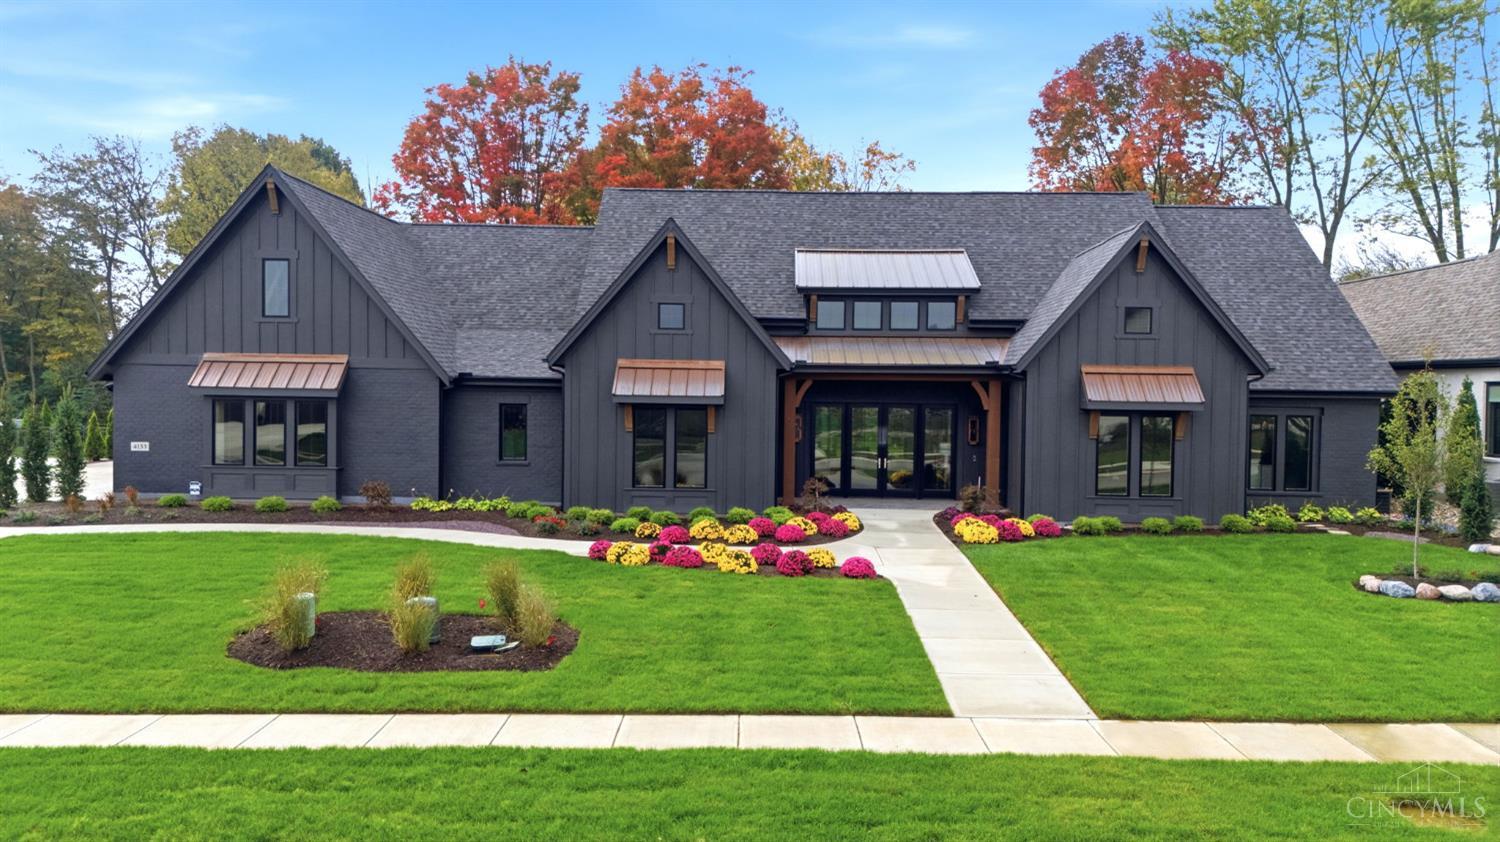
Welcome to 4153 Tulip Tree Dr! Modern architectural elements anchor the exterior of this sophisticated residence. The entrance opens to an inviting foyer. The principal living spaces include an expansive great room and living area distinguished by vaulted ceilings. A refined kitchen features stone counters, a central kitchen island, a cooktop, dishwasher, microwave, refrigerator, and a wine cooler, supported by a walk-in pantry.
Positioned off the main living areas, a quiet home office offers built-in cabinetry and vaulted ceilings. A unique feature is the in-home elevator. A highly functional laundry center is equipped with a washer, dryer, stone counters, and cabinetry.
The bedrooms serve as serene private retreats, including a primary suite crowned by a tray ceiling. Walk-in closets with custom shelving maximize storage utility. The bathrooms are elegantly finished with stone counters, wood vanities, a tiled walk-in shower with dual showerheads, and a soaking tub set beneath a vaulted ceiling.
The lower levels of the home offer versatile living, comprising both finished and unfinished spaces. The finished basement features a recreation room with an integrated wet bar, stone counters, microwave, refrigerator, and a family room equipped with ceiling fans. An unfinished basement portion with poured concrete walls and open joist ceilings provides potential for future customization.
Outdoor living is highlighted by a covered patio designed with brick paving, stone pavers, a wood ceiling, ceiling fans, and a stone fireplace. This sheltered terrace overlooks a manicured grassy lawn shaded by mature trees.
- Houzeo last checked: 1 hour ago
- Listing updated: October 18, 2026 at 8:06 pm
- Listing Provided by: Lara Ullery (937) 673-8874 | Ullery Real Estate LLC (937) 999-4010
- Source: Dayton Realtors MLS-OH | MLS#: 970796

Property Details
Status
Active
Type
Single Family Residence
No. of Stories
1
County
City
Neighborhood
--
Year Built
2025
HOA Fees
$149.67/mo
Finished Area
4,436 sqft
Lot Size
21,780 sqft lot
Basement Area
- sqft
MLS Name
Dayton Realtors MLS
MLS Number
970796
MLS Status
Active
Days on Market
6

Continue Your Journey in App
Find your dream home, receive real-time updates, and many more!
Download App
Continue Your Journey in App
Find your dream home, receive real-time updates, and many more!
Location
HOA Management
N/A
HOA Fees
$1,796/ Annually
Disclaimer: Amenities are based on third-party information and may vary; buyers must independently verify all amenities, as information is deemed reliable but not guaranteed.
Facts & Features
Rooms
Bedrooms & bathrooms
Bedrooms: 3
Bathrooms: 4
Recreation
Level: Basement
Area: 1092.00 Square Feet
Dimensions: 42 x 26
Bedroom
Level: Basement
Area: 308.00 Square Feet
Dimensions: 14 x 22
PrimaryBedroom
Level: Main
Area: 252.00 Square Feet
Dimensions: 14 x 18
LivingRoom
Level: Main
Area: 504.00 Square Feet
Dimensions: 18 x 28
Laundry
Level: Main
Area: 70.00 Square Feet
Dimensions: 10 x 7
Office
Level: Main
Area: 140.00 Square Feet
Dimensions: 14 x 10
Bedroom
Level: Main
Area: 238.00 Square Feet
Dimensions: 14 x 17
DiningRoom
Level: Main
Area: 200.00 Square Feet
Dimensions: 20 x 10
Kitchen
Level: Main
Area: 252.00 Square Feet
Dimensions: 14 x 18
Interior
Cooling
Central Air
Window Features
Wood Frames
Interior Features
Ceiling Fans, Kitchen Island, Pantry, Stone Counters, Vaulted Ceilings, Walk In Closets
Heating
Forced Air
Appliances
Cooktop, Dryer, Dishwasher, Microwave, Refrigerator, Wine Cooler, Washer
Construction
Year Built
Year Built: 2025
Home type
Single Family Residence
Construction Materials
Brick, Stone
Property Condition
New Construction
Utilities & Energy
Basement
Full, Finished
Water Source
Public
Parking Features
Attached, Four Or More Spaces, Garage
Utilities
Water Available
Other Features
Subdivision Name
Magnolia Meadows
Price History
| Date | Event | Price |
|---|---|---|
10/13/2026 Source: | Listed for Sale | $1,700,000 $383/sqft |

Nearby Homes



Find Homes by Property Features in Dayton, OH
Nearby New Homes For Sale

Based on information from Dayton Realtors® MLS through Oct 20, 2026, 04:45PM. Information is provided exclusively for consumers’ personal, non-commercial use, that it may not be used for any purpose other than to identify prospective properties consumers may be interested in purchasing. The data is deemed reliable but is not guaranteed accurate by the MLS. The MLS may, at its discretion, require use of other disclaimers as necessary to protect participants and/or the MLS from liability. This website may not include listings or property addresses of sellers who have directed their listing brokers to withhold their listing or their property address from display on the Internet. © 2026 Dayton Area Board of Realtors®, Inc. All rights reserved.
 Advertising Broker: Nicholas Huscroft | Chosen Realty
