- Overview
- Description
- Property Details
- Location
- Facts & Features
- Getting Around
- Nearby Homes
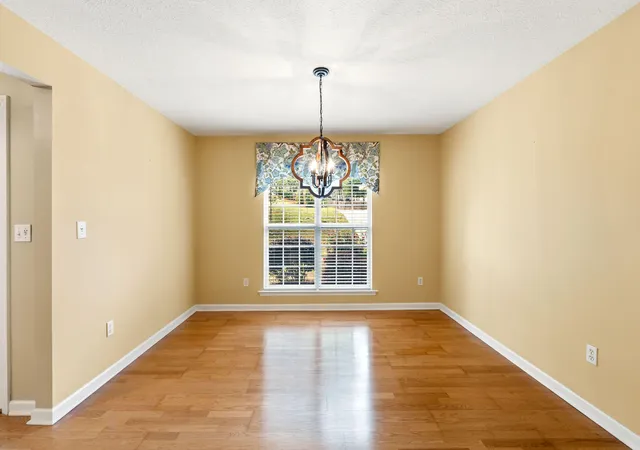

Street View
$295,000
Monthly Est:$1,468
 3 Beds
 2 Baths
2 full baths
 1,789sqft
4156 Hound Ct, Evans, GA 30809
$295,000
$1,468/moEst:
Get Pre-Approved
Single Family Residence
Built in 2000
$-- HOA
-- sqft lot
$165/sq.ft
Description
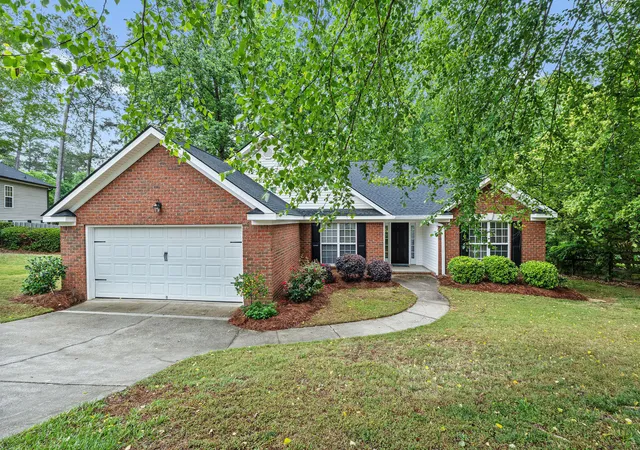
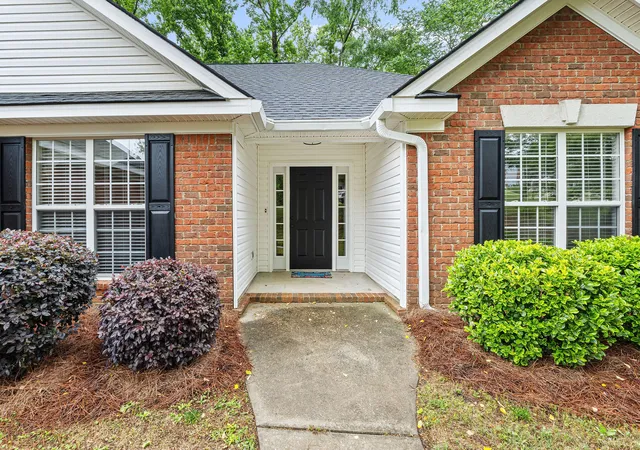
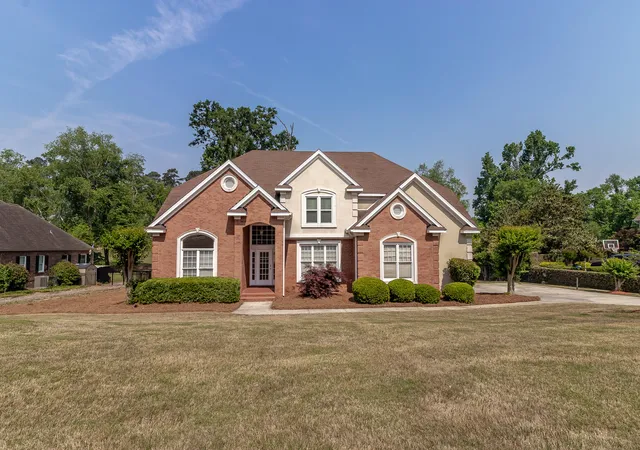
Escape to your own private sanctuary in the heart of Evans! This meticulously maintained 3-bedroom, 2-bathroom ranch sits at the end of a quiet cul-de-sac, offering a rare combination of modern updates and total backyard seclusion.
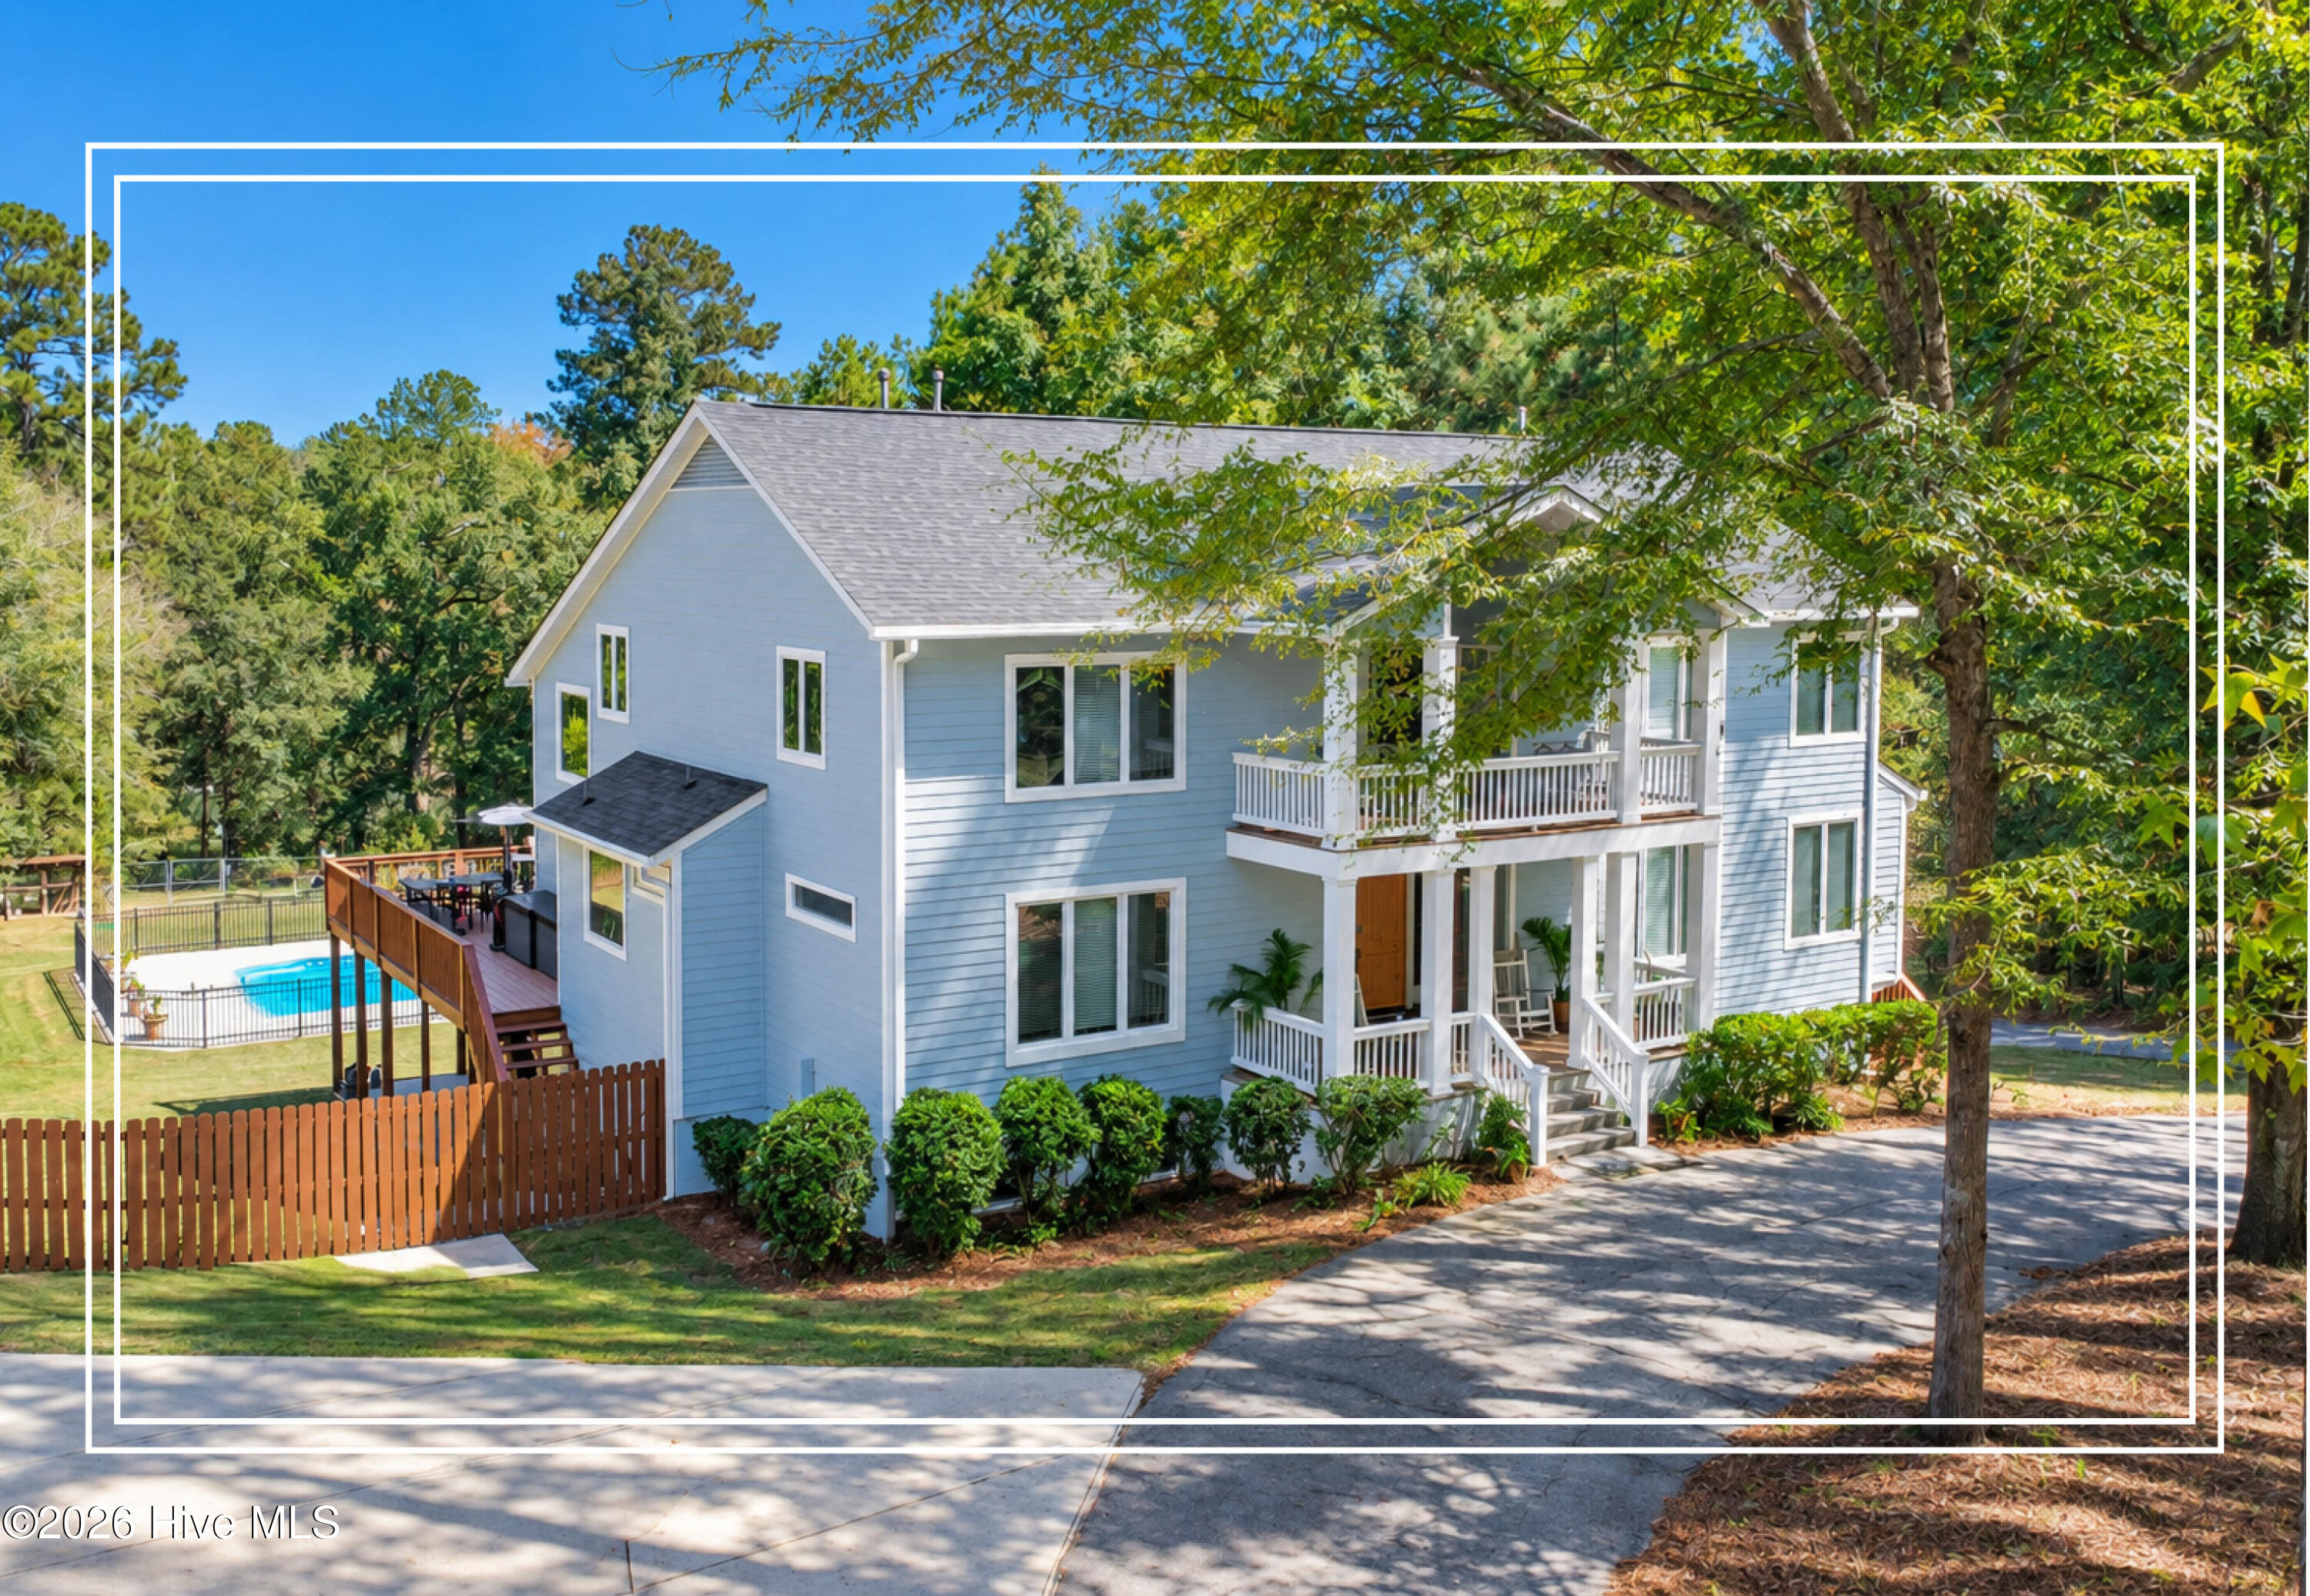
The star of the show is the expansive, brand-new rear deck. It's the ultimate spot for morning coffee or weekend gatherings, overlooking a lush backyard that transitions into a peaceful, winding creek. With no neighbors directly behind you, the privacy here is second to none.
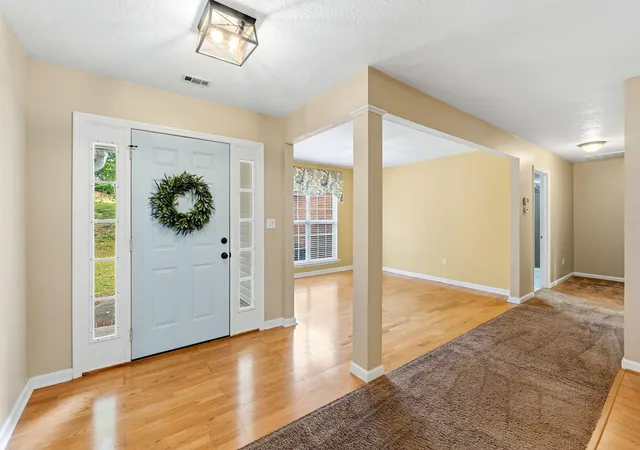
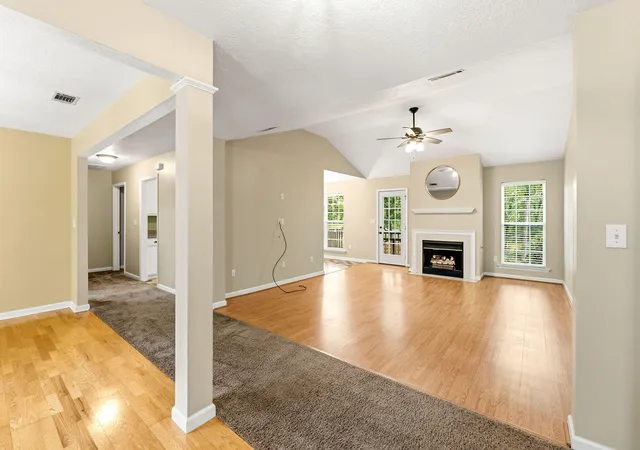
Inside, the home is designed for effortless living. The kitchen features a smart galley layout that opens beautifully into a bright breakfast nook before flowing into the spacious great room, anchored by a cozy fireplace. It's a layout that feels connected without losing its defined spaces.
The primary suite is a true retreat, featuring a tray ceiling and plenty of room for oversized furniture. Two additional well-sized bedrooms and a double car garage complete this move-in-ready gem. Located in an top-tier school district and just minutes from everything Evans has to offer, this home is the perfect blend of comfort and convenience.
Schedule your private tour today!
- Houzeo last checked: 8 hours ago
- Listing updated: October 1, 2026 at 4:49 am
- Listing Provided by: Noah McBride (706) 701-5940 DRE #394380 | Century 21 Magnolia
- Source: Hive MLS-NC | MLS#: 98257104

Property Details
Status
Active
Type
Single Family Residence
No. of Stories
-
County
City
Neighborhood
--
Year Built
2000
HOA Fees
-
Finished Area
1,789 sqft
Lot Size
-- sqft lot
Basement Area
- sqft
MLS Name
Hive MLS
MLS Number
98257104
MLS Status
Active
Days on Market
160

Continue Your Journey in App
Find your dream home, receive real-time updates, and many more!
Download App
Continue Your Journey in App
Find your dream home, receive real-time updates, and many more!
Location
Facts & Features
Rooms
Bedrooms & bathrooms
Bedrooms: 3
Bathrooms: 2
Bedroom 3
Level: Main
Area: Square Feet
Dimensions: 156.00
Master Bedroom
Level: Main
Area: Square Feet
Dimensions: 224.00
Great Room
Level: Main
Area: Square Feet
Dimensions: 304.00
Dining Room
Level: Main
Area: Square Feet
Dimensions: 144.00
Breakfast Room
Level: Main
Area: Square Feet
Dimensions: 108.00
Bedroom 2
Level: Main
Area: Square Feet
Dimensions: 156.00
Kitchen
Level: Main
Area: Square Feet
Dimensions: 132.00
Interior
Flooring
Carpet, Laminate, Vinyl
Appliances
Built In Microwave, Disposal, Dishwasher
Interior Features
Walk In Closet(s), Entrance Foyer, Blinds/shades, Eat In Kitchen, Walk In Closet(s)
Heating
Gas Pack, Fireplace(s), Natural Gas
Cooling
Central Air
Construction
Year Built
Year Built: 2000
Home type
Single Family Residence
Foundation Details
Slab
Roof
Composition
Construction Materials
Brick, Vinyl Siding
Utilities & Energy
Association Amenities
Other
Parking Features
Attached, Concrete, Garage
Water Source
Public
Security Features
Smoke Detector(s)
Basement
None
Other Features
Subdivision Name
Bridlewood
Patio And Porch Features
Deck
Lot Features
Wooded, Landscaped
Price History
| Date | Event | Price |
|---|---|---|
08/08/2026 Source: | Price Decreased | $295,000 -6.35% $165/sqft |
05/02/2026 Source: | Listed for Sale | $315,000 $176/sqft |
05/02/2026 Source: | Off Market | $315,000 +100.00% $176/sqft |
03/15/2014 Source: #370193 | Price Increased | $157,500 +14.96% $88/sqft |
09/03/2011 Source: #339979 | Price Decreased | $137,000 -10.16% $77/sqft |

Show more
Nearby Homes
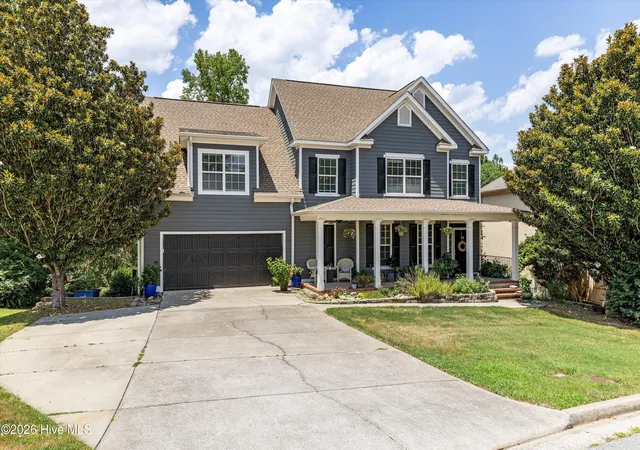
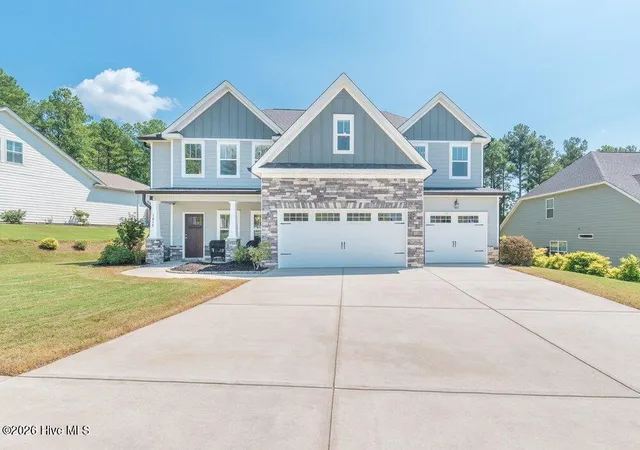
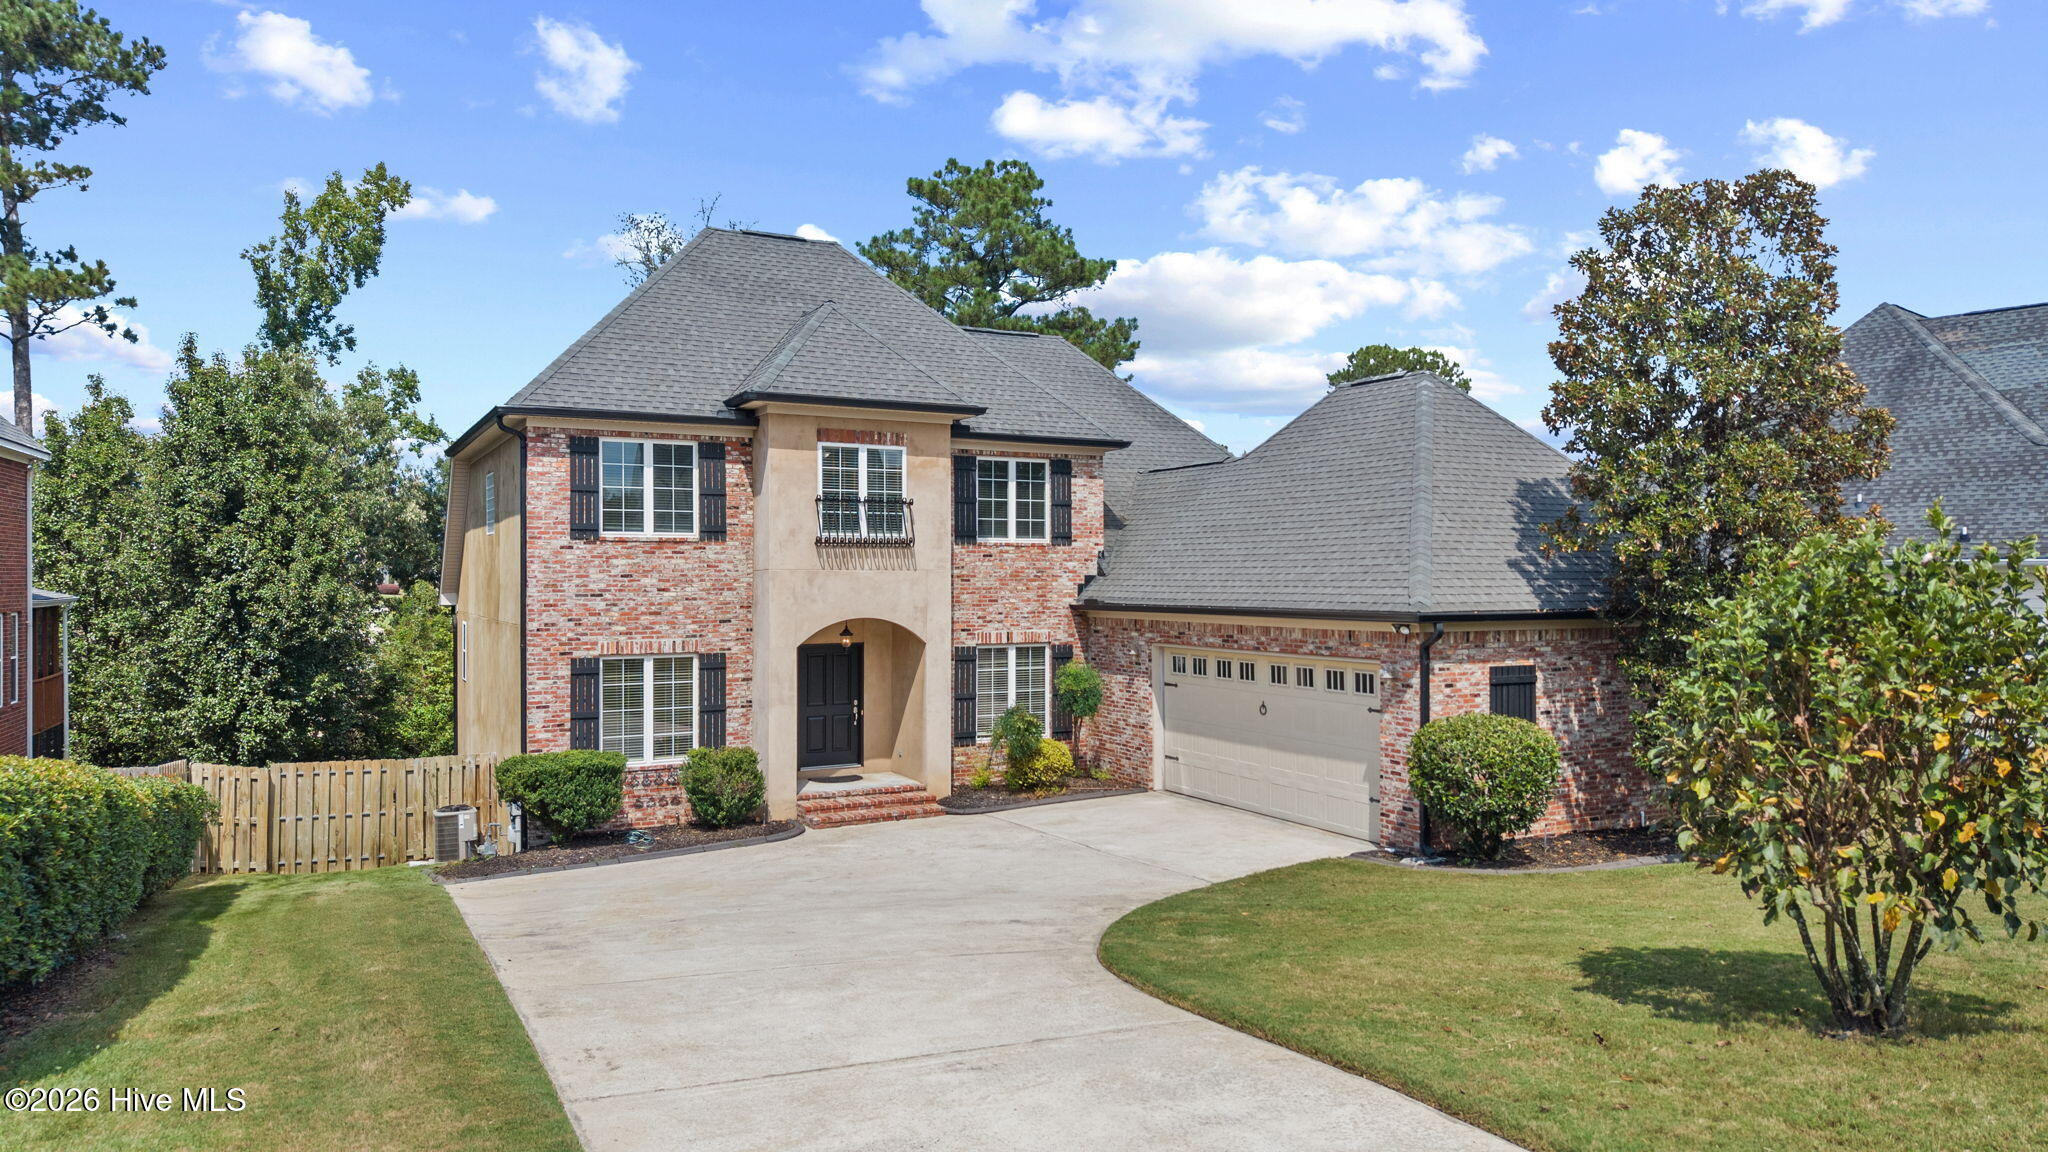


Find Homes by Property Features in Evans, GA
Nearby New Homes For Sale

Based on information from the Hive MLS, through Oct 09, 2026, 02:30PM. This website may not include listings or property addresses of sellers who have directed their listing brokers to withhold their listing or their property address from display on the Internet. The data relating to real estate on this web site comes in part from the Internet Data Exchange program of Hive MLS, and is updated as of Oct 09, 2026, 02:30PM. All information is deemed reliable but not guaranteed and should be independently verified. All properties are subject to prior sale, change, or withdrawal. Neither listing broker(s) nor Chosen Realty LLC nor Houzeo shall be responsible for any typographical errors, misinformation, or misprints, and shall be held totally harmless from any damages arising from reliance upon these data. IDX information is provided exclusively for personal, non-commercial use, and may not be used for any purpose other than to identify prospective properties consumers may be interested in purchasing. © 2026 Hive MLS. All Rights Reserved.
 Advertising Broker: Nicholas Huscroft | Chosen Realty