Andover RE
Powered by 
- 1
- Overview
- Description
- Property Details
- Location
- Facts & Features
- Getting Around
- Nearby Homes

Street View
$355,000
Monthly Est:$1,767
 3 Beds
 3 Baths
2 full baths + 1 half bath
 1,841sqft
4158 Maplewood Meadows Ave, Grand Blanc City Genesee, MI 48439
$355,000
$1,767/moEst:
Get Pre-Approved
Single Family Residence
Built in 2004
$-- HOA
0.34 acre lot
$193/sq.ft
Description
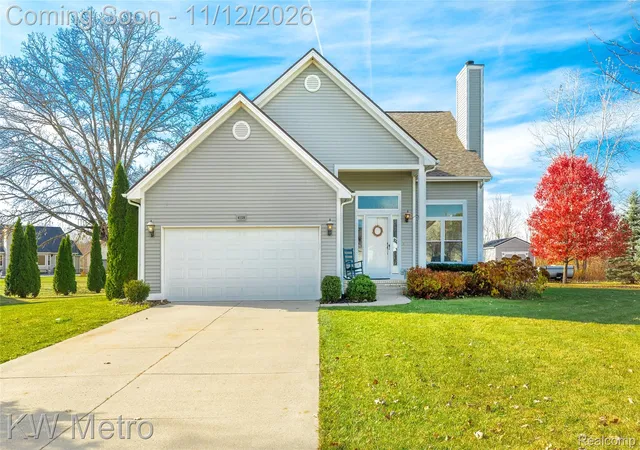
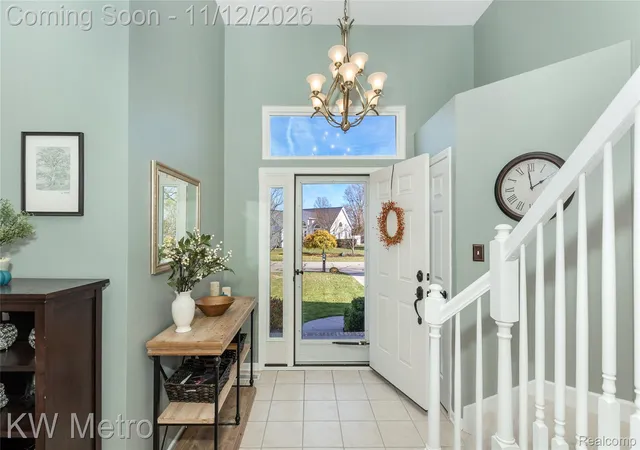
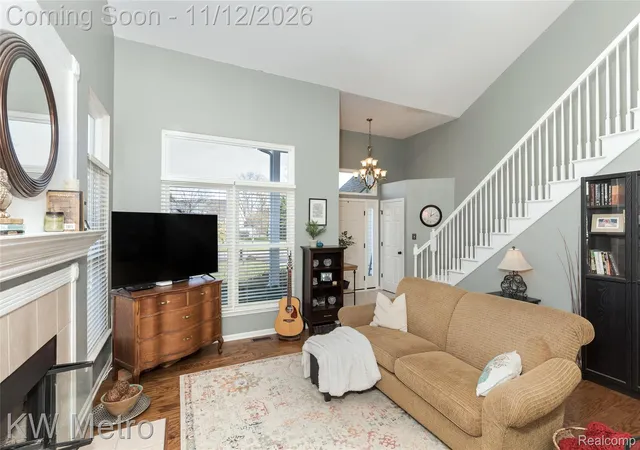
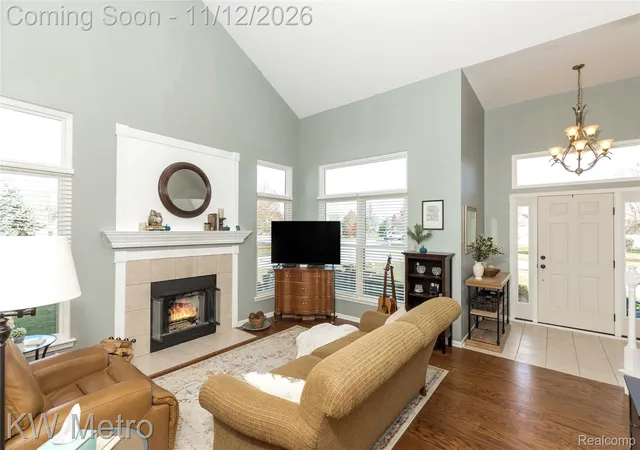
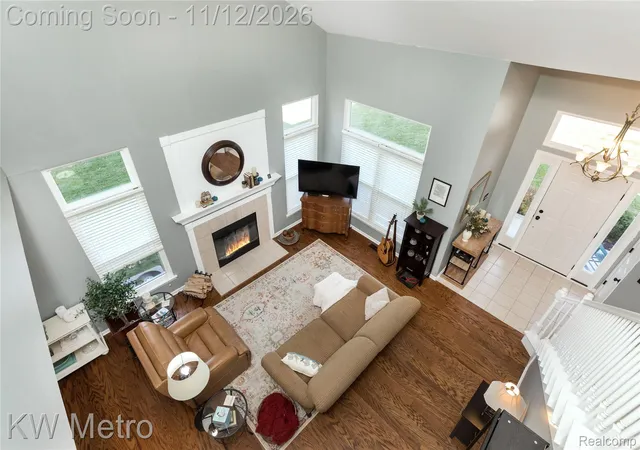
Welcome to this beautifully updated 2-story home in Maplewood Meadows, set on a spacious 0.34-acre corner lot (approx. 100' x 150') that backs to peaceful woods! Inside its 1,841 sq ft, a soaring great room with vaulted ceilings fills the home with light and an airy, open feel. The first-floor primary suite with a private bath and walk in closet offers true main-level convenience, while the upstairs loft makes a flexible retreat for an office, reading nook, or play space. The 3 bedrooms and 2.5 baths are laid out thoughtfully for everyday living.
The dining room sliders open to an updated deck overlooking a private, wooded backyard, ideal for morning coffee or evening gatherings. Entertain in style on the 1,100 sq ft exposed aggregate patio, framed by an arborvitae privacy wall, with a hot tub available by negotiation. A shed built by Old Hickory Sheds provides storage for tools and toys.
The big-ticket updates are done: new roof (2022), all-new windows, exterior doors, and furnace (2025), plus all-new appliances and the new shed (2023). Inside, enjoy new hardwood floors, fresh paint, and new hardware and lighting (2024), and a new ceramic kitchen floor and backsplash (2026). Main Panel Surge protector with lifetime warranty. A 2-car garage adds plenty of parking and storage. No home owners association as well!
Both Grand Blanc and Atherton Schools are available in this neighborhood; buyers to confirm school of choice options. Move-in ready and meticulously cared for. Don’t miss the chance to make this one yours!
- Houzeo last checked: 11 minutes ago
- Listing updated: November 12, 2026 at 5:04 am
- Listing Provided by: David Corp (248) 321-5376 | KW Metro (248) 288-3500
- Source: Realcomp MLS-MI | MLS#: 20261088542

- Originating MLS: Realcomp II Ltd
Property Details
Status
Active
Type
Single Family Residence
No. of Stories
-
County
City
Neighborhood
--
Year Built
2004
HOA Fees
-
Finished Area
1,841 sqft
Lot Size
0.34 acre lot
Basement Area
- sqft
MLS Name
Realcomp MLS
MLS Number
20261088542
MLS Status
Active
Days on Market
10
Cumulative Days on Market
6

Continue Your Journey in App
Find your dream home, receive real-time updates, and many more!
Continue Your Journey in App
Find your dream home, receive real-time updates, and many more!
Location
Facts & Features
Rooms
Bedrooms & bathrooms
Bedrooms: 3
Bathrooms: 3
Interior
Sewer
Public Sewer
Heating
Forced Air, Natural Gas
Appliances
Dishwasher, Disposal, Dryer, Free Standing Gas Oven, Free Standing Refrigerator, Humidifier, Microwave, Washer
Interior Features
Entrance Foyer, High Speed Internet, Jetted Tub, Spa Hottub
Cooling
Ceiling Fans, Central Air
Construction
Year Built
Year Built: 2004
Home type
Single Family Residence
Roof
Asphalt
Architectural Style
Colonial
Construction Materials
Vinyl Siding
Foundation Details
Basement, Poured, Sump Pump
Utilities & Energy
Fireplace Features
Gas, Living Room
Pool Features
None
Water Source
Public
Parking Features
Two Car Garage, Attached, Direct Access, Electricityin Garage
Utilities
Underground Utilities
Basement
Full, Unfinished
Other Features
Subdivision Name
Maplewood Meadows 6
Disclosures
Exclusions Do Not Exist, No Restrictions, Taxes Homestead Exempt
Patio And Porch Features
Covered, Deck, Porch
Price History
| Date | Event | Price |
|---|---|---|
11/12/2026 Source: | Listed for Sale | $355,000 $193/sqft |
11/06/2026 Source: | Coming Soon | $355,000 +26.33% $193/sqft |
11/16/2023 Source: | Price Increased | $281,000 +0.39% $153/sqft |
10/12/2023 Source: | Sold | $279,900 $152/sqft |

Nearby Homes
Find Homes by Property Features in Grand Blanc City Genesee, MI
Nearby New Homes For Sale


Based on information from the Board/Association of REALTORS® (alternatively, from the Realcomp II Ltd. MLS) through Nov 13, 2026, 10:00AM. All information provided is deemed reliable, but is not guaranteed to be accurate and should be independently verified. IDX provided courtesy of Realcomp II Ltd. via Andover Real Estate & Houzeo, Copyright 2026 Realcomp II Ltd. Shareholders Any use of search facilities of data on the site, other than by a consumer looking to purchase real estate, is prohibited. IDX information is provided exclusively for consumers' personal, noncommercial use and may not be used for any purpose other than to identify prospective properties consumers may be interested in purchasing. The accuracy of all information, regardless of source, is not guaranteed or warranted. All information should be independently verified. Listing Information presented by local MLS brokerage: Andover Real Estate, local REALTOR®- Scott Rubin - (248)206-3666 . Any use of search facilities of data on the site, other than by a consumer looking to purchase real estate, is prohibited. © 2024 Realcomp II Ltd. MLS. All Rights Reserved.
 Advertising Broker: Andover Real Estate | Andover Real Estate
