- Overview
- Description
- Property Details
- Location
- Facts & Features
- Getting Around
- Nearby Homes



$234,900
Monthly Est:$1,169
 3 Beds
 2 Baths
2 full baths
 2,095sqft
416 Albany Ave, Shreveport, LA 71105
$234,900
$1,169/moEst:
Get Pre-Approved
Single Family Residence
Built in 1948
$-- HOA
0.22 acre lot
$112/sq.ft
Description
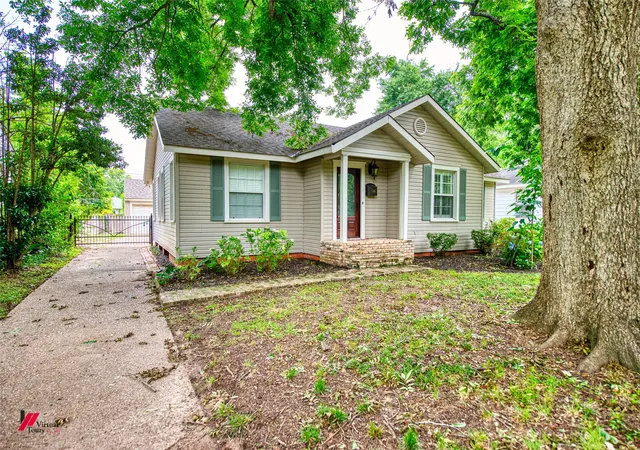
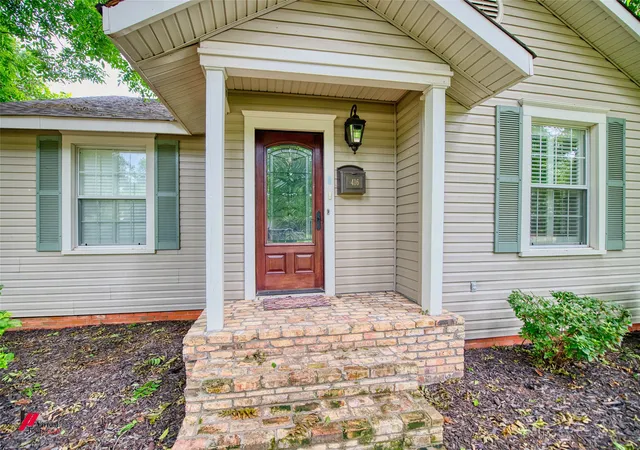
Step into this inviting 3-bedroom, 2-bath gem located in the heart of Broadmoor with a delightful fusion of modern comfort and timeless charm. Perfectly nestled in a friendly neighborhood, this home is ready to impress!
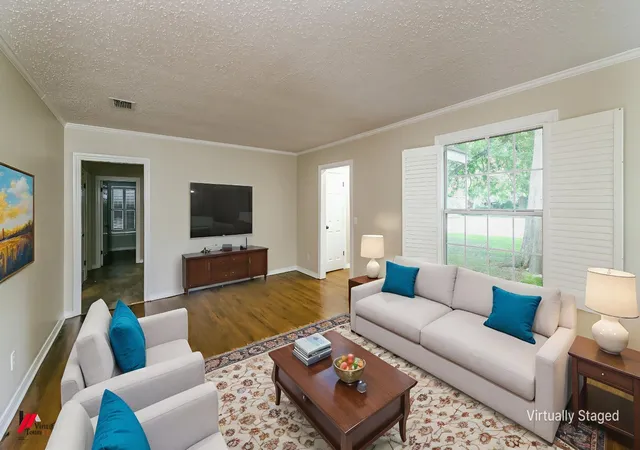
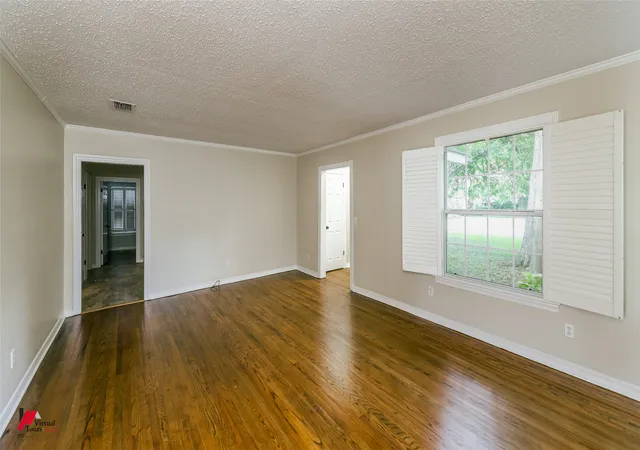
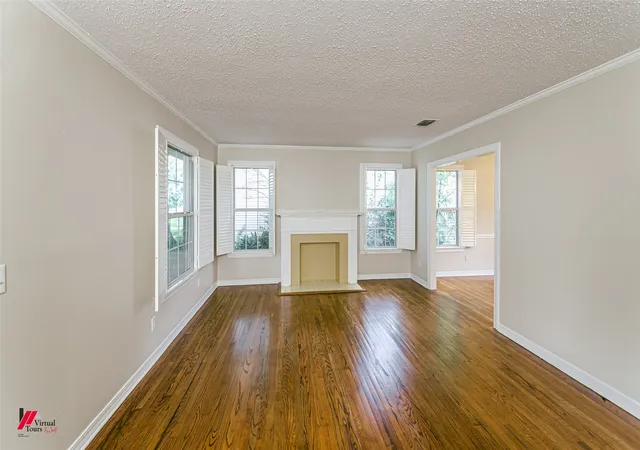
Discover the spacious living room featuring stunning hardwood floors, creating a warm and welcoming ambiance. The details extend throughout the home with light neutral colors accentuating the natural light and plantation shutters add a touch of elegance and privacy to every room.
The dining-kitchen area is complete with stainless steel appliances and newly-installed vinyl flooring, blending style with functionality. For those who love to entertain, the expansive den serves as the perfect gathering spot, offering ample space for celebrations or cozy evenings.
Freshly painted throughout, this home radiates a sense of newness, ready to cater to your lifestyle needs.
Exterior Highlights:
Step outside to find a private backyard with a covered porch providing the ideal space to relax or host BBQ gatherings, all while overlooking a cozy, manicured yard crafted for leisure and minimal maintenance. A backyard storage building offers extra space for your tools, hobbies, or seasonal items, keeping your home tidy and organized.
The property also features a secure double garage located behind a gate, offering peace of mind, and convenience for the car enthusiast or hobbyist.
This enchanting Broadmoor dollhouse is not just a place to live, but a home to cherish. Experience the perfect blend of location, comfort, and style-all designed to cater to your unique needs.
- Houzeo last checked: 6 minutes ago
- Listing updated: October 25, 2026 at 2:24 pm
- Listing Provided by: Jeff Free | Coldwell Banker Apex, REALTORS (318) 747-5411
- Source: NTREIS MLS-TX | MLS#: 21327461

Property Details
Status
Active
Type
Single Family Residence
No. of Stories
1
County
City
Neighborhood
--
Year Built
1948
HOA Fees
-
Finished Area
2,095 sqft
Lot Size
0.22 acre lot
Basement Area
- sqft
MLS Name
NTREIS MLS
MLS Number
21327461
MLS Status
Active
Cumulative Days on Market
490

Continue Your Journey in App
Find your dream home, receive real-time updates, and many more!
Continue Your Journey in App
Find your dream home, receive real-time updates, and many more!
Location
Facts & Features
Rooms
Bedrooms & bathrooms
Bedrooms: 3
Bathrooms: 2
FamilyRoom
Level: First
Area: 368.00 Square Feet
Dimensions: 23 x 16
LivingRoom
Level: First
Area: 280.00 Square Feet
Dimensions: 20 x 14
DiningRoom
Level: First
Area: 130.00 Square Feet
Dimensions: 13 x 10
Kitchen
Level: First
Area: 190.00 Square Feet
Dimensions: 19 x 10
PrimaryBedroom
Level: First
Area: 180.00 Square Feet
Dimensions: 15 x 12
Interior
Appliances
Dishwasher, Electric Range, Disposal
Sewer
Public Sewer
Cooling
Central Air, Electric
Flooring
Ceramic Tile, Vinyl, Wood
Interior Features
Eat In Kitchen, Granite Counters, High Speed Internet
Heating
Central, Electric, Natural Gas
Construction
Year Built
Year Built: 1948
Home type
Single Family Residence
Foundation Details
Pillar Post Pier
Roof
Asphalt, Shingle
Construction Materials
Wood Siding
Architectural Style
Traditional, Detached
Property Condition
Resale
Utilities & Energy
Parking Features
Additional Parking, Door Multi, Driveway
Utilities
Electricity Connected, Natural Gas Available, Sewer Available, Separate Meters, Water Available
Water Source
Public
Pool Features
None
Fireplace Features
Decorative
Other Features
Subdivision Name
Broadmoor Sub
Community Features
Sidewalks
Lot Features
Interior Lot, Level
Price History
| Date | Event | Price |
|---|---|---|
07/10/2026 Source: | Listed for Sale | $239,900 -4.00% $115/sqft |
07/10/2026 Source: | Price Increased | $249,900 +6.39% $119/sqft |
07/10/2026 Source: | Price Decreased | $234,900 -2.08% $112/sqft |
07/10/2026 Source: | Price Decreased | $239,900 -5.88% $115/sqft |
01/02/2026 Source: | Listed for Sale | $254,900 +4.08% $122/sqft |

Show more
Nearby Homes
Find Homes by Property Features in Shreveport, LA
Nearby New Homes For Sale

Based on information from the North Texas Real Estate Information Systems, Inc., through Nov 08, 2026, 11:00AM. Information is provided exclusively for consumers’ personal, non-commercial use. It may not be used for any purpose other than to identify prospective properties consumers may be interested in purchasing. Data is deemed reliable but is not guaranteed accurate. This website may not include listings or property addresses of sellers who have directed their listing brokers to withhold their listing or their property address from display on the Internet. ©2026 North Texas Real Estate Information Systems, Inc. All Rights Reserved.
 Advertising Broker: Michelle Brecker | Pathway To Home Realty
