- Overview
- Description
- Property Details
- Location
- Facts & Features
- Getting Around
- Nearby Homes



Listed by: April Dunn | April Dunn & Associates LLC (603) 565-5921
$749,000
Monthly Est:$3,728
 3 Beds
 3 Baths
2 full baths + 1 half bath
 2,175sqft
416 Blane Cir, Pembroke, NH 03275
$749,000
$3,728/moEst:
Get Pre-Approved
Single Family Residence
Built in 2024
$-- HOA
1.18 acres lot
$344/sq.ft
Description
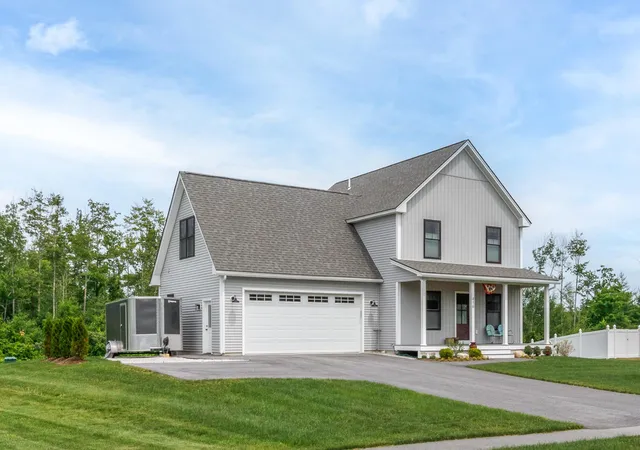
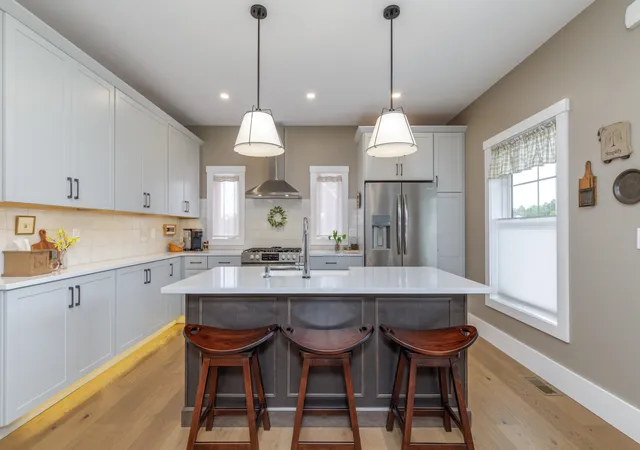
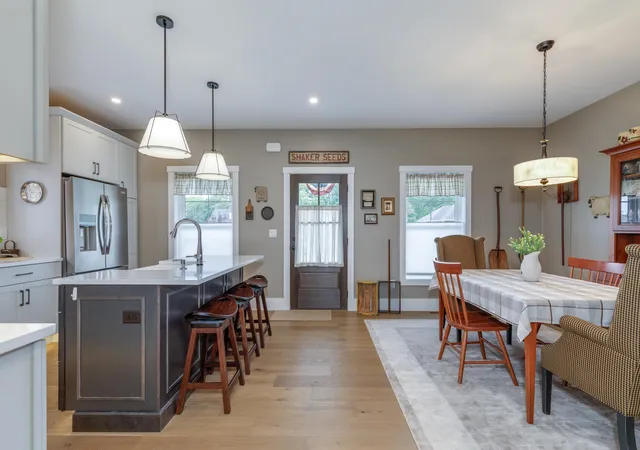
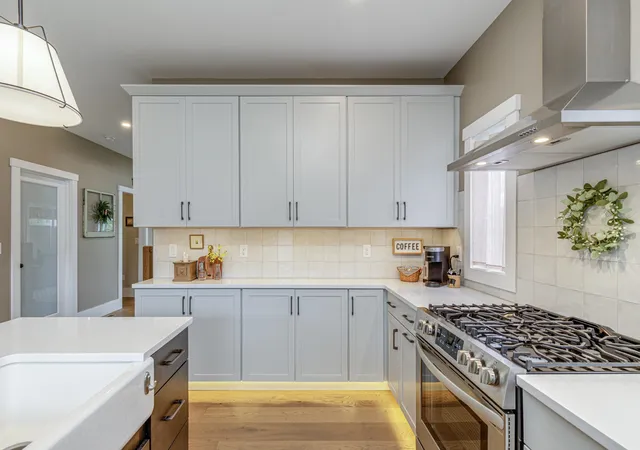
Welcome home to the perfect blend of modern farmhouse charm, peaceful country living, and everyday convenience. This stunning 3/4 bedroom, 2.5 bath Contemporary Colonial is beautifully sited on a lush one-acre lot in a quiet cul de sac neighborhood where children can ride bikes, neighbors wave, and 106 acres of common land with walking trails invite you to explore nature just steps from your door. Although you'll feel miles away from it all, you're ideally located just minutes to Concord, Manchester, and the Seacoast, with Boston, the Lakes Region, and the White Mountains all within an easy hour's drive, making every season an adventure. The heart of the home is a breathtaking kitchen designed for gathering. Crisp white cabinetry, a contrasting center island, stainless steel appliances, a gas range, and a generous walk-in pantry create a space that's as beautiful as it is functional and is open to the dining area. Warm and welcoming living room, where a custom built electric fireplace sets the stage for cozy evenings and lasting memories. A slider opens to a 12x12 maintenance free deck overlooking your lush back yard. The second floor is pretty special as well with a versatile floor plan adding the potential of a 4th Bdrm, home office or family room, the convenience of second floor laundry, and primary suite with luxurious private bathroom. The insulated walkout lower level with tall ceilings provides outstanding storage and is ideal for a home gym, workshop, or future finished living space. Extreme Pride of Ownership, making a new home even better with mature landscape and warmth. Turn the key and welcome home!
- Houzeo last checked: 7 minutes ago
- Listing updated: October 15, 2026 at 6:24 pm
- Source: NEREN/Prime MLS-NH | MLS#: 5097876

Property Details
Status
Active
Type
Single Family Residence
No. of Stories
-
County
City
Neighborhood
--
Year Built
2024
HOA Fees
-
Finished Area
2,175 sqft
Lot Size
1.18 acres lot
Basement Area
- sqft
MLS Name
NEREN/Prime MLS
MLS Number
5097876
MLS Status
(10) Active - Active
Days on Market
107

Continue Your Journey in App
Find your dream home, receive real-time updates, and many more!
Download App
Continue Your Journey in App
Find your dream home, receive real-time updates, and many more!
Location
Facts & Features
Rooms
Bedrooms & bathrooms
Bedrooms: 3
Bathrooms: 3
Interior
Exterior Features
Deck, Porch
Sewer
Private, Septic Tank
Interior Features
1 Fireplace, Kitchen Island, Primary Br W/ Ba, Walk In Closet(s), Walk In Pantry, 2nd Floor Laundry
Heating
Hot Air
Flooring
Carpet, Hardwood, Tile
Cooling
Central Air
Appliances
Dishwasher, Range Hood, Gas Range, Refrigerator
Construction
Year Built
Year Built: 2024
Home type
Single Family Residence
Architectural Style
Colonial
Roof
Architectural Shingle
Construction Materials
Vinyl Siding
Property Condition
Existing
Foundation Details
Concrete
Utilities & Energy
Water Source
Drilled Well
Electric
200+ Amp Service, Circuit Breakers
Parking Features
Auto Open, Direct Access, Driveway, Attached
Basement
Full, Insulated, Partially Finished, Walk Out Access
Utilities
Propane, Underground Utilities
Other Features
Lot Features
Condo Development, Landscaped, Level, Abuts Conservation, Neighborhood
Subdivision Name
Meadow View
Price History
| Date | Event | Price |
|---|---|---|
10/14/2026 Source: | Listed for Sale | $749,000 $344/sqft |

Nearby Homes


Find Homes by Property Features in Pembroke, NH


Based on information from PrimeMLS Inc. through Oct 18, 2026, 06:30AM. This display of listings may or may not be the entire Compilation from the PrimeMLS database, and PrimeMLS does not guarantee the accuracy of such information. The listing broker's offer of compensation is made only to other real estate licensees who are participant members of PrimeMLS. This information is deemed reliable, but not guaranteed. The data relating to real estate displayed on this display comes in part from the IDX Program of PrimeMLS. The information being provided is for consumers' personal, non- commercial use and may not be used for any purpose other than to identify prospective properties consumers may be interested in purchasing. Data last updated Oct 18, 2026, 06:30AM. © 2026 PrimeMLS, Inc. All Rights Reserved.
 Advertising Broker: Derek Greene | The Greene Realty Group
