- Overview
- Description
- Property Details
- Location
- Facts & Features
- Getting Around
- Nearby Homes
 Hot

Street View
$424,000
Monthly Est:$2,110
 -- Bed
 -- Bath
 1,900sqft
416 E Churchwell Ave #1 & 2, Knoxville, TN 37917
$424,000
$2,110/moEst:
Get Pre-Approved
Multi Family
Built in 1940
$-- HOA
-- sqft lot
$223/sq.ft
Description
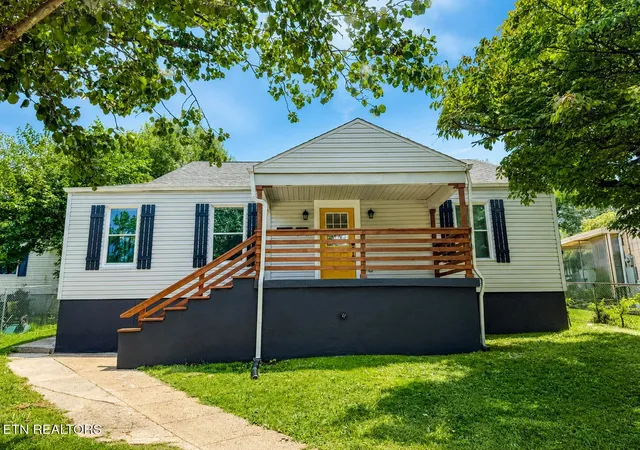
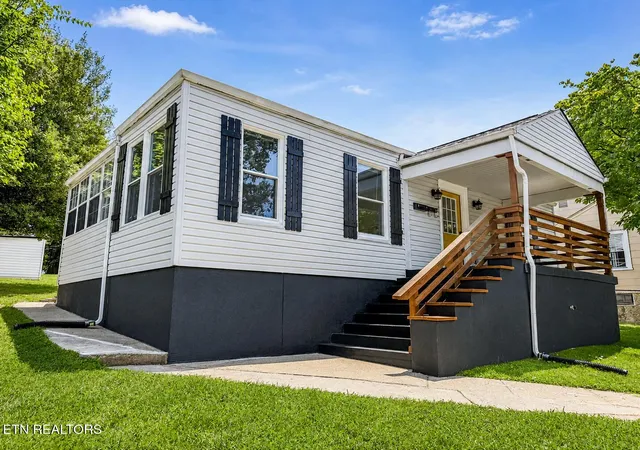
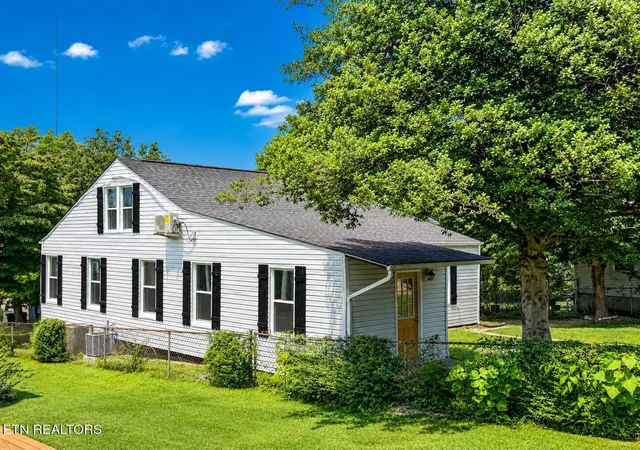
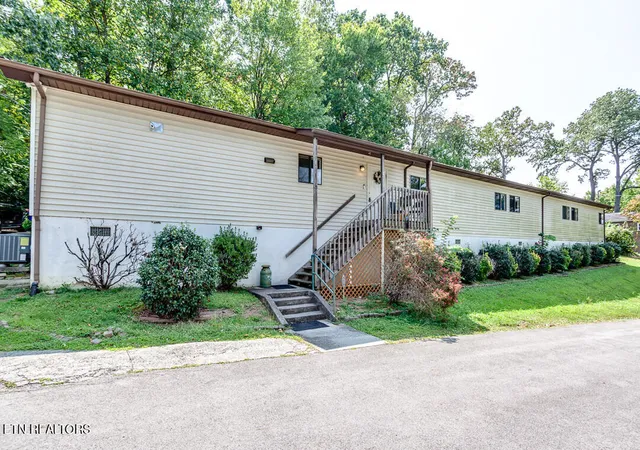
Completely remodeled downtown Knoxville duplex! Use it as a duplex, or leave the interior hallways open and use it as a single-family home.
Each unit is separately metered and features its own HVAC system, with each system protected by a transferable one-year warranty. One unit features 3 bedrooms while the other offers a smaller 1-bedroom apartment complete with its own kitchen, bathroom, laundry, and separate entrances.
This property features two newly remodeled kitchens with new cabinets, laundry in both units, updated appliances, new flooring, and refinished original flooring that preserves some of the home's original charm.
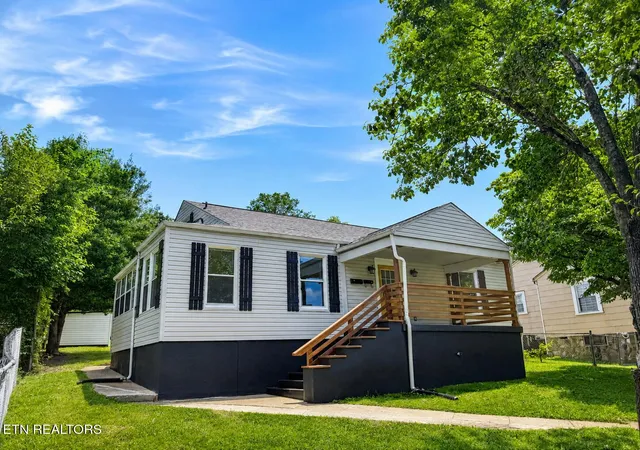
Additional updates include new vanities and sinks, modern luxury tile bathrooms and fixtures, updated PVC and PEX plumbing, updated ductwork, updated windows, updated electrical, updated vinyl siding, and so many more improvements that it is hard to list them all!
Each unit features its own freshly serviced HVAC system protected by a transferable one-year warranty. The larger unit also features two brand-new mini-split HVAC systems serving the upstairs of the home, each with a transferable one-year warranty.
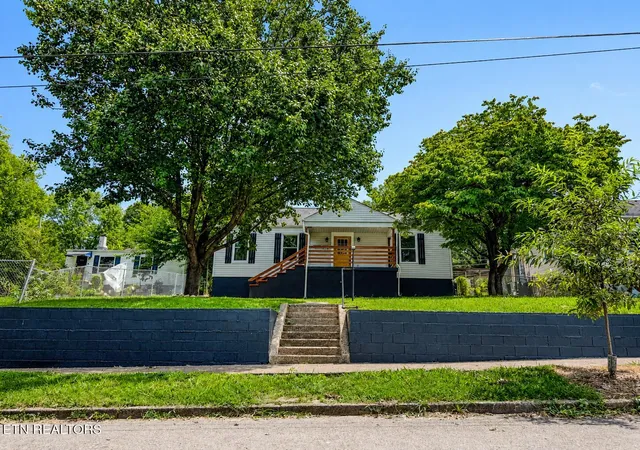
The large unfinished basement gives future owners plenty of opportunity to add even more space to this fantastic home. The property also features an off-street three-car parking pad with new railing and steps at the rear of the property, a matching shed in the backyard, and beautiful mature trees.
Enjoy a terrific location close to Three Rivers Market, the Old City, Lincoln Memorial University, the University of Tennessee, and everything downtown Knoxville has to offer.
Whether you are searching for an investment property, an owner-occupied duplex, a multigenerational living arrangement, or a unique single-family home, this thoughtfully renovated property offers outstanding versatility in a fantastic Knoxville location.
Located in a highly sought-after quiet residential neighborhood, the kind of place where you see friendly neighbors constantly walking on the sidewalks and waving hello. Experience the beauty on the large, open, and spacious front porch and see the beautiful sunset views of sharps ridge for yourself.
Buyer/buyers agent to verify all information.
- Houzeo last checked: 10 minutes ago
- Listing updated: October 3, 2026 at 9:21 pm
- Listing Provided by: Phoenix Van Zutphen (865) 643-1744 | Van Zutphen Realty (865) 224-1140
- Source: East Tennessee REALTORS® MLS-TN | MLS#: 1350573

Property Details
Status
Active
Type
Multi Family
No. of Stories
-
County
City
Neighborhood
--
Year Built
1940
HOA Fees
-
Finished Area
1,900 sqft
Lot Size
-- sqft lot
Basement Area
- sqft
MLS Name
East Tennessee REALTORS® MLS
MLS Number
1350573
MLS Status
Active
Days on Market
86

Continue Your Journey in App
Find your dream home, receive real-time updates, and many more!
Continue Your Journey in App
Find your dream home, receive real-time updates, and many more!
Location
Facts & Features
Rooms
Bedrooms & bathrooms
Bedroom: --
Bathroom: --
Interior
Heating
Forced Air, Electric
Window Features
Window Energy Star
Appliances
Dishwasher, Dryer, Microwave, Range, Refrigerator, Self Cleaning Oven, Washer
Cooling
Central Cooling, Zoned
Flooring
Hardwood, Tile
Construction
Year Built
Year Built: 1940
Home type
Multi Family
Roof
Asphalt
Construction Materials
Vinyl Siding, Block, Brick
Utilities & Energy
Parking Features
On Street Parking, Off Street Parking, On Premise Parking
Other Features
Subdivision Name
Oakhill Add
Patio And Porch Features
Porch Covered
Price History
| Date | Event | Price |
|---|---|---|
09/30/2026 Source: | Price Decreased | $424,000 -5.57% $223/sqft |
09/02/2026 Source: | Price Decreased | $449,000 -5.27% $236/sqft |
08/24/2026 Source: | Price Decreased | $474,000 -7.96% $249/sqft |
08/04/2026 Source: | Listed for Sale | $515,000 $271/sqft |

Nearby Homes



Find Homes by Property Features in Knoxville, TN

Based on information from the Knoxville Area Association of REALTORS MLS through Oct 30, 2026, 04:30AM. Information is provided exclusively for consumers’ personal, non-commercial use. It may not be used for any purpose other than to identify prospective properties that consumers may be interested in purchasing. The data is deemed reliable but is not guaranteed accurate by the MLS. This website may not include listings or property addresses of sellers who have directed their listing brokers to withhold their listing or their property address from display on the Internet. © 2026 Knoxville Area Association of REALTORS® MLS. All Rights Reserved. Angela Fowler Real Estate, LLC | 423.320.4620 | afowler@catt.com Mailing Address: 452 Kailors Cove Cir, Ringgold, GA 30736
 Advertising Broker: Angela Fowler | Angela Fowler Real Estate, LLC.
