- Overview
- Description
- Property Details
- Location
- Facts & Features
- Getting Around
- Nearby Homes

Street View
Listed by: Kevin S Casey | Coldwell Banker Hickok & Boardman / E. Montpelier (802) 863-1500
$510,000
Monthly Est:$2,538
 3 Beds
 2 Baths
1 full bath
 1,224sqft
416 Gosselin Hl Rd, Calais, VT 05650
$510,000
$2,538/moEst:
Get Pre-Approved
Single Family Residence
Built in 1995
$-- HOA
4.4 acres lot
$417/sq.ft
Description
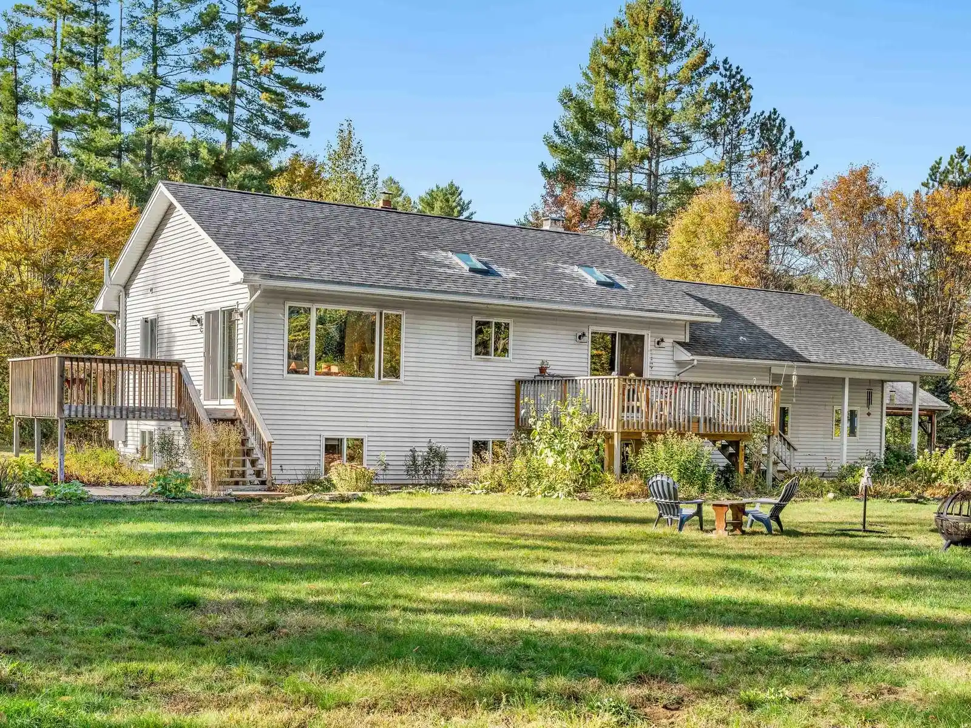
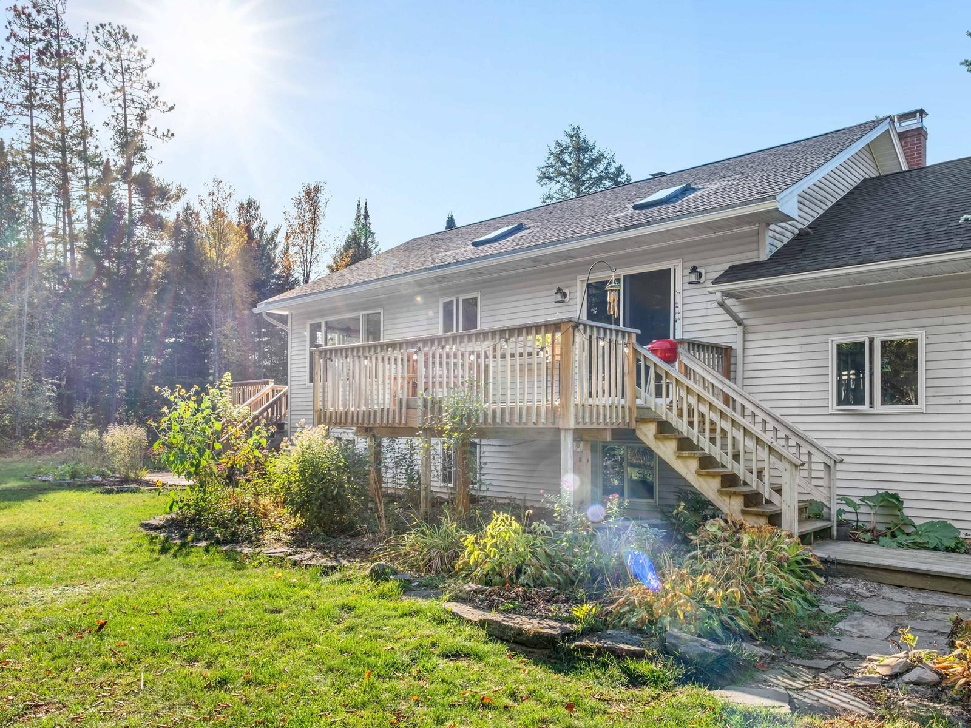
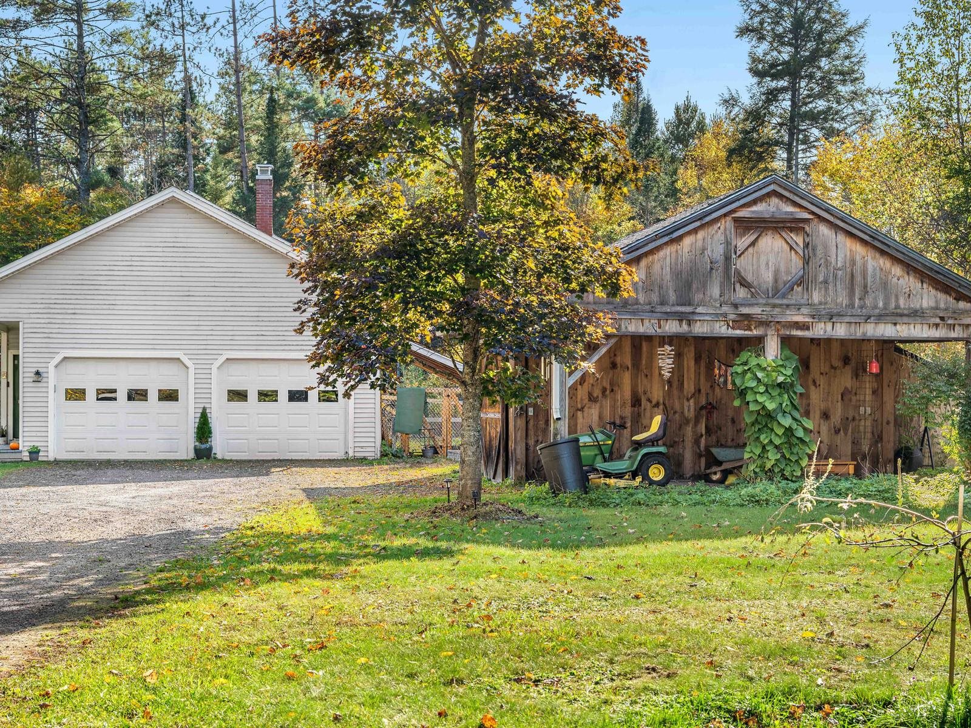
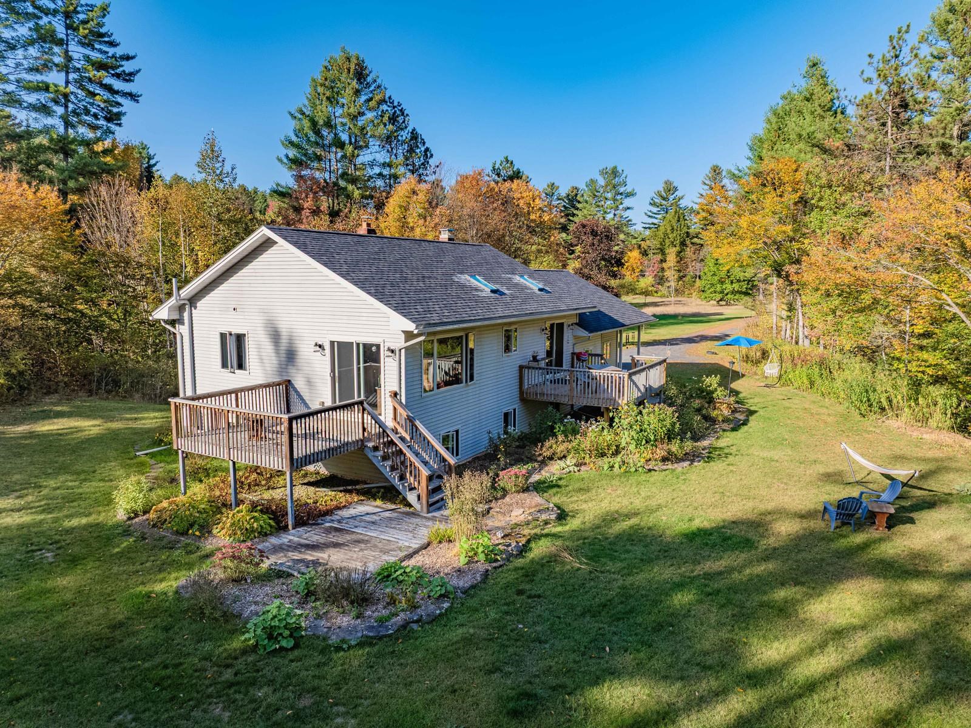
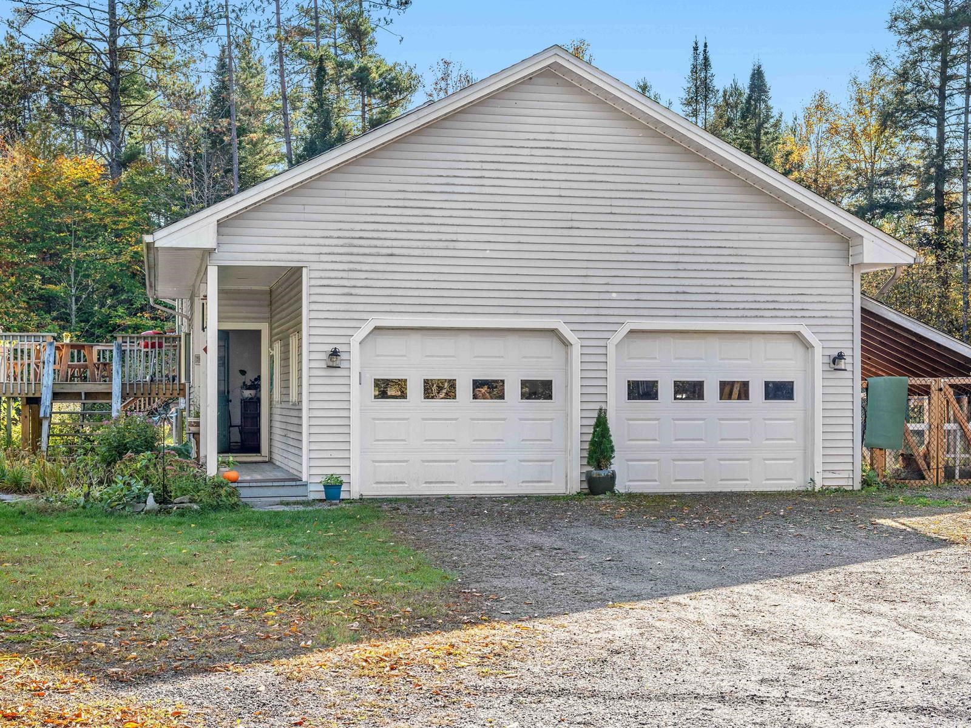
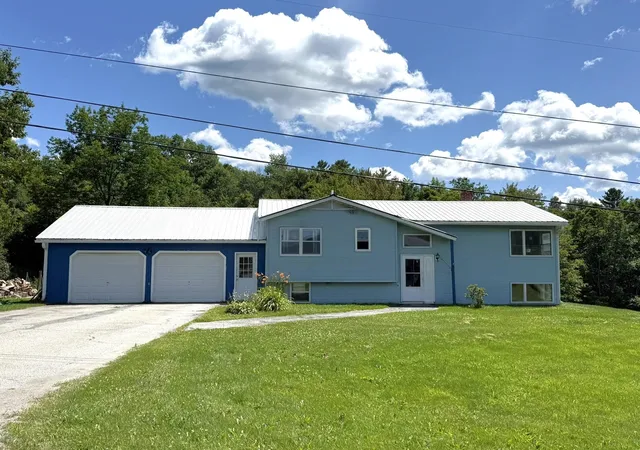
Some homes you visit. This one you come home to. Set on 4.4 surveyed acres in East Calais, this single-level retreat pairs the kind of privacy that feels like a deep breath with the comfort of staying connected. Picture a slow fall morning: coffee on the Trex deck, skylights pouring light across cathedral ceilings, and the wood stove below already warming the house for the evening ahead. Tall pines, apple trees, and berry bushes frame the property, joined by blueberries, plums, an asparagus bed, and established perennial gardens that make for easy, beautiful landscaping season after season. The level lawn invites play, and a fire pit sets the stage for summer evenings and s'mores under the stars. Inside, the open living, dining, and kitchen areas are filled with natural light. The kitchen was updated in 2020 with stone counters, warm oak cabinetry, and stainless appliances, a natural gathering spot for everything from weeknight dinners to holiday cooking. The primary bedroom and full bath are on the main floor, along with a sunny corner den/office that opens to a second deck, a quiet spot to work or unwind. The lower level is made for gathering. A large game room warmed by a Quadrafire wood stove is the kind of space where game nights run late and winter afternoons disappear. Two more bedrooms, a laundry room, and 3/4 bath complete the level. For projects and hobbies, the attached 2-car garage offers overhead storage, and the detached barn includes greenhouse space, a tractor canopy, and room for a workshop. Behind the house and barn, a fenced area is ready for pets or chickens. The home is in the U-32 school district, close to area lakes and ponds and the new East Calais General Store, and an easy drive from Montpelier. Gosselin Hill Road is a private road with a maintenance agreement in place (approx. $500/yr). Secluded, not isolated, and ready for its next chapter.
- Houzeo last checked: 12 hours ago
- Listing updated: October 16, 2026 at 2:58 pm
- Source: NEREN/Prime MLS-NH | MLS#: 5114563

Property Details
Status
Active
Type
Single Family Residence
No. of Stories
-
County
City
Neighborhood
--
Year Built
1995
HOA Fees
-
Finished Area
1,224 sqft
Lot Size
4.4 acres lot
Basement Area
- sqft
MLS Name
NEREN/Prime MLS
MLS Number
5114563
MLS Status
(10) Active - Active
Days on Market
17

Continue Your Journey in App
Find your dream home, receive real-time updates, and many more!
Continue Your Journey in App
Find your dream home, receive real-time updates, and many more!
Location
Facts & Features
Rooms
Bedrooms & bathrooms
Bedrooms: 3
Bathrooms: 2
Interior
Flooring
Ceramic Tile, Carpet, Hardwood
Sewer
1000 Gallon, Concrete
Heating
Baseboard, Wood Stove
Exterior Features
Barn, Invisible Pet Fence, Garden, Shed
Interior Features
Ceiling Fan(s), Dining Area, Natural Light
Appliances
Dishwasher, Energy Star Qualified Dryer, Microwave, Electric Range, Refrigerator, Energy Star Qualified Washer
Cooling
None
Construction
Year Built
Year Built: 1995
Home type
Single Family Residence
Foundation Details
Concrete
Architectural Style
Raised Ranch, Ranch
Property Condition
Existing
Roof
Shingle
Construction Materials
Wood Frame
Utilities & Energy
Water Source
Drilled Well
Utilities
Underground Utilities
Basement
Finished
Electric
200+ Amp Service
Other Features
Lot Features
Landscaped, Level, Open Lot, Rural
Price History
| Date | Event | Price |
|---|---|---|
10/16/2026 Source: | Listed for Sale | $510,000 $417/sqft |

Nearby Homes
Find Homes by Property Features in Calais, VT


Based on information from PrimeMLS Inc. through Nov 02, 2026, 02:16PM. This display of listings may or may not be the entire Compilation from the PrimeMLS database, and PrimeMLS does not guarantee the accuracy of such information. The listing broker's offer of compensation is made only to other real estate licensees who are participant members of PrimeMLS. This information is deemed reliable, but not guaranteed. The data relating to real estate displayed on this display comes in part from the IDX Program of PrimeMLS. The information being provided is for consumers' personal, non- commercial use and may not be used for any purpose other than to identify prospective properties consumers may be interested in purchasing. Data last updated Nov 02, 2026, 02:16PM. © 2026 PrimeMLS, Inc. All Rights Reserved.
 Advertising Broker: Derek Greene | The Greene Realty Group
