- Overview
- Description
- Property Details
- Location
- HOA Management
- Facts & Features
- Getting Around
- Nearby Homes
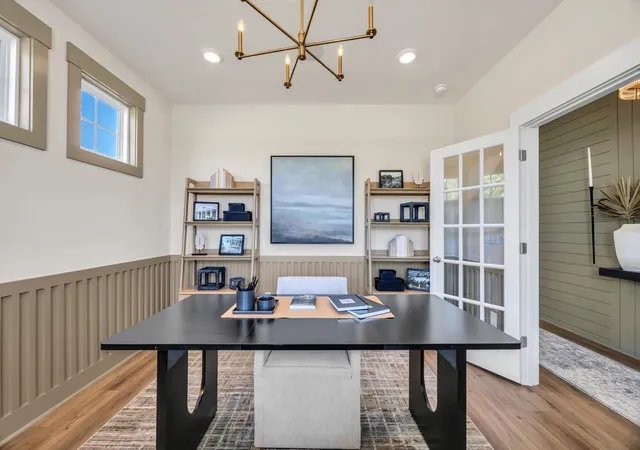

Street View
$429,990
Monthly Est:$2,140
 4 Beds
 3 Baths
2 full baths + 1 half bath
 2,721sqft
416 Joseph St, Longs, SC 29568
$429,990
$2,140/moEst:
Get Pre-Approved
Single Family Residence
Built in 2026
$75/mo HOA
10,890 sqft lot
$158/sq.ft
Description
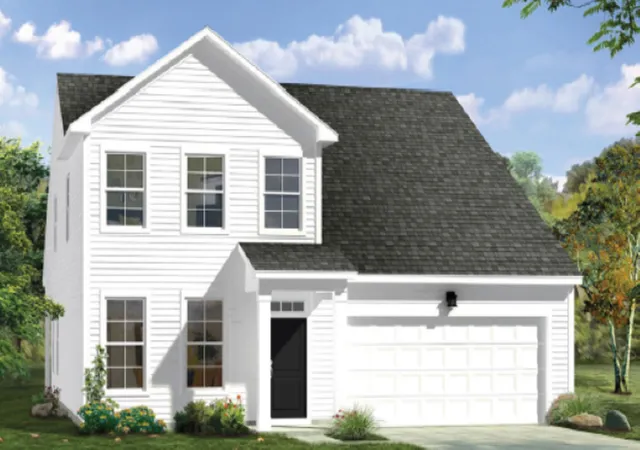
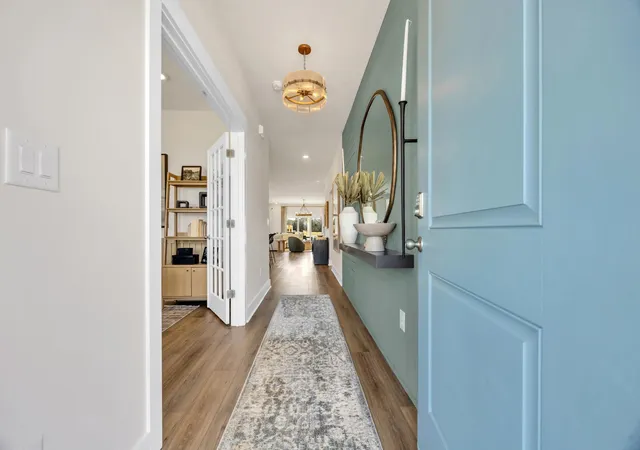
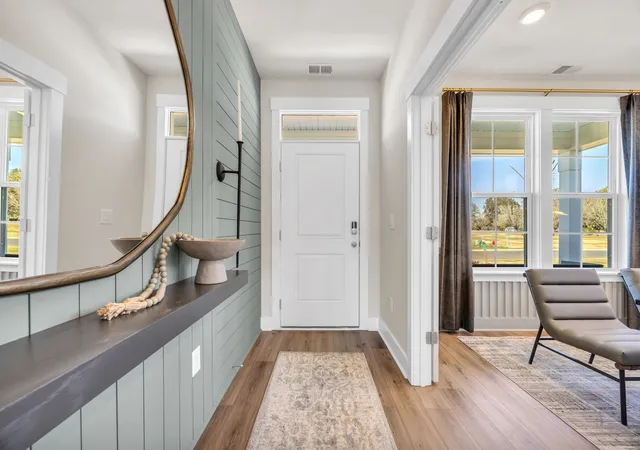
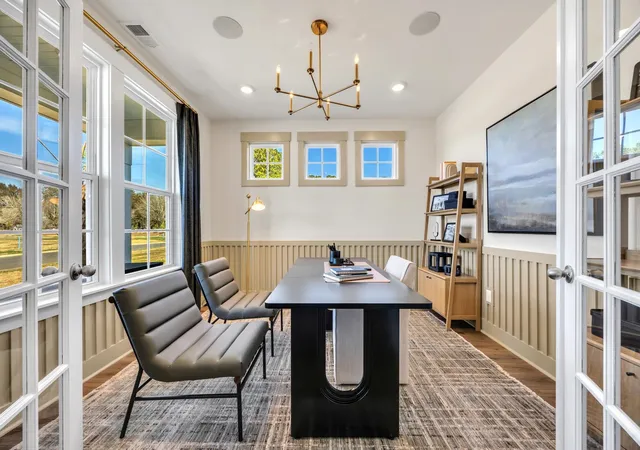
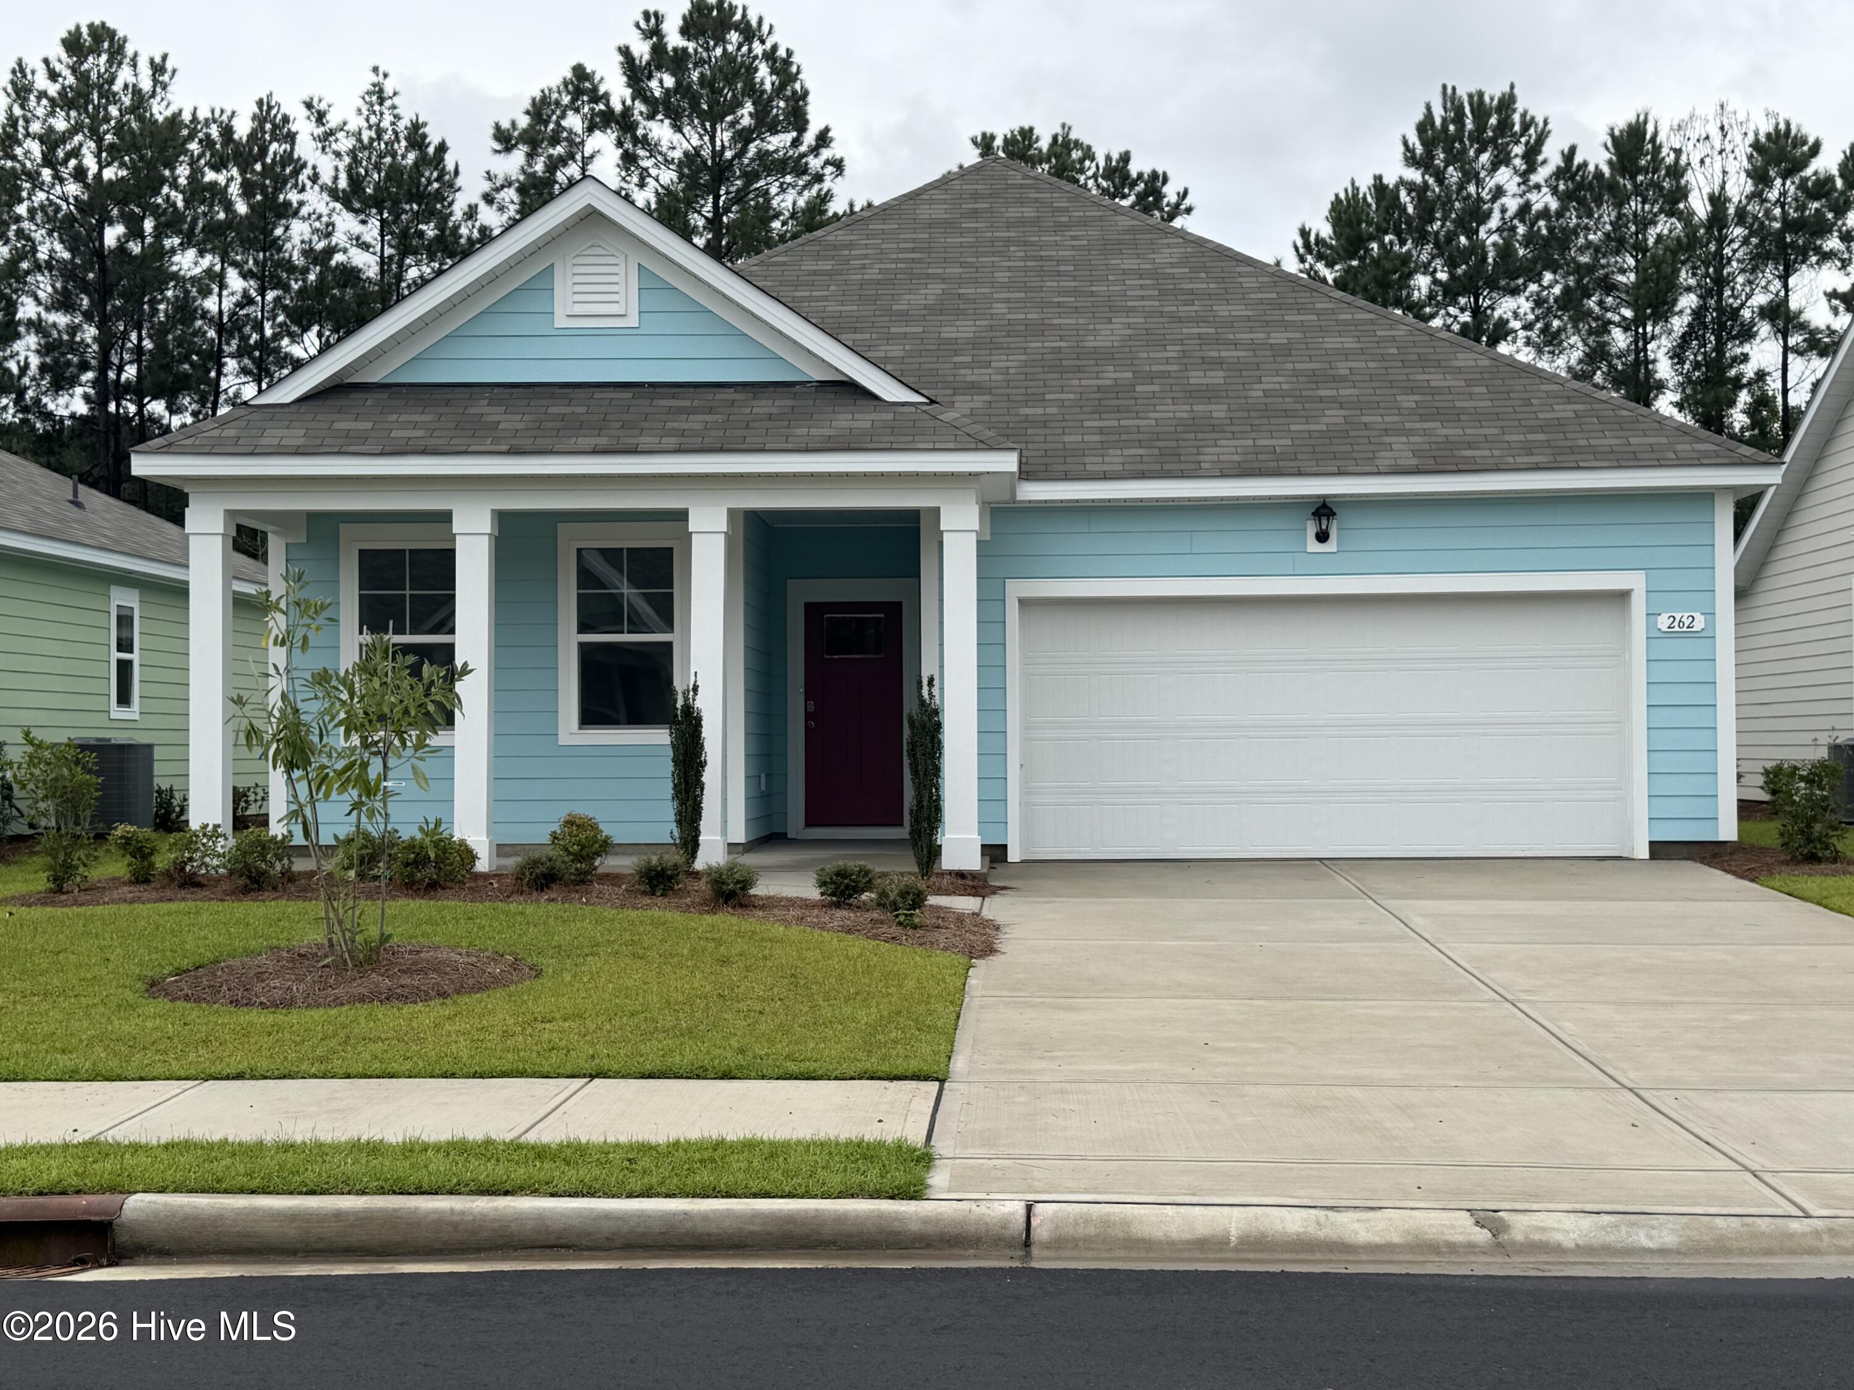
Welcome to Chestnut Farms! The Lighthouse floorplan offers an open, bright, and comfortable layout with plenty of space for everyday living and entertaining. Six-foot windows fill the home with natural light, creating a warm and inviting feel throughout the main living areas. The kitchen features quartz countertops, stainless steel appliances, plenty of cabinet storage, and a generous island that makes meal prep and gathering with family and friends a breeze. The kitchen opens right into the family room and café, giving you the open-concept space everyone loves. Need a little extra room to work from home? The first-floor study is perfect for a home office, playroom, or flex space. The first-floor primary suite offers a comfortable retreat with an ensuite bath featuring a dual vanity, walk-in shower, private water closet, and large walk-in closet. Upstairs, you'll find three additional bedrooms, a full bathroom, and a spacious bonus room—giving everyone plenty of room to spread out. And for those who need extra garage space, this home includes a 3-car garage! Located in the desirable Chestnut Farms community, you're just minutes from the Grand Strand's best beaches, restaurants, shopping, golf, and entertainment—and less than 7 miles from the beach at Arcadian Shores. Come see why the Lighthouse may be the perfect fit for your next home! Pictures were taken from our decorated model home. Colors, finishes, selections, and features may vary.
- Houzeo last checked: 12 minutes ago
- Listing updated: October 2, 2026 at 1:45 pm
- Listing Provided by: Renee Lilly (843) 890-6870 DRE #63698 | DRB Group South Carolina, LLC (843) 820-2505
- Source: Coastal Carolinas Association of Realtors® MLS-SC | MLS#: 2620742

Property Details
Status
Active
Type
Single Family Residence
No. of Stories
-
County
City
Neighborhood
--
Year Built
2026
HOA Fees
$75/mo
Finished Area
2,721 sqft
Lot Size
10,890 sqft lot
Basement Area
- sqft
MLS Name
Coastal Carolinas Association of Realtors® MLS
MLS Number
2620742
MLS Status
Active
Days on Market
50

Continue Your Journey in App
Find your dream home, receive real-time updates, and many more!
Download App
Continue Your Journey in App
Find your dream home, receive real-time updates, and many more!
Location
HOA Management
N/A
HOA Fees
$75/ Monthly
Amenities
 Amenities and services may be covered by one or multiple associations and service providers.
 Trash Pickup
 Golf
Golf
 CommonAreas
OwnerAllowedMotorcycle
AssociationManagement
TenantAllowedMotorcycle
LegalAccounting
Disclaimer: Amenities are based on third-party information and may vary; buyers must independently verify all amenities, as information is deemed reliable but not guaranteed.
Facts & Features
Rooms
Bedrooms & bathrooms
Bedrooms: 4
Bathrooms: 3
Bedroom3
Level: Second
Area: 154.94 Square Feet
Dimensions: 12.7x12.2
Bedroom2
Level: Second
Area: 151.13 Square Feet
Dimensions: 12.7x11.9
PrimaryBedroom
Level: First
Area: 213.06 Square Feet
Dimensions: 14.11x15.1
Bedroom1
Level: Second
Area: 132.21 Square Feet
Dimensions: 11.11x11.9
Interior
Flooring
Carpet, Luxury Vinyl, Luxury Vinyl Plank
Appliances
Dishwasher, Disposal, Microwave, Range
Exterior Features
Porch
Interior Features
Attic, Dual Sinks, Linen Closet, Main Level Primary, Pull Down Attic Stairs, Permanent Attic Stairs, Separate Shower, Vanity, Walk In Closets, Bedroom On Main Level, Entrance Foyer, Kitchen Island, Stainless Steel Appliances, Solid Surface Counters
Cooling
Central Air
Heating
Central, Electric
Construction
Year Built
Year Built: 2026
Home type
Single Family Residence
Architectural Style
Traditional
Property Condition
Under Construction
Foundation Details
Slab
Construction Materials
Vinyl Siding
Utilities & Energy
Parking Features
Attached, Garage, Three Car Garage, Garage Door Opener
Laundry Features
Washer Hookup
Association Amenities
Owner Allowed Golf Cart, Owner Allowed Motorcycle, Tenant Allowed Golf Cart, Tenant Allowed Motorcycle
Utilities
Cable Available, Electricity Available, Phone Available, Sewer Available, Underground Utilities, Water Available
Security Features
Smoke Detectors
Water Source
Public
Other Features
Lot Features
Outside City Limits, Rectangular, Rectangular Lot
Patio And Porch Features
Rear Porch
Subdivision Name
Chestnut Farms
Community Features
Golf Carts Ok, Long Term Rental Allowed
Price History
| Date | Event | Price |
|---|---|---|
08/28/2026 Source: | Price Increased | $429,990 +1.18% $158/sqft |
08/21/2026 Source: | Listed for Sale | $424,990 $156/sqft |

Nearby Homes


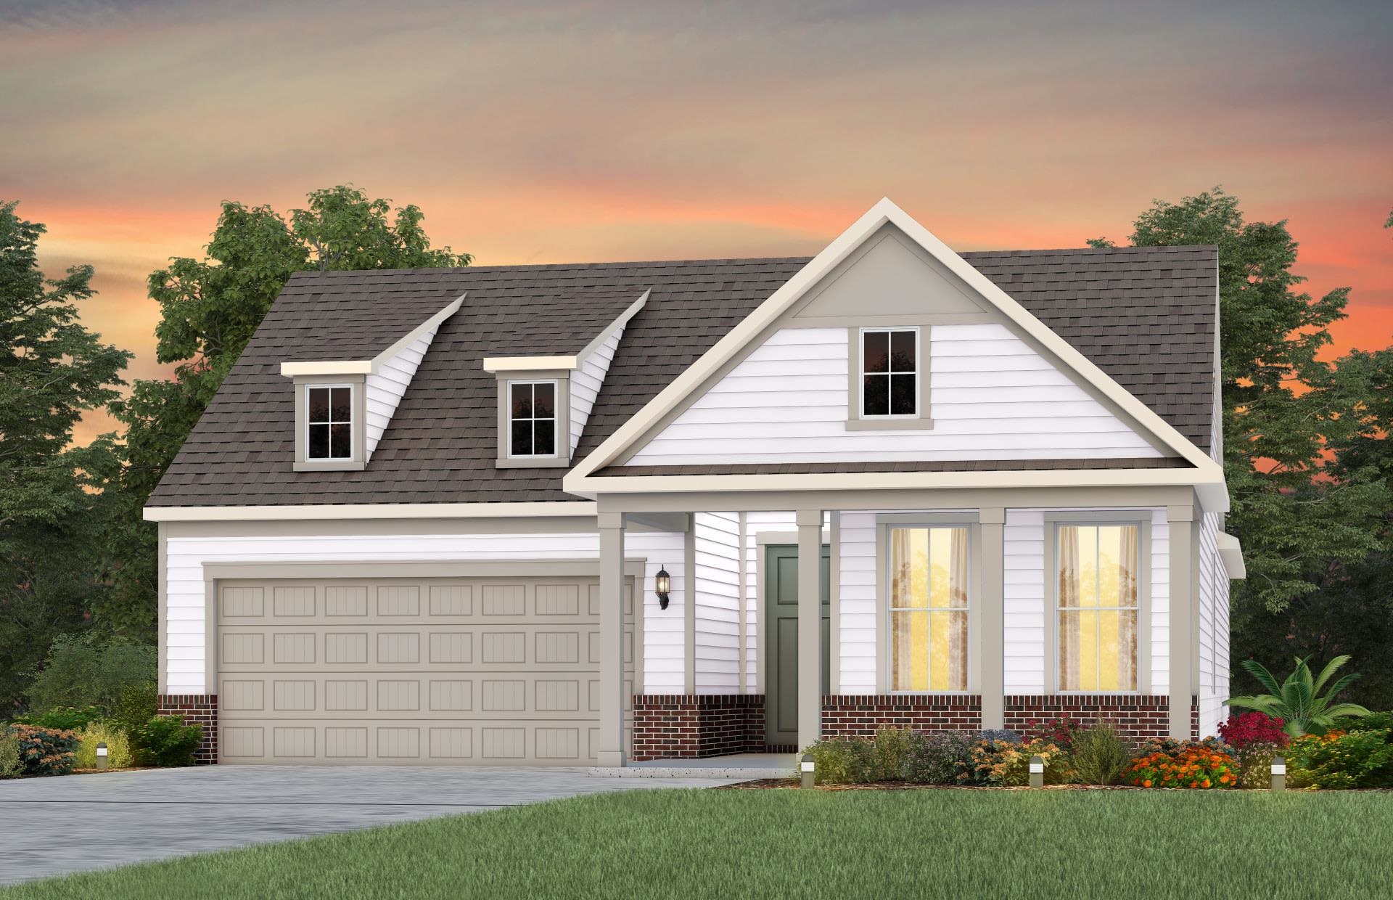

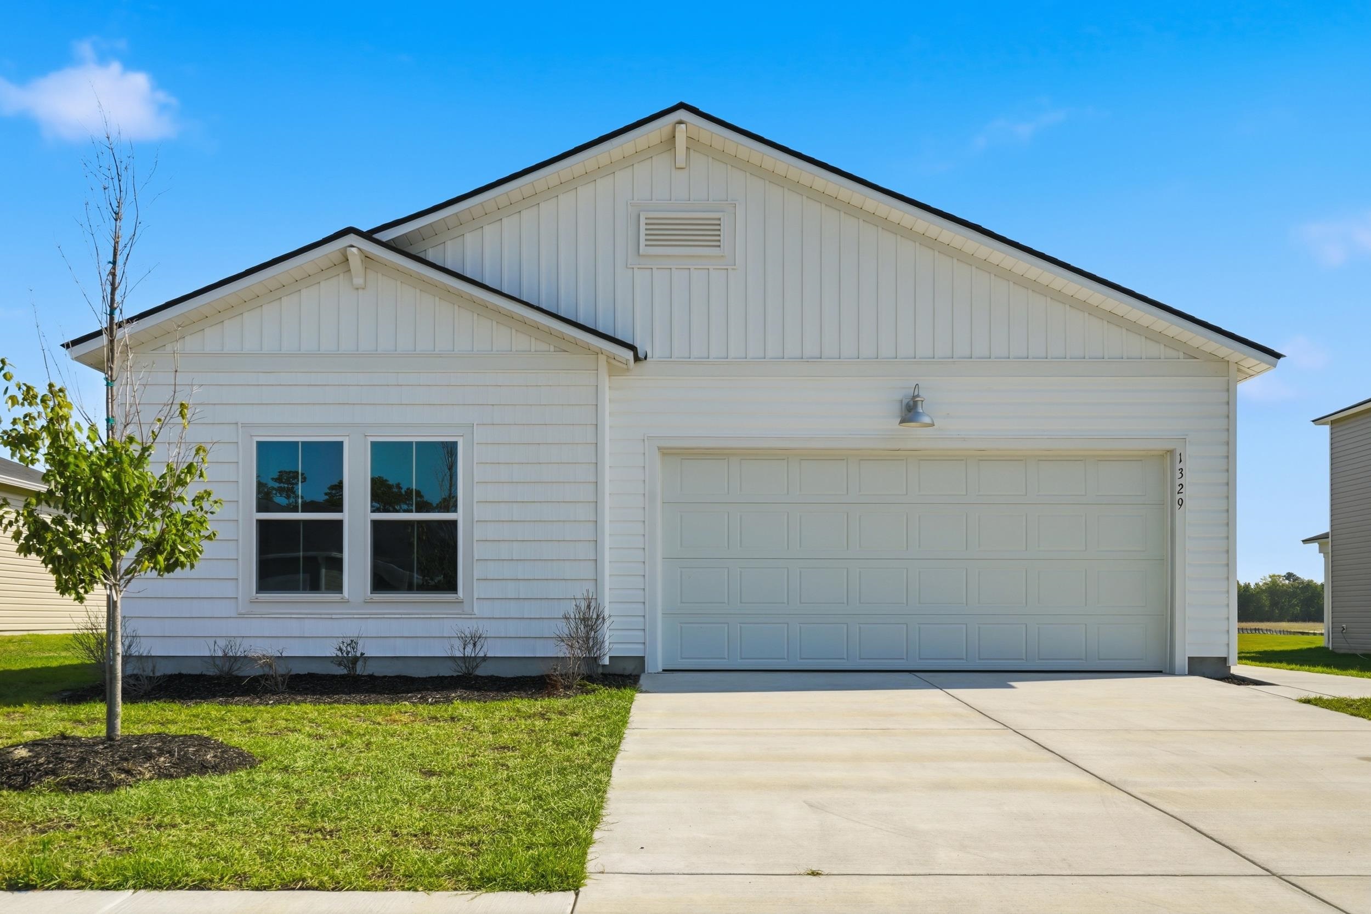
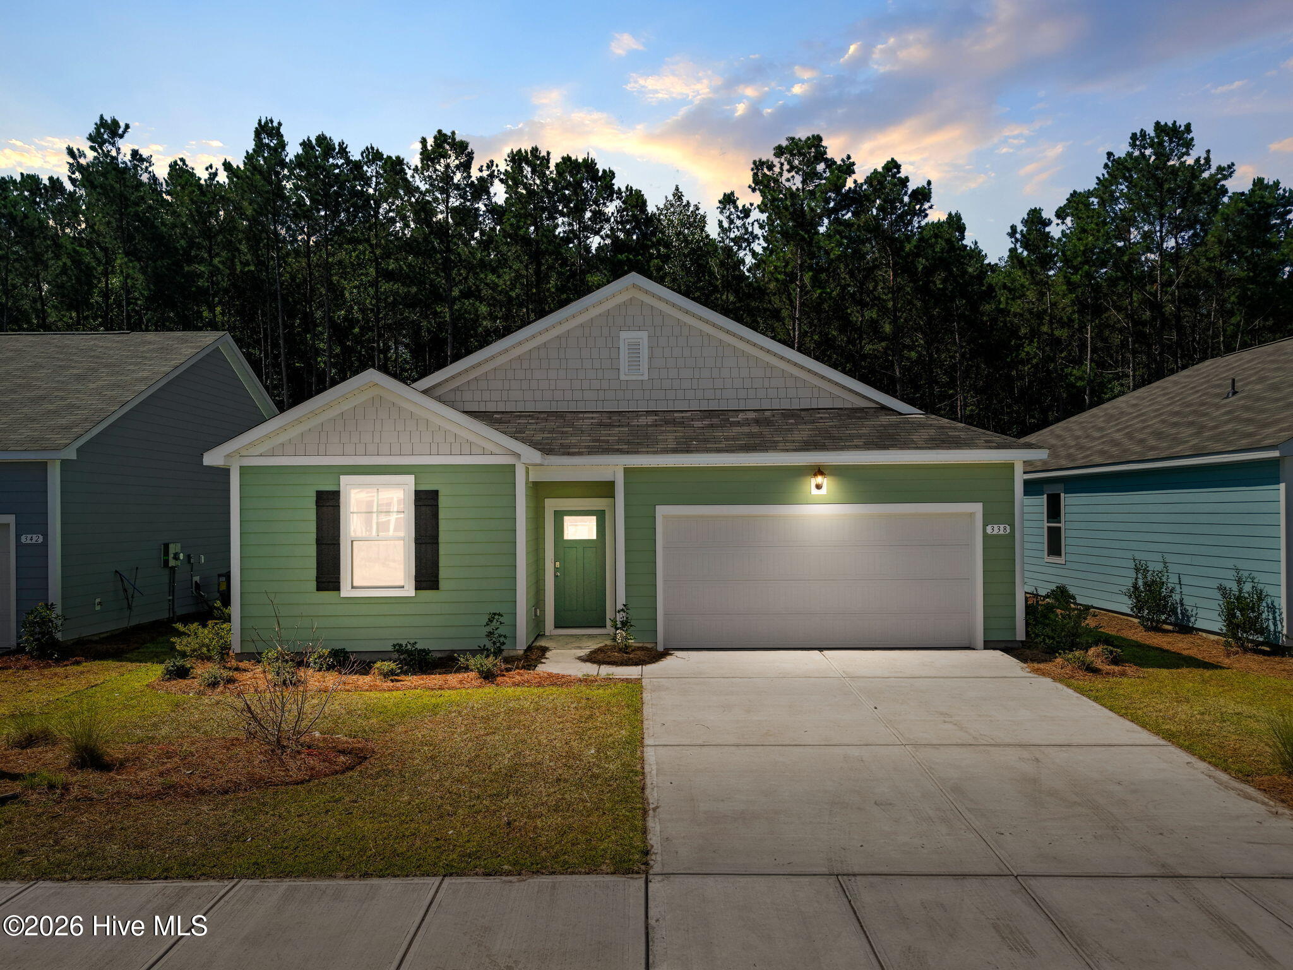



Find Homes by Property Features in Longs, SC
Nearby New Homes For Sale


This representation is based in whole or in part on data supplied by the Coastal Carolinas Association of REALTORS® or its MLS through Oct 11, 2026, 07:45PM. Neither the Association nor its MLS guarantees or is in any way responsible for its accuracy. Data maintained by the Association or its MLS may not reflect all real estate activity in the market. All information provided is deemed reliable, but is not guaranteed to be accurate and should be independently verified. Information is provided exclusively for consumers' personal, non-commercial use, and may not be used for any purpose other than to identify prospective properties consumers may be interested in purchasing. © 2026 of the Coastal Carolinas Multiple Listing Service, Inc. All rights reserved.
 Advertising Broker: Nicholas Huscroft | Chosen Realty