- Overview
- Description
- Property Details
- Location
- HOA Management
- Facts & Features
- Getting Around
- Nearby Homes
 Price Drop: $12.5K (10/25)

Street View
$725,000
Monthly Est:$3,609
 4 Beds
 3 Baths
3 full baths
 3,283sqft
416 Oak Summit Rd, Edmond, OK 73025
$725,000
$3,609/moEst:
Get Pre-Approved
Single Family Residence
Built in 2008
$-- HOA
21,266 sqft lot
$221/sq.ft
Description
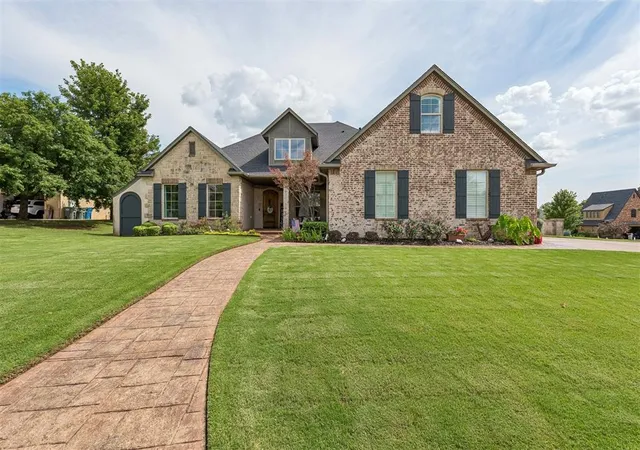
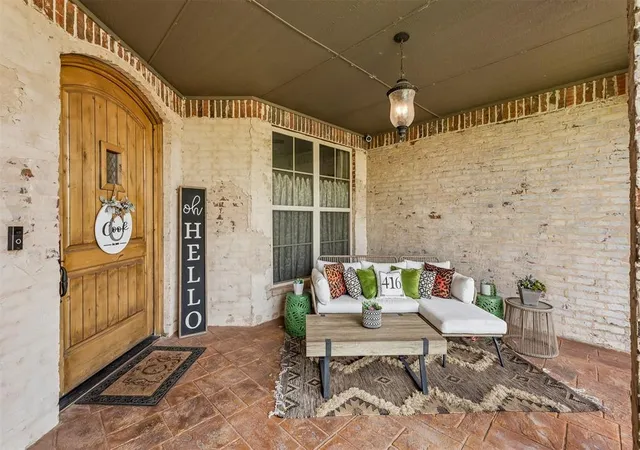
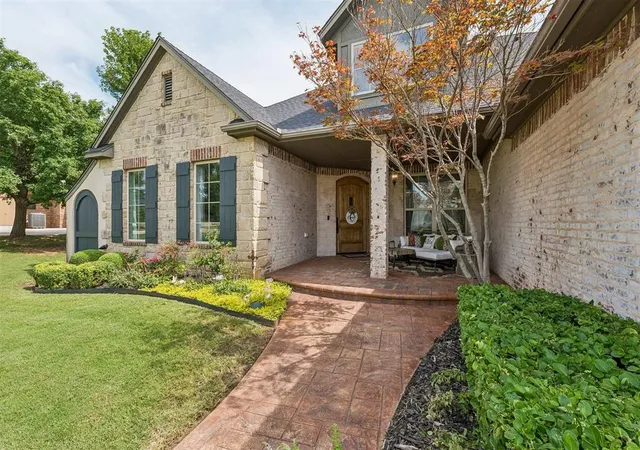
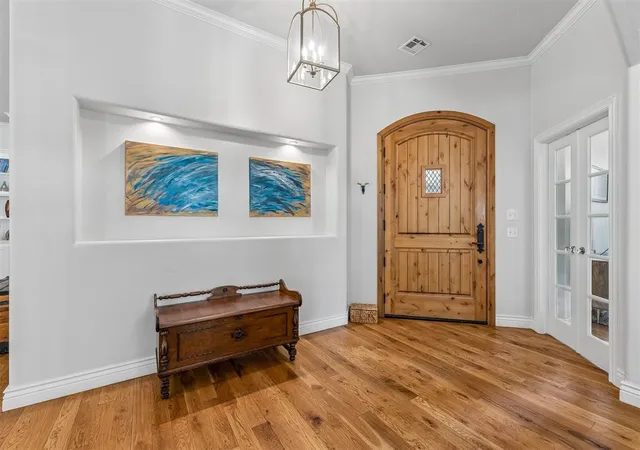
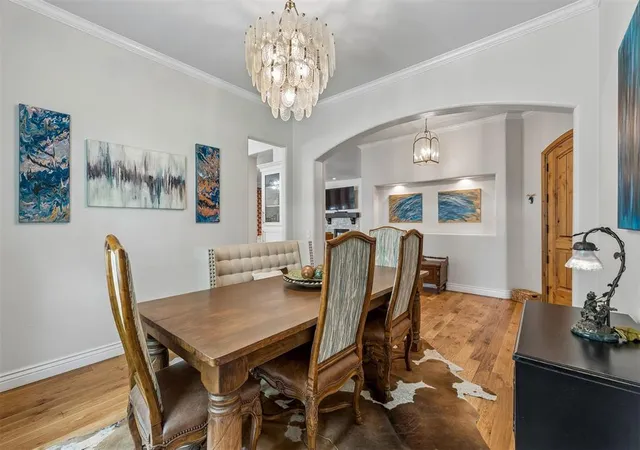
Nestled on an almost half-acre corner lot on the desirable east side of Oak Tree, this beautifully updated European Transitional ranch offers timeless architecture, designer finishes, & exceptional indoor-outdoor living. Located behind Oak Tree’s 24-hour manned gate, this home is just a short walk/golf cart ride to the golf course, clubhouse, & community amenities. As you enter you are welcomed with lighted art niches, crown molding, oversized designer baseboards, rich hand-scraped hardwood floors, & elegant lighting throughout. Every wall, ceiling, door, & trim has been professionally painted. The study features custom built-ins & designer chandelier, while the spacious living room offers a marble-surround fireplace, custom cabinetry, & views of the backyard. The kitchen is designed for entertaining with quartz countertops, Arabesque tile backsplash, Wolf gas range with integrated grill, Bosch dishwasher, center island, breakfast bar, built-in coffee bar & pantry. Custom drapery, Roman shades, updated hardware, & 6 automated shades in the kitchen & dining areas elevate the home’s designer appeal. The functional floor plan includes 4 bedrooms & 3 updated bathrooms on the main level, plus an expansive upstairs bonus room perfect for a media room, game room, fitness space, or guest retreat. The private backyard is an entertainer’s dream with a covered patio, outdoor kitchen, pizza oven, mounted TV, masonry privacy wall, mature landscaping, raised garden beds, & a stunning gunite spool—the perfect combination of an oversized spa & plunge pool with built-in seating. Additional highlights include a 3-car garage with epoxy flooring and storm shelter, circular side drive, automatic sprinkler, modern stair railing, fully renovated spa-inspired primary bath with his and hers separate closets, updated secondary baths with quartz countertops & Zebrino tile, & a 2023 roof. Meticulously maintained and extensively updated, this exceptional Oak Tree home offers luxury & comfort.
- Houzeo last checked: 0 minutes ago
- Listing updated: October 25, 2026 at 10:15 pm
- Listing Provided by: Cindy Cook (405) 625-6951 , Brian Cook | Keller Williams Central OK (405) 330-2626
- Source: MLSOK-OK as distributed by MLS GRID | MLS#: 1239025

Property Details
Status
Pending
Type
Single Family Residence
No. of Stories
-
County
City
Neighborhood
--
Year Built
2008
HOA Fees
-
Finished Area
3,283 sqft
Lot Size
21,266 sqft lot
Basement Area
- sqft
MLS Name
MLSOK
MLS Number
1239025
MLS Status
Pending
Days on Market
112

Continue Your Journey in App
Find your dream home, receive real-time updates, and many more!
Continue Your Journey in App
Find your dream home, receive real-time updates, and many more!
Location
HOA Management
N/A
HOA Fees
$2,250/
Amenities
 Amenities and services may be covered by one or multiple associations and service providers.
 Common Area Maintenance
Gated Entry
Greenbelt
Disclaimer: Amenities are based on third-party information and may vary; buyers must independently verify all amenities, as information is deemed reliable but not guaranteed.
Facts & Features
Rooms
Bedrooms & bathrooms
Bedrooms: 4
Bathrooms: 3
Interior
Window Features
Window Treatments
Heating
Central Gas
Appliances
Dishwasher, Disposal, Microwave, Water Heater
Cooling
Electric
Flooring
Combo, Carpet, Tile, Wood
Exterior Features
Spa/hot Tub
Interior Features
Ceiling Fan(s), Combo Woodwork, Paint Woodwork, Stained Wood
Construction
Year Built
Year Built: 2008
Home type
Single Family Residence
Roof
Composition
Construction Materials
Brick, Brick & Frame
Foundation Details
Slab
Architectural Style
Ranch, Traditional
Utilities & Energy
Pool Features
Gunite, Heated, Outdoor Pool, Pool/spa Combo
Fireplace Features
Insert
Laundry Features
Laundry Room
Utilities
Cable Available, Electricity Available, Natural Gas Available, Public
Parking Features
Concrete
Other Features
Disclosures
Yes
Lot Features
Corner Lot
Patio And Porch Features
Patio
Price History
| Date | Event | Price |
|---|---|---|
10/25/2026 Source: | Pending | $725,000 $221/sqft |
10/02/2026 Source: | Price Decreased | $725,000 -1.69% $221/sqft |
08/29/2026 Source: | Price Decreased | $737,500 -1.67% $225/sqft |
08/17/2026 Source: | Price Decreased | $750,000 -1.64% $228/sqft |
08/05/2026 Source: | Price Decreased | $762,500 -1.61% $232/sqft |

Show more
Nearby Homes
Find Homes by Property Features in Edmond, OK

Based on information from the MLSOK and submitted to the MLS GRID as of Nov 04, 2026, 11:31AM. This information is not verified for authenticity or accuracy, is not guaranteed, and may not reflect all real estate activity in the market. All data is obtained from various sources and may not have been verified by broker or MLS GRID. The data is deemed reliable but is not guaranteed by MLS GRID. We do not attempt to verify the currency, completeness, accuracy, or authenticity of the data contained herein. Information is subject to transcription and transmission errors and is provided “as is”. All information, including but not limited to property square footage and lot size, zoning, and fitness for a particular purpose is subject to inaccuracies and should be independently verified through personal inspection and/or consultation with appropriate professionals. All information should be independently reviewed and verified for accuracy. Supplied Open House Information is subject to change without notice. Properties may or may not be listed by the office/agent presenting the information. IDX information is provided exclusively for consumers’ personal, noncommercial use and may not be used for any purpose other than to identify prospective properties consumers may be interested in purchasing. This data is copyrighted and may not be transmitted, retransmitted, copied, framed, repurposed, or altered in any way for any other site, individual and/or purpose without the express written permission of MLSOK, Inc. Use of MLS GRID Data may be subject to an end-user license agreement prescribed by the Member Participant’s applicable MLS, if any, and as amended from time to time. Information last updated on Nov 04, 2026, 11:31AM. © 2026 MLSOK, Inc. All rights reserved.
 Advertising Broker: Tomas Barrientos | Home Smart Stellar Realty
