- Overview
- Description
- Property Details
- Location
- HOA Management
- Facts & Features
- Getting Around
- Nearby Homes
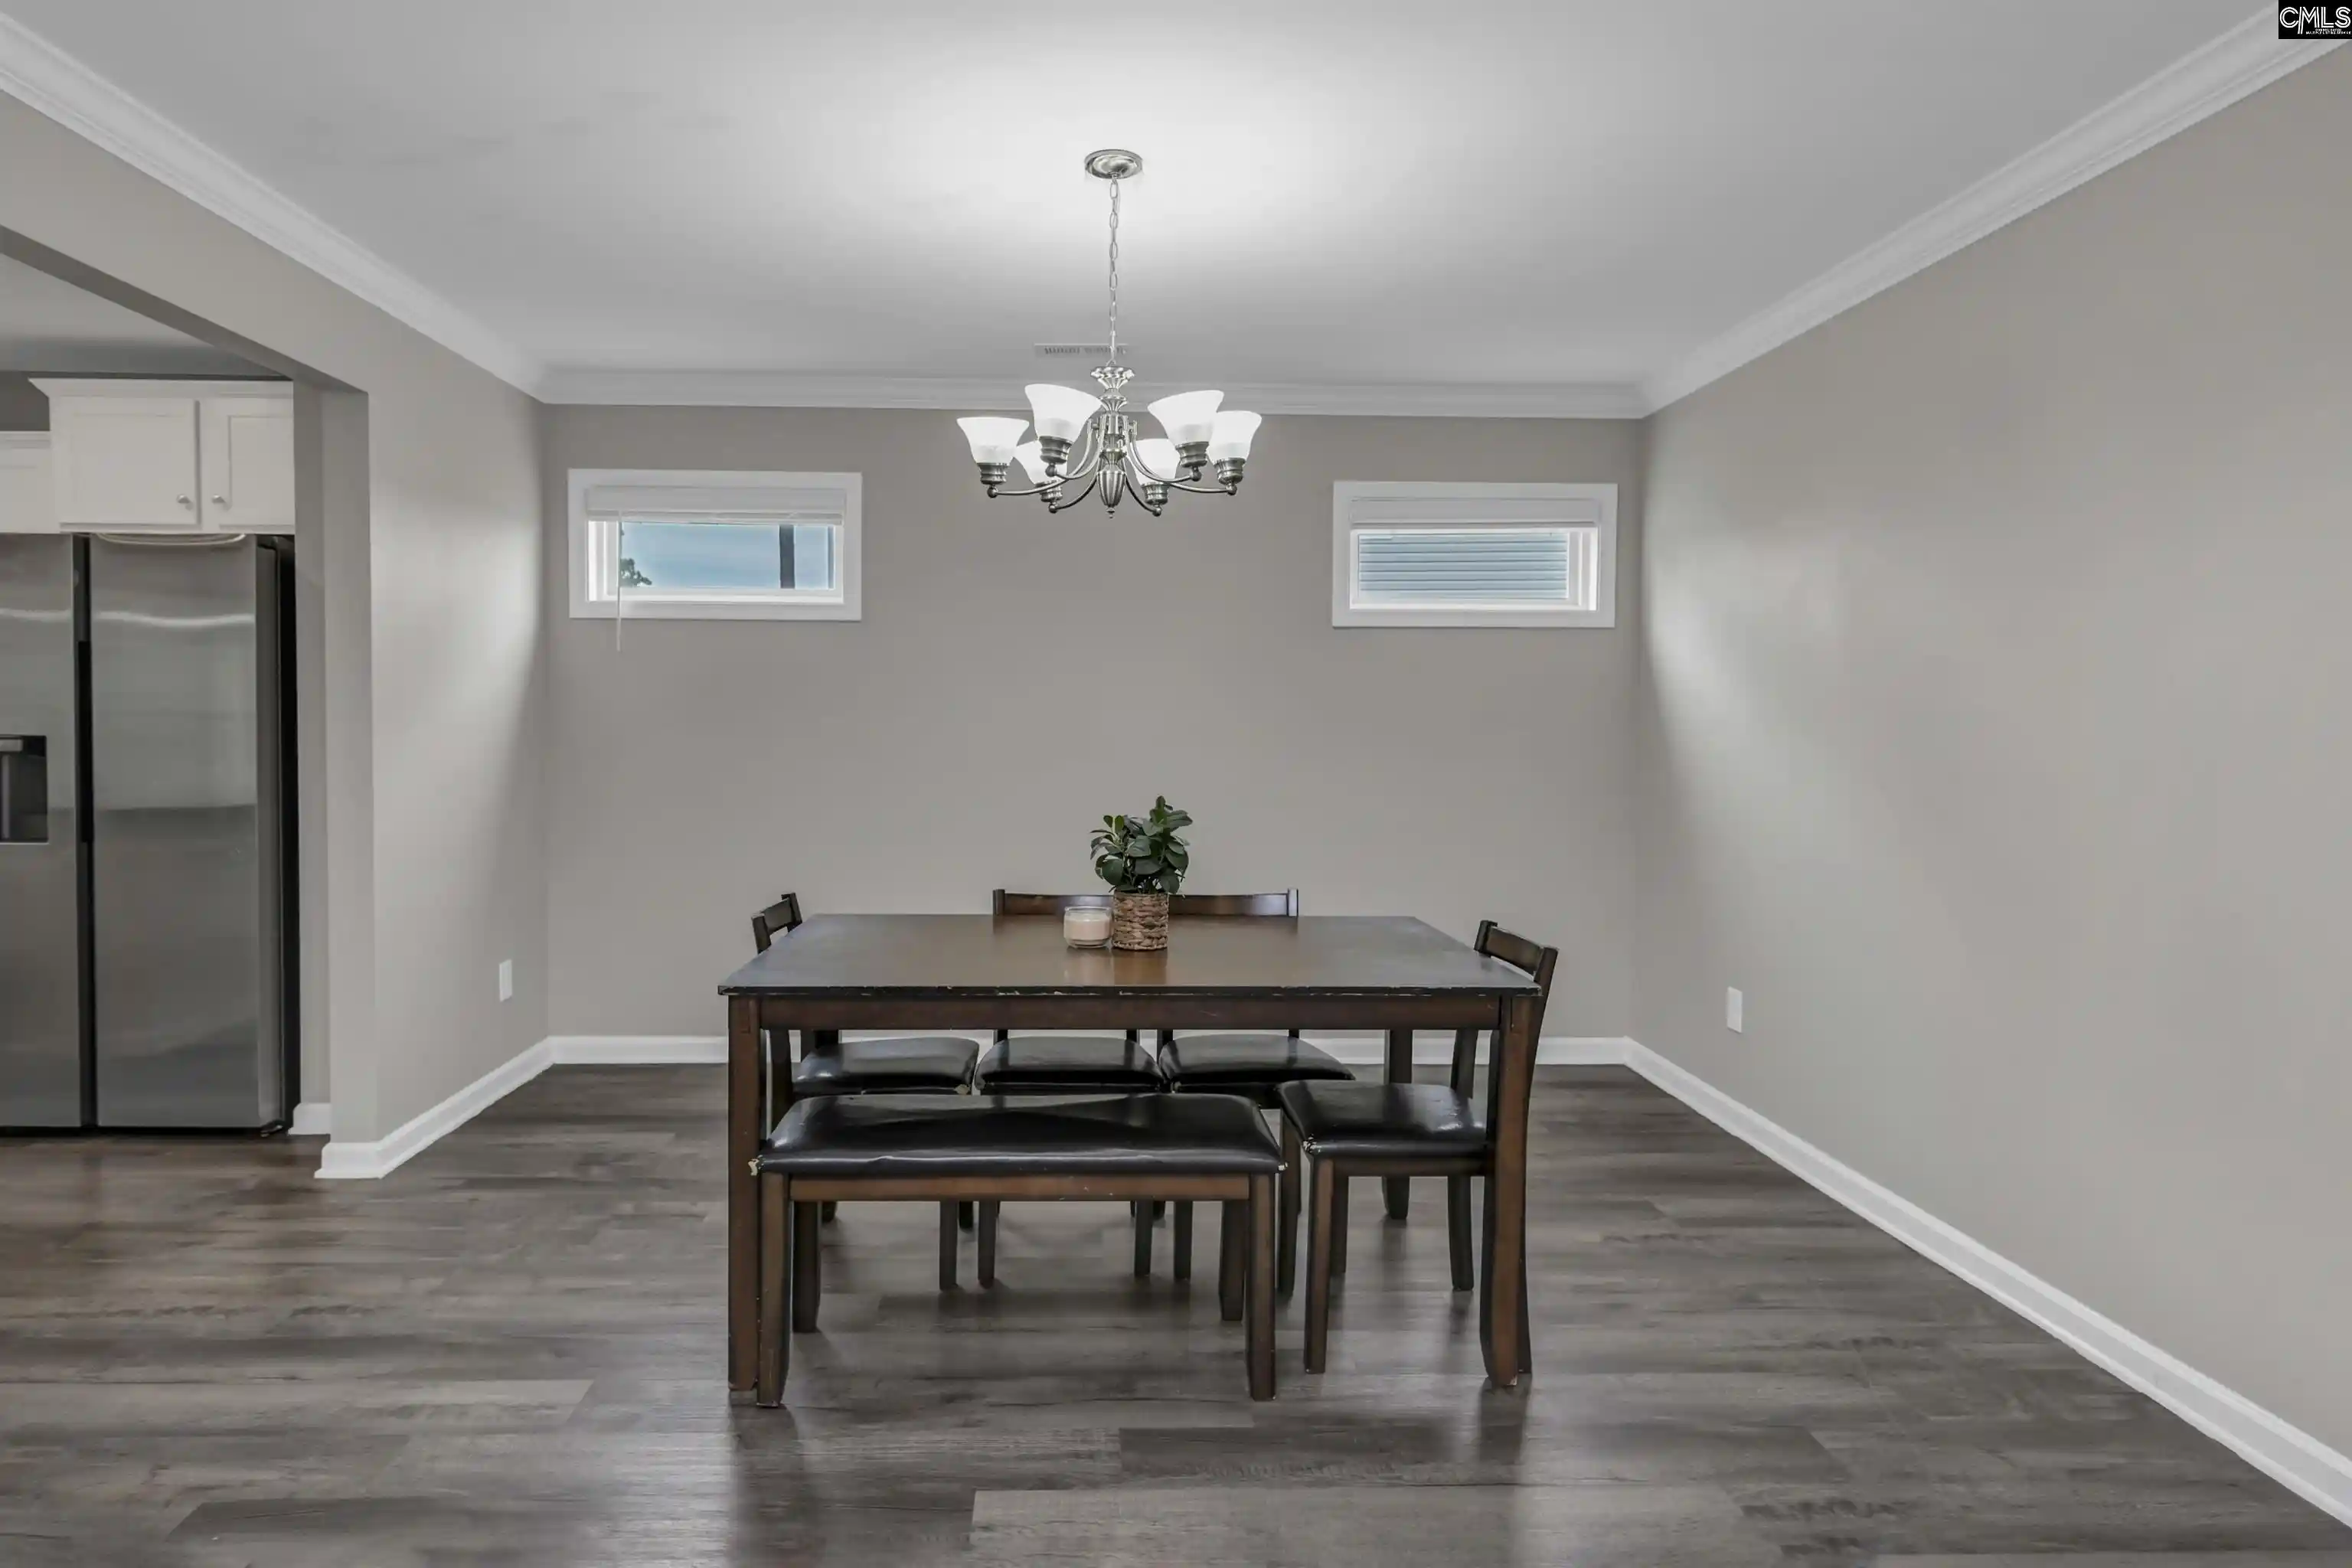

Street View
$350,000
Monthly Est:$1,742
 5 Beds
 3 Baths
3 full baths
 3,063sqft
416 Sasanqua, Lexington, SC 29073
$350,000
$1,742/moEst:
Get Pre-Approved
Single Family Residence
Built in 2021
$-- HOA
20,908.8 sqft lot
$114/sq.ft
Description
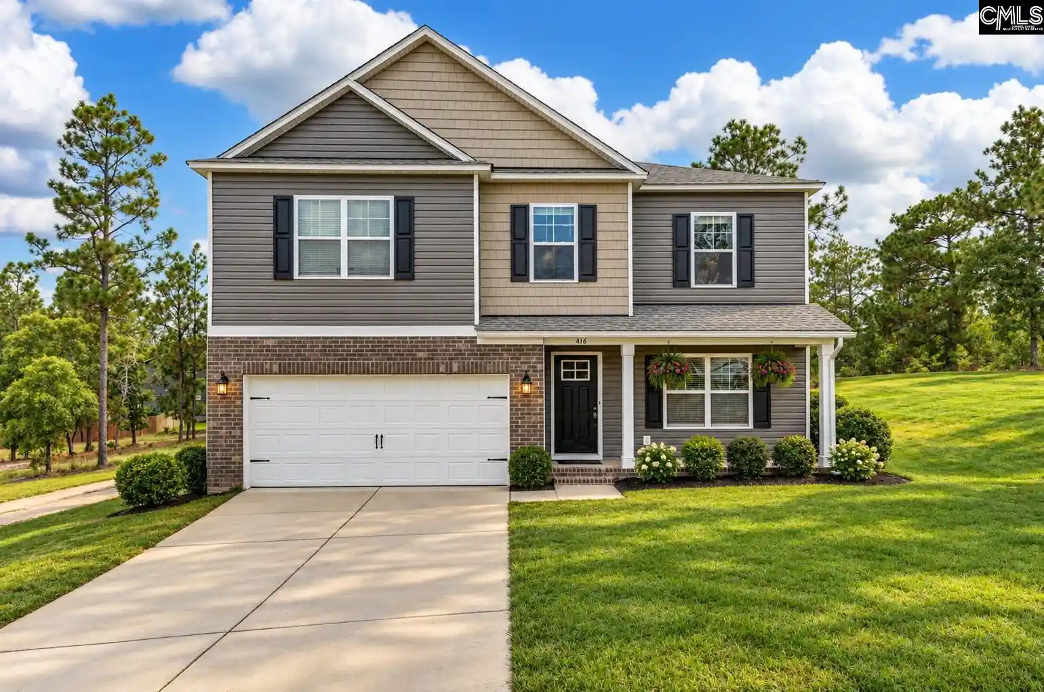
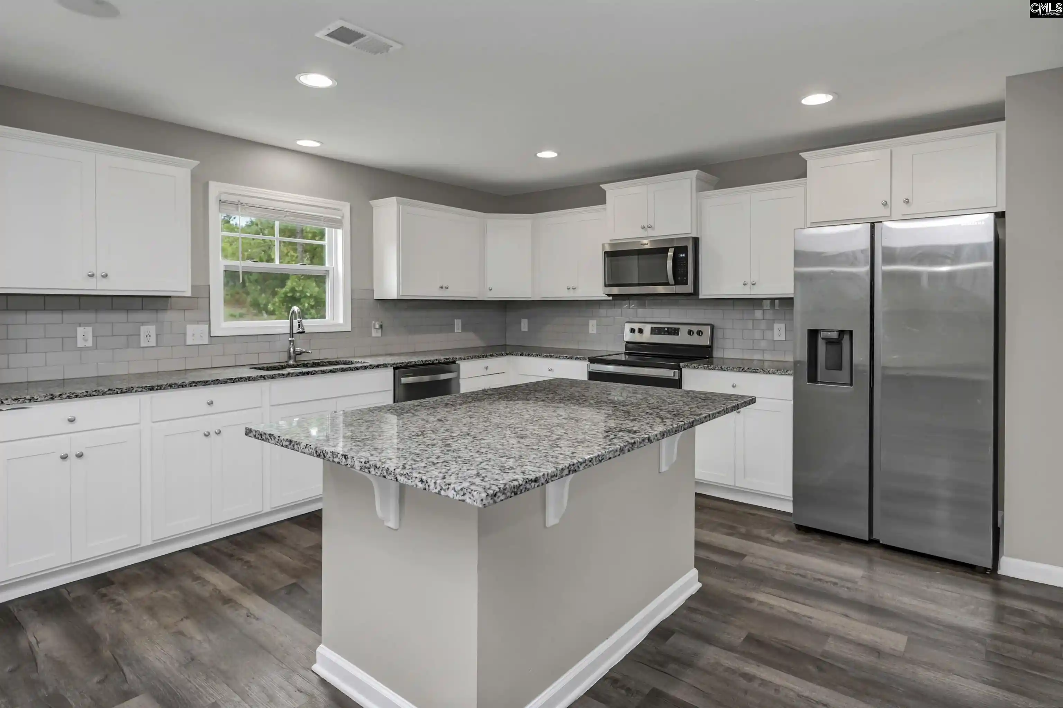
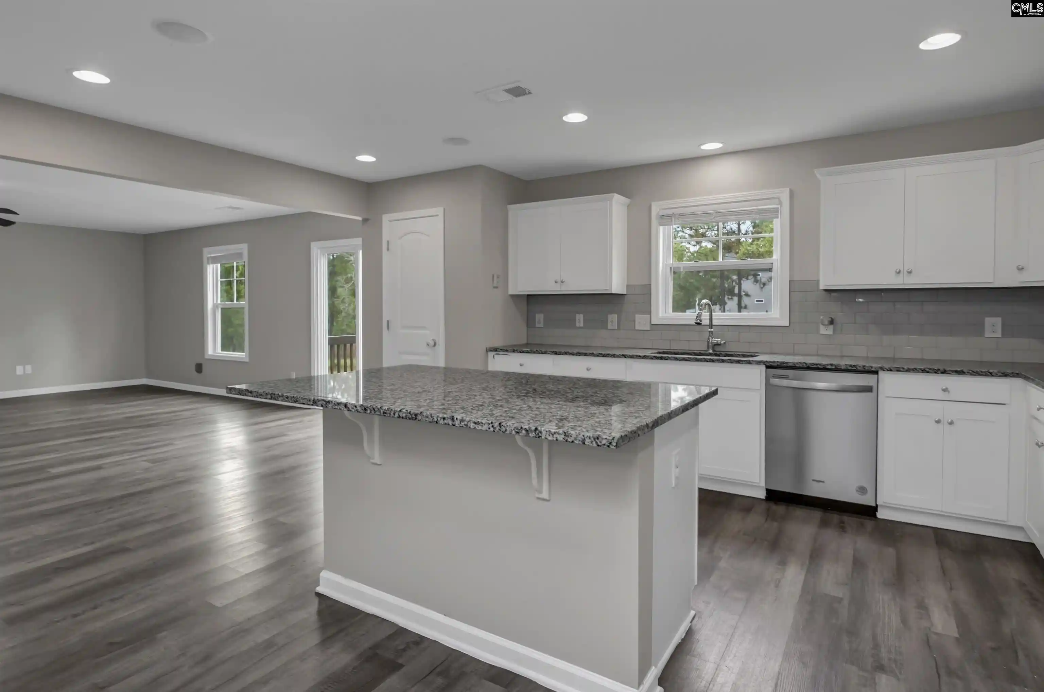
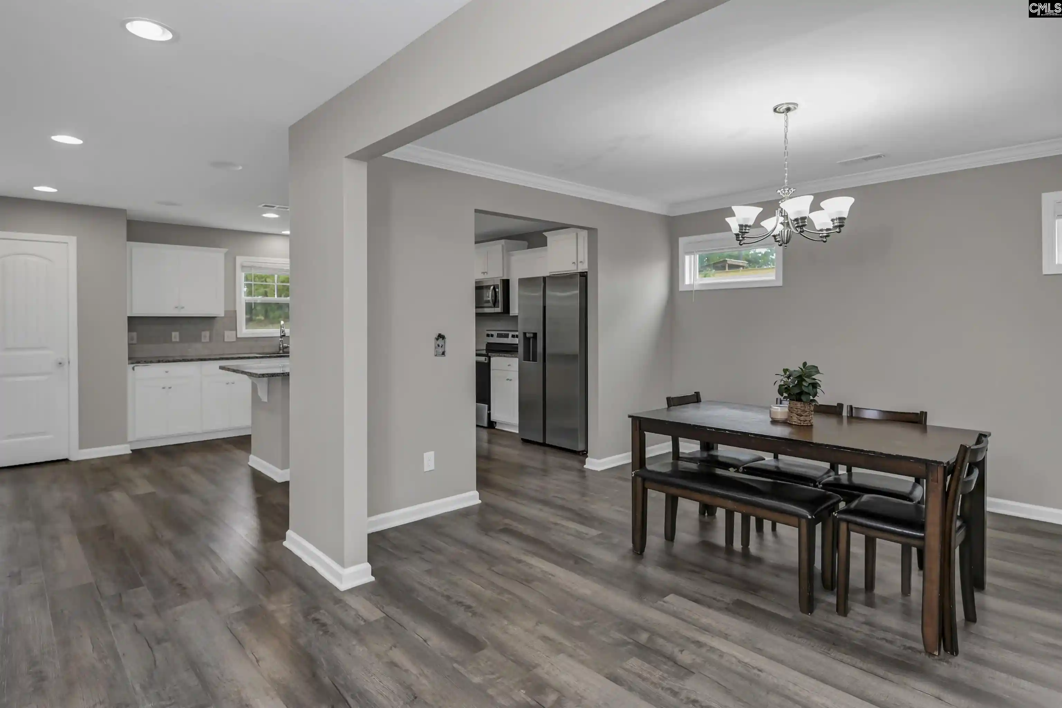
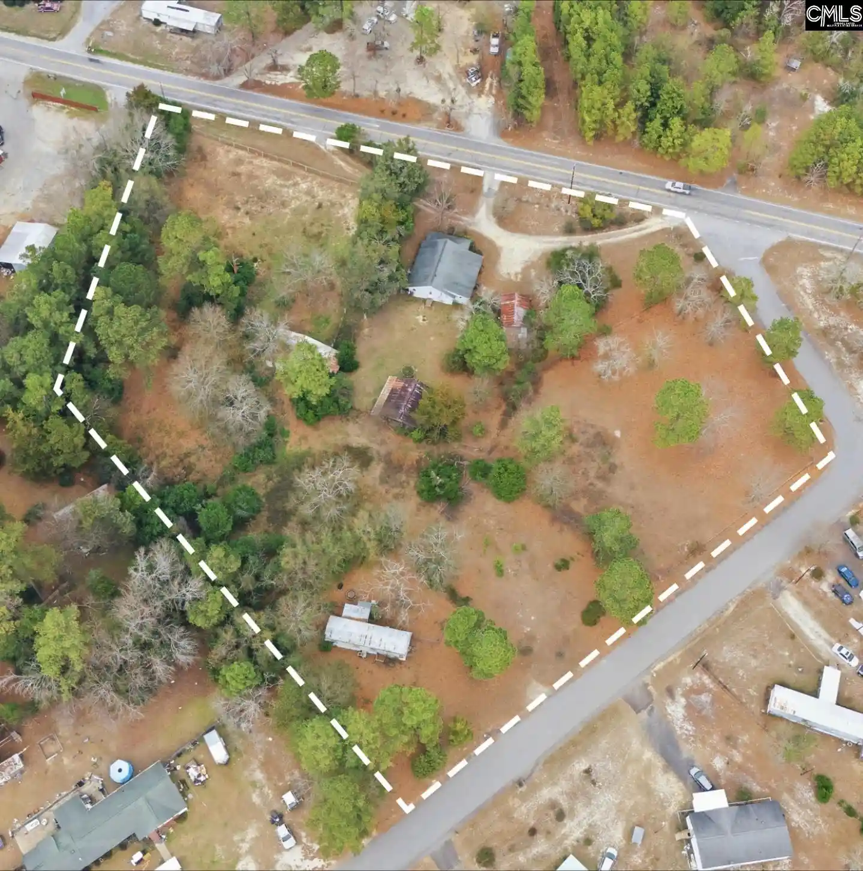
It’s hard to find this much SPACE at this price, especially with nearly half an acre to go with it. From the oversized living areas to the expansive backyard, this home gives you room to live bigger without paying the price you might expect for it. The main level was designed for connection, with the living room flowing into a spacious kitchen and dining area that makes everyday living and entertaining easy. A large center island, granite countertops, shaker-style cabinetry and stainless steel appliances anchor the kitchen, while luxury vinyl plank flooring and a beautiful oak staircase add warmth throughout the main living spaces. The main-level guest suite and full bath provides even more flexibility for overnight guests, a private office or additional living space. Upstairs, the large loft feels like having another living room entirely. Create a media space, workout area, hobby room, home office or a combination of several. The spacious primary suite adds another layer of comfort with tray ceiling, TWO walk-in closets and French doors opening to an ensuite bath with double vanity, garden tub, separate shower and private water closet. Even the secondary bedrooms come with walk-in closets, adding the kind of everyday storage you’ll appreciate. Step onto the back deck and the value becomes even more apparent. The 0.48-acre lot provides a large backyard with room to entertain, garden, relax or create the outdoor space you’ve been wanting. Smart-home features, integrated speakers, irrigation and a gas tankless water heater add convenience behind the scenes. With this much interior space, nearly half an acre and convenient access to I-20, this is simply A LOT OF HOUSE for the money. Come experience the space for yourself. Disclaimer: CMLS has not reviewed and, therefore, does not endorse vendors who may appear in listings.
- Houzeo last checked: 10 hours ago
- Listing updated: September 17, 2026 at 7:25 pm
- Listing Provided by: Lori Carnes | Keller Williams Palmetto
- Source: Consolidated MLS-SC | MLS#: 641933

Property Details
Status
Active
Type
Single Family Residence
No. of Stories
2
County
City
Neighborhood
--
Year Built
2021
HOA Fees
-
Finished Area
3,063 sqft
Lot Size
20,908.8 sqft lot
Basement Area
- sqft
MLS Name
Consolidated MLS
MLS Number
641933
Days on Market
33

Continue Your Journey in App
Find your dream home, receive real-time updates, and many more!
Download App
Continue Your Journey in App
Find your dream home, receive real-time updates, and many more!
Location
HOA Management
N/A
HOA Fees
$192/
Disclaimer: Amenities are based on third-party information and may vary; buyers must independently verify all amenities, as information is deemed reliable but not guaranteed.
Facts & Features
Rooms
Bedrooms & bathrooms
Bedrooms: 5
Bathrooms: 3
Bedroom 3
Level: Second
Great Room
Level: Main
Kitchen
Level: Main
Primary Bedroom
Level: Second
Bedroom 2
Level: Main
Bedroom 5
Level: Second
Bedroom 4
Level: Second
Dining Room
Level: Main
Interior
Cooling
Central
Sewer
Septic
Interior Features
Ceiling Fan, Smoke Detector, Attic Access
Exterior Features
Deck, Sprinkler, Gutters Partial, Front Porch Covered
Construction
Year Built
Year Built: 2021
Home type
Single Family Residence
Architectural Style
Traditional
Foundation Details
Slab
Construction Materials
Vinyl
Utilities & Energy
Parking Features
Garage Attached, Front Entry
Water Source
Public
Other Features
Subdivision Name
Cassique
Price History
| Date | Event | Price |
|---|---|---|
09/17/2026 Source: | Listed for Sale | $350,000 -7.87% $114/sqft |
08/03/2026 Source: | Off Market | $379,900 $124/sqft |
07/01/2026 Source: | Price Decreased | $379,900 -1.32% $124/sqft |
06/17/2026 Source: | Listed for Sale | $384,999 +1.32% $126/sqft |
04/27/2026 Source: | Off Market | $379,999 -4.88% $124/sqft |

Show more
Nearby Homes
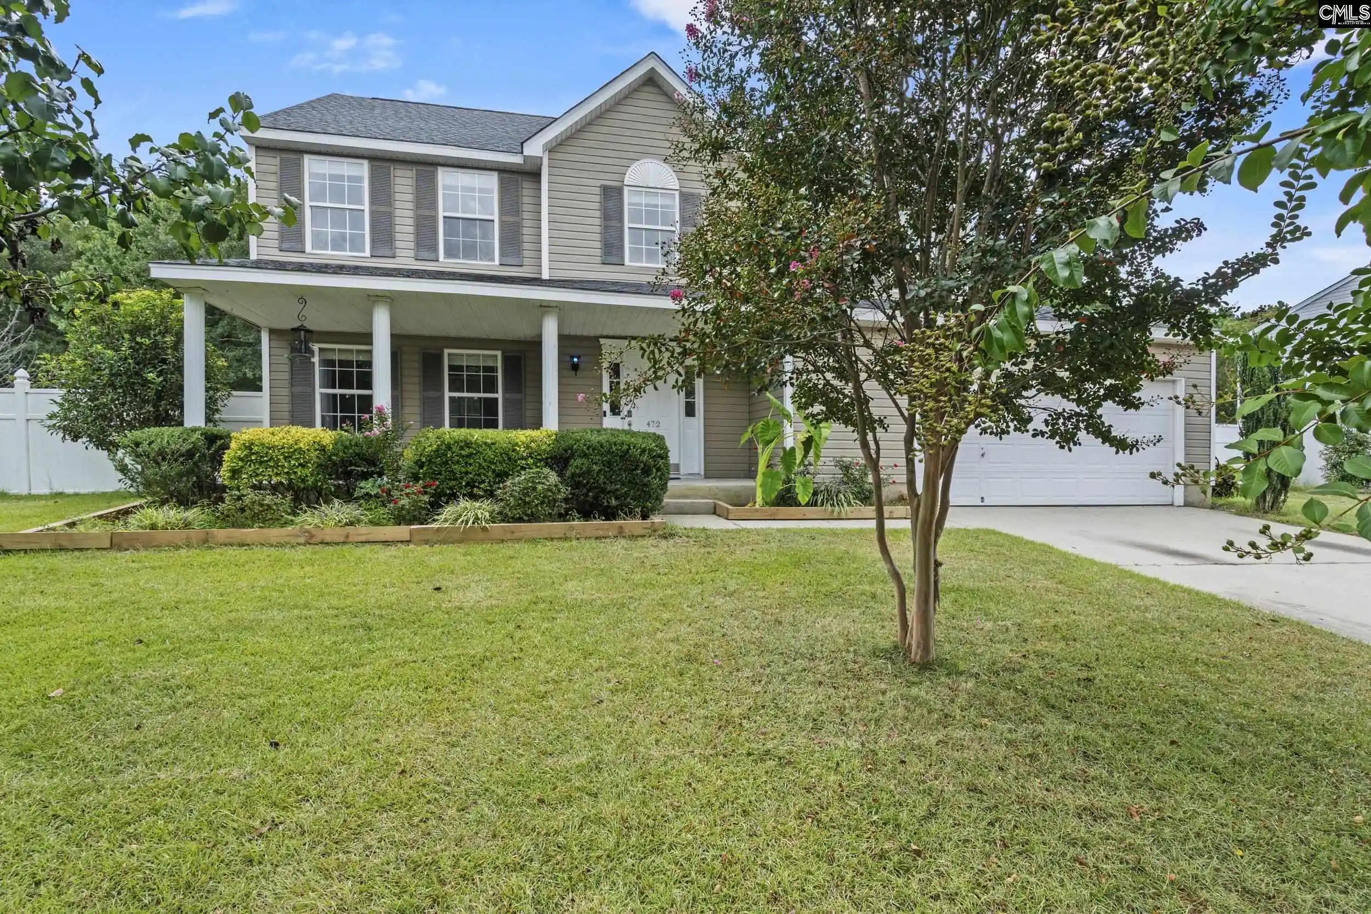
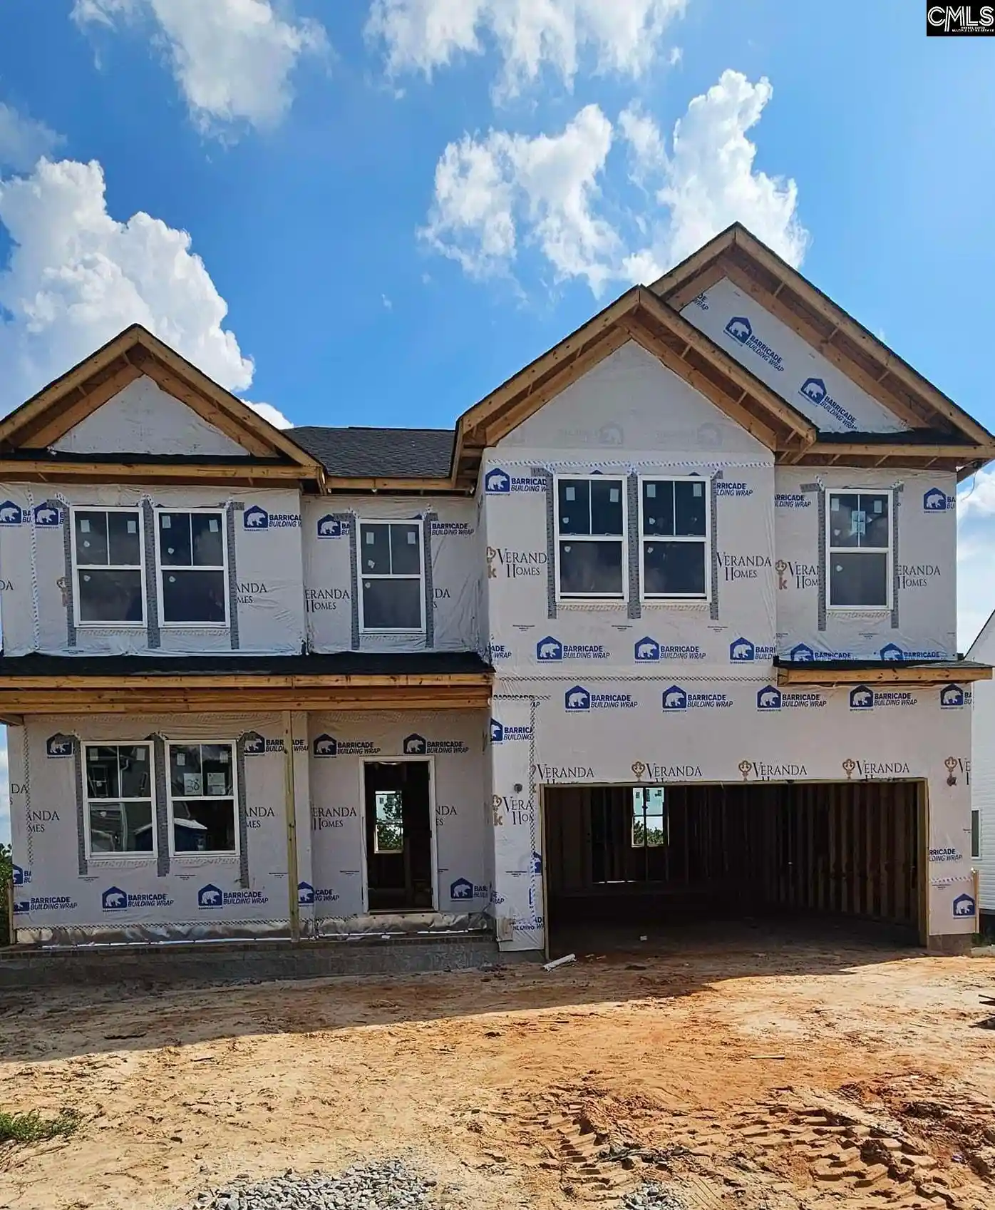
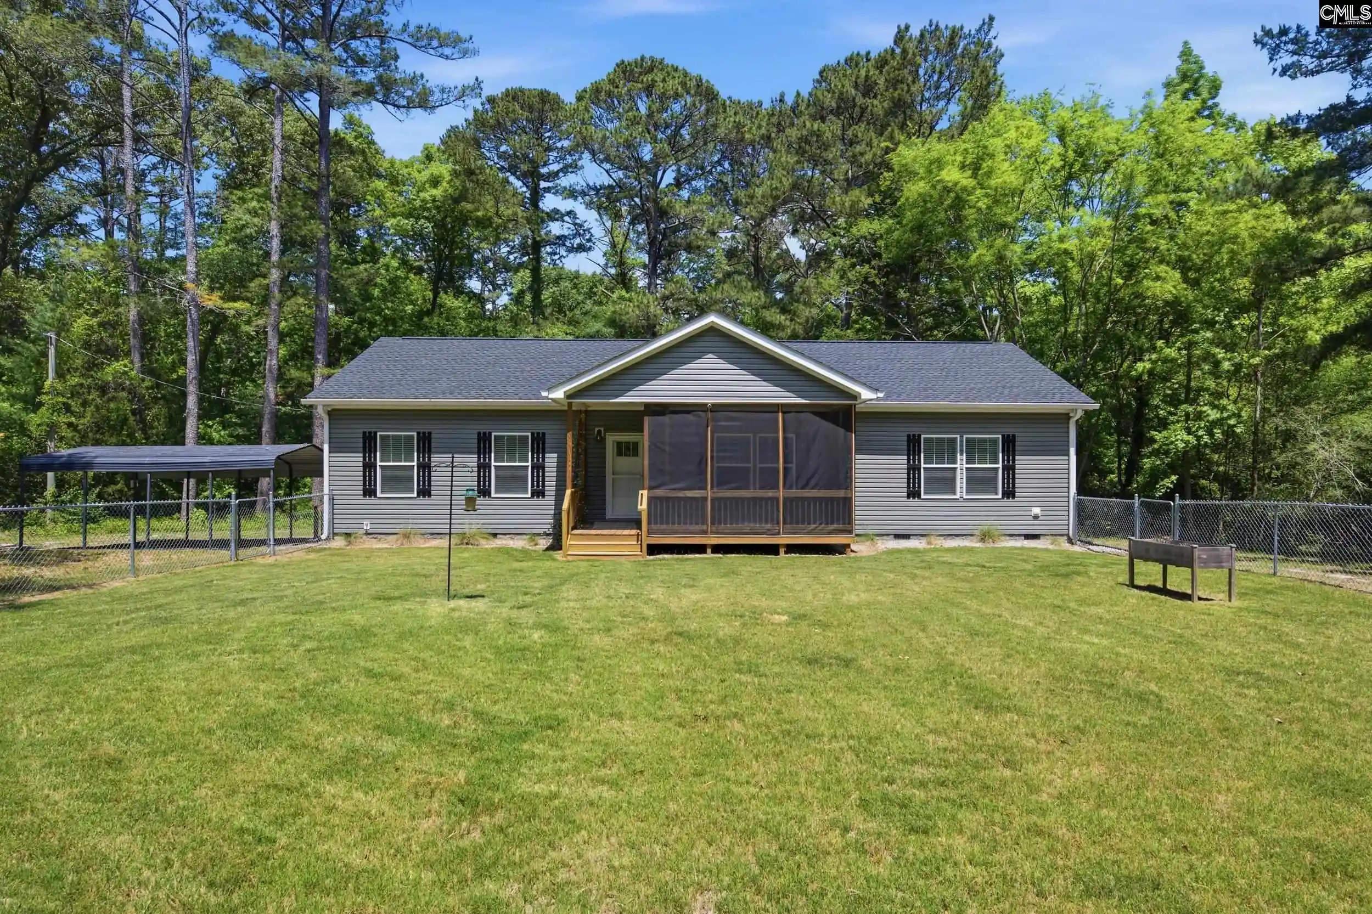
Find Homes by Property Features in Lexington, SC


Based on information from the Consolidated Multiple Listing Service (Alternatively, from Columbia MLS or CMLS) through Oct 01, 2026, 02:45PM. All information provided is deemed reliable, but is not guaranteed to be accurate and should be independently verified. IDX information is provided exclusively for personal, non-commercial use, and may not be used for any purpose other than to identify prospective properties consumers may be interested in purchasing. © 2026 Consolidated Multiple Listing Service, Inc. All Rights Reserved.
 Advertising Broker: Nicholas Huscroft | Chosen Realty