- Overview
- Description
- Property Details
- Location
- HOA Management
- Facts & Features
- Getting Around
- Nearby Homes
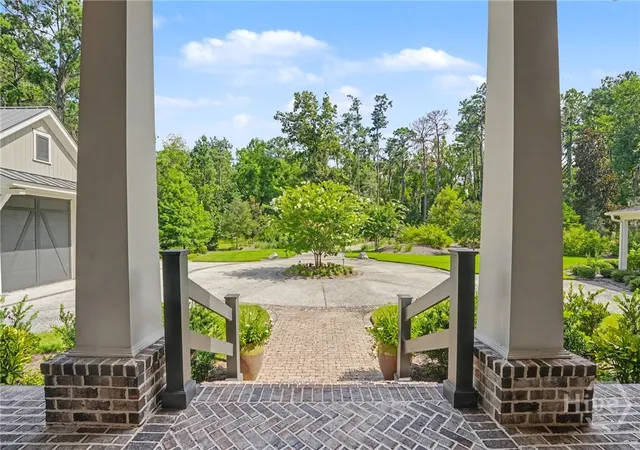

Street View
$3,795,000
Monthly Est:$18,889
 4 Beds
 5 Baths
3 full baths + 2 half baths
 4,696sqft
416 Spanish Moss Ln, Richmond Hill, GA 31324
$3,795,000
$18,889/moEst:
Get Pre-Approved
Single Family Residence
Built in 2020
$4,637.5/mo HOA
1.91 acres lot
$808/sq.ft
Description
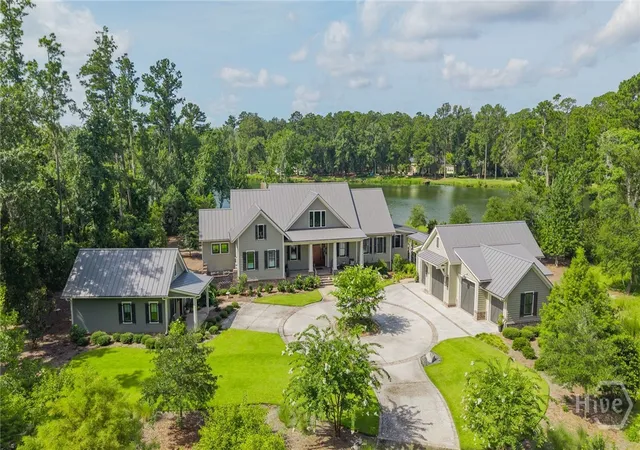
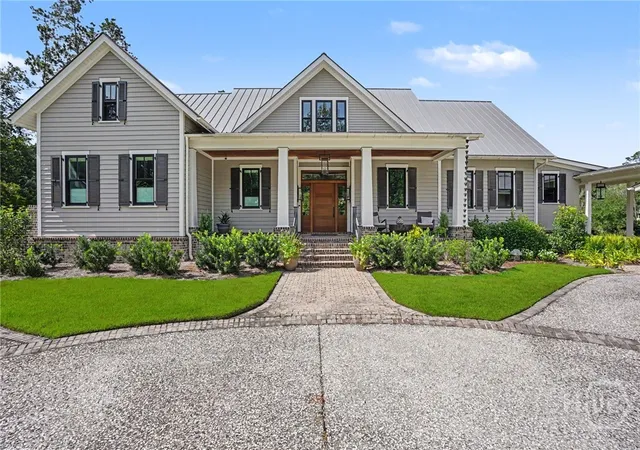
Welcome to an exceptional custom-built estate by respected local builder Tony Reardon, completed in 2020 and meticulously maintained by its original owners. Nestled within the gates of The Ford Field & River Club — a private, 1,800-acre residential community set along the Ogeechee River, just 20 minutes from historic Savannah — residents enjoy an award-winning Pete Dye championship golf course and a deep water marina, along with a true Lowcountry lifestyle.
Thoughtful interior design shines throughout, from the gorgeous reclaimed hardwood floors to the abundant storage found in every corner of the home. An open-concept chef's kitchen with a large center island flows into the dining and family rooms, opening directly to a spacious screened porch featuring a tongue-and-groove wood ceiling, two seating areas, and picturesque views of Lake Sterling. The main-level owner's suite is complemented by two additional half baths on the main floor. Cozy up by the gas fireplace in the living room, or the wood-burning fireplace on the screened porch.
Upstairs, an entire second floor is dedicated to family living, complete with game tables and a bonus room — flexible space to gather, play, or simply spread out.
A charming 1-bedroom, 1-bath guest cottage with a full kitchen offers the perfect retreat for visitors or extended family, complete with privacy and comfort of its own.
Outside, enjoy the gas fire pit by the saltwater pool with heating/cooling and an electric pool cover, an outdoor shower, and ARB-approved plans for a hobby hut. The four-bay garage includes a golf cart bay and an extra-tall bay for an RV or camper van. Additional highlights: a whole-house generator (covering the cottage too), whole-house water treatment, well-fed irrigation, landscape lighting, and a full security system.
A rare opportunity in one of coastal Georgia's most exclusive communities. Schedule your private showing today.
- Houzeo last checked: 3 minutes ago
- Listing updated: September 3, 2026 at 6:42 pm
- Listing Provided by: Michael P. Carrier (305) 393-1575 DRE #433996 | Keller Williams Coastal Area P (912) 356-5001
- Source: Hive MLS-NC | MLS#: SA361116

Property Details
Status
Active
Type
Single Family Residence
No. of Stories
2
County
City
Neighborhood
--
Year Built
2020
HOA Fees
$4637.5/mo
Finished Area
4,696 sqft
Lot Size
1.91 acres lot
Basement Area
- sqft
MLS Name
Hive MLS
MLS Number
SA361116
MLS Status
Active
Days on Market
74

Continue Your Journey in App
Find your dream home, receive real-time updates, and many more!
Download App
Continue Your Journey in App
Find your dream home, receive real-time updates, and many more!
Location
HOA Management
N/A
HOA Fees
$55,650/ Annually
Disclaimer: Amenities are based on third-party information and may vary; buyers must independently verify all amenities, as information is deemed reliable but not guaranteed.
Facts & Features
Rooms
Bedrooms & bathrooms
Bedrooms: 4
Bathrooms: 5
Interior
Exterior Features
Irrigation System, Landscape Lights
Cooling
Electric, Gas, Heat Pump
Heating
Electric, Heat Pump
Appliances
Cooktop, Double Oven, Dishwasher, Electric Water Heater, Gas Water Heater, Microwave, Refrigerator, Range Hood, Tankless Water Heater, Wine Cooler, Water Purifier
Interior Features
Ceiling Fan(s), Double Vanity, Entrance Foyer, High Ceilings, Kitchen Island, Main Level Primary, Recessed Lighting, Sitting Area In Primary, Separate Shower
Construction
Year Built
Year Built: 2020
Home type
Single Family Residence
Construction Materials
Concrete
Foundation Details
Slab
Roof
Metal
Utilities & Energy
Fireplace Features
Family Room, Gas, Other, Wood Burning
Laundry Features
Washer Hookup, Dryer Hookup, Laundry Room
Parking Features
Golf Cart Garage, Garage Door Opener
Security Features
Security System, Security Service
Pool Features
Heated, In Ground, Community
Utilities
Underground Utilities
Water Source
Public, Private, Well
Other Features
Subdivision Name
The Ford Field And River Club
Lot Features
Back Yard, Level, Private, Sprinkler System
Patio And Porch Features
Porch, Screened
Community Features
Clubhouse, Pool, Dock, Fitness Center, Golf, Gated, Stable(s), Lake, Marina, Street Lights, Tennis Court(s), Trails/paths
Price History
| Date | Event | Price |
|---|---|---|
07/29/2026 Source: | Listed for Sale | $3,795,000 $808/sqft |
07/26/2026 Source: | Coming Soon | $3,795,000 $808/sqft |

Nearby Homes


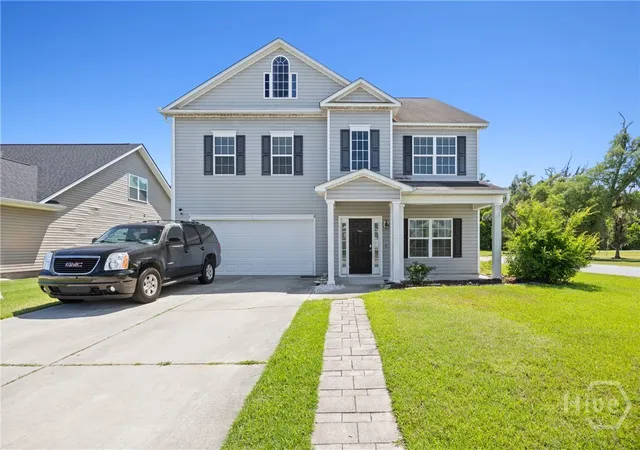
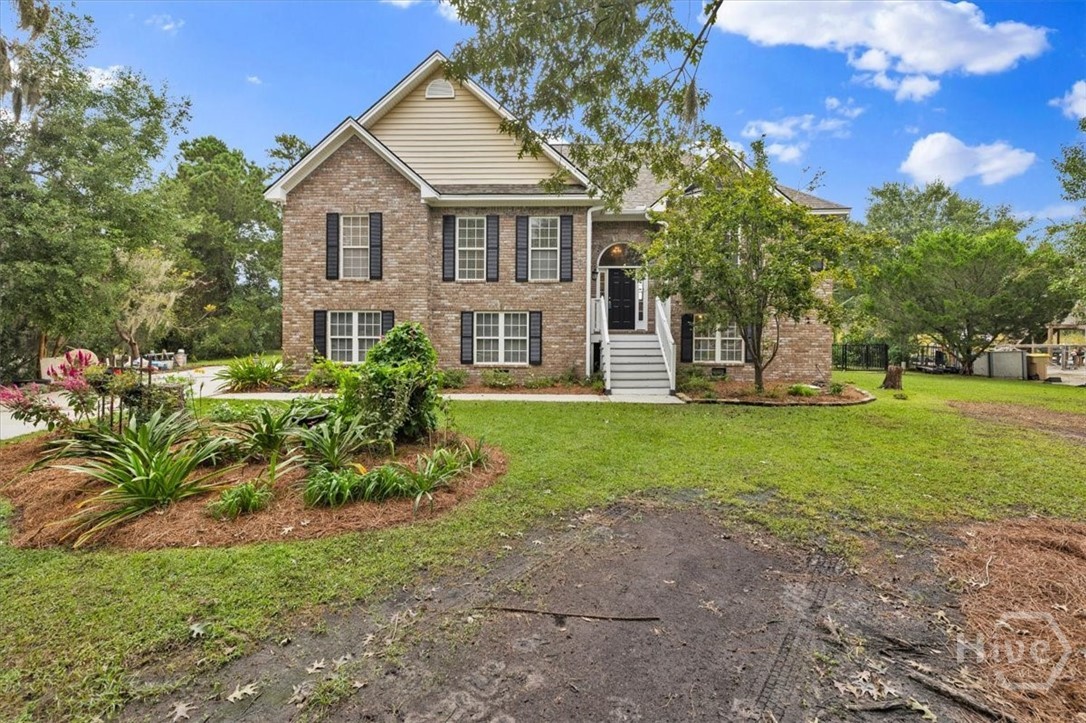
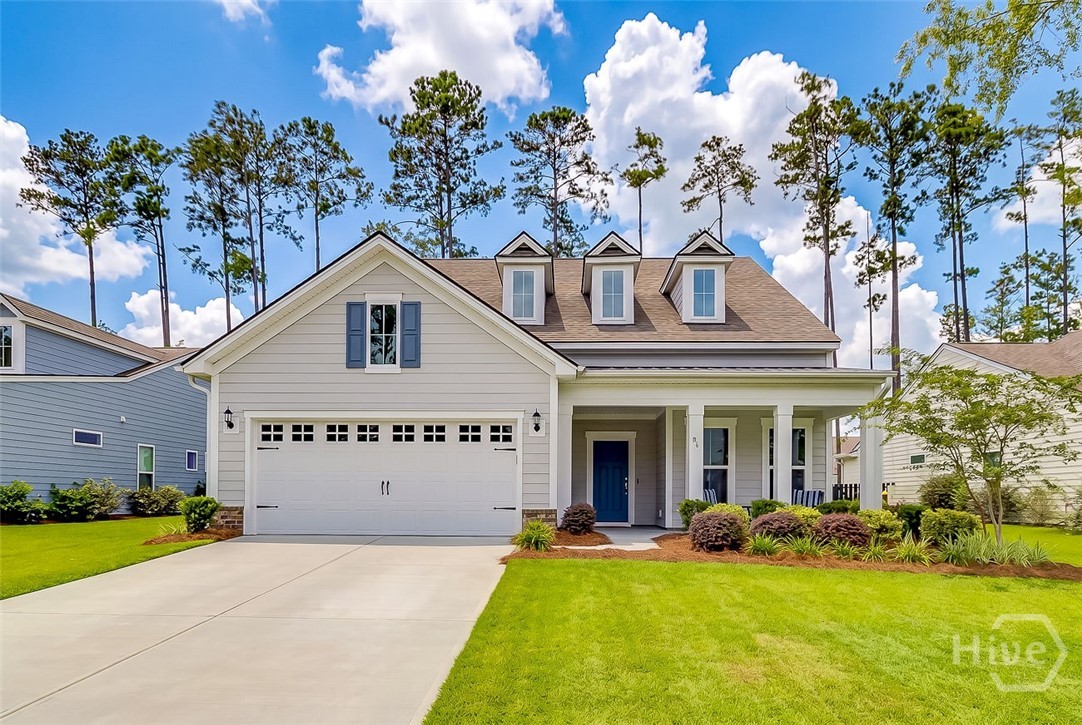
Find Homes by Property Features in Richmond Hill, GA
Nearby New Homes For Sale

Based on information from the Hive MLS, through Oct 09, 2026, 11:15AM. This website may not include listings or property addresses of sellers who have directed their listing brokers to withhold their listing or their property address from display on the Internet. The data relating to real estate on this web site comes in part from the Internet Data Exchange program of Hive MLS, and is updated as of Oct 09, 2026, 11:15AM. All information is deemed reliable but not guaranteed and should be independently verified. All properties are subject to prior sale, change, or withdrawal. Neither listing broker(s) nor Chosen Realty LLC nor Houzeo shall be responsible for any typographical errors, misinformation, or misprints, and shall be held totally harmless from any damages arising from reliance upon these data. IDX information is provided exclusively for personal, non-commercial use, and may not be used for any purpose other than to identify prospective properties consumers may be interested in purchasing. © 2026 Hive MLS. All Rights Reserved.
 Advertising Broker: Nicholas Huscroft | Chosen Realty