
- Overview
- Description
- Property Details
- Location
- Facts & Features
- Getting Around
- Nearby Homes
 3D Tour

$529,900
Monthly Est:$2,638
 4 Beds

3 full baths + 1 half bath
 2,873sqft
416 Vz County Rd 3217, Wills Point, TX 75169
$529,900
$2,638/moEst:
Single Family Residence
Built in 2001
$-- HOA
1.27 acres lot
$184/sq.ft
Description
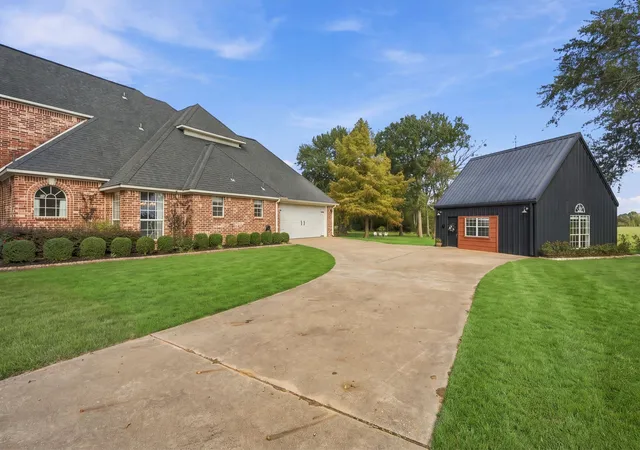
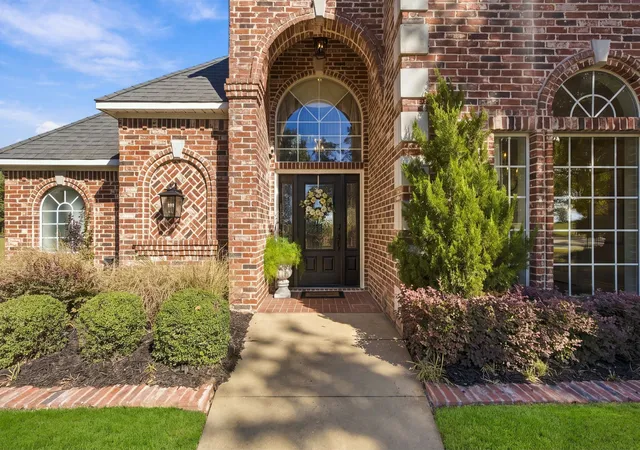
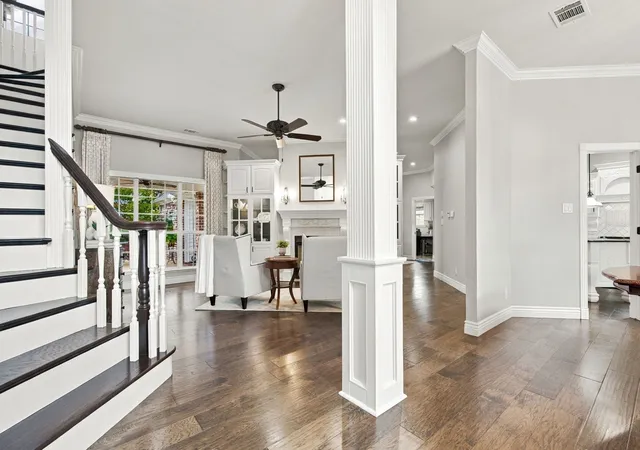
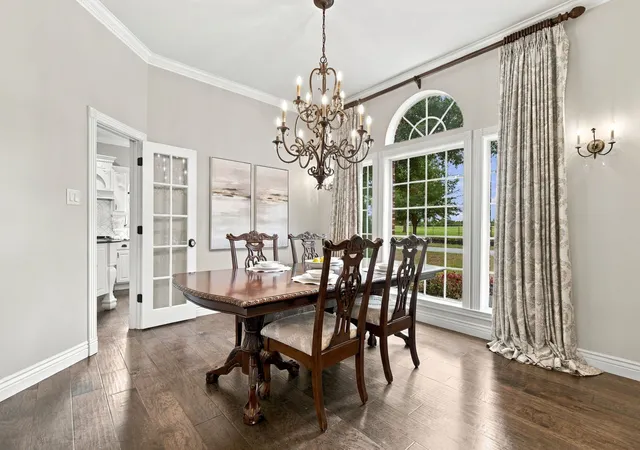
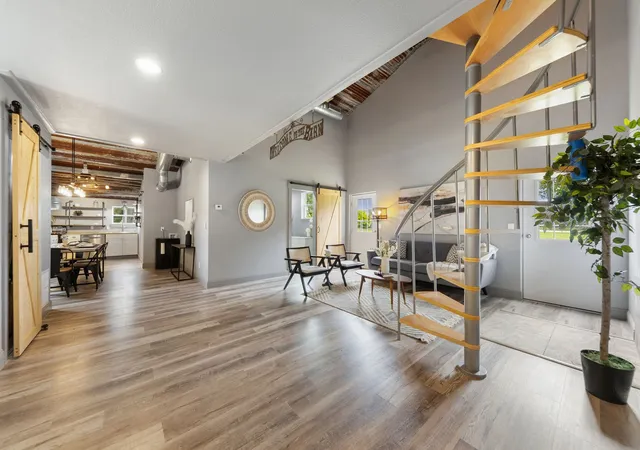
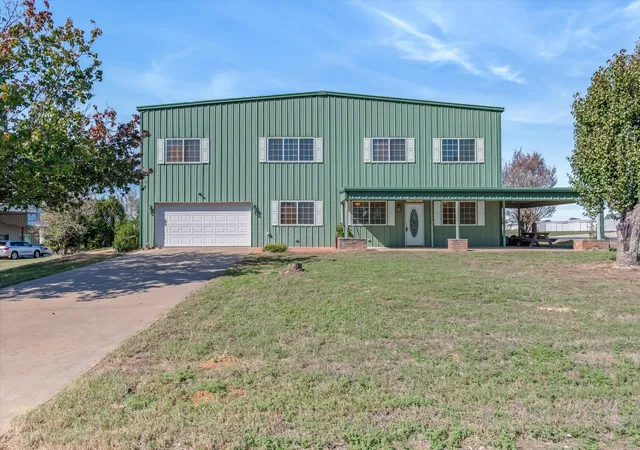
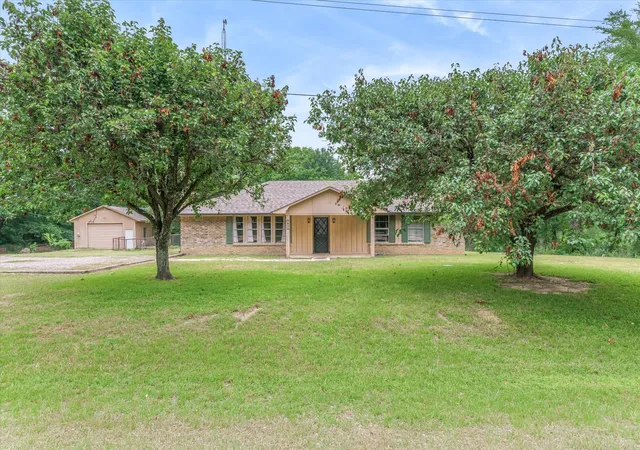
Situated on over an acre with no HOA and no city taxes, this unique property offers a custom-built main residence and a separate guest house, providing incredible flexibility for multigenerational living, extended guests, or potential rental income. Custom-built by its original and only owner, this meticulously maintained home was thoughtfully remodeled in 2019 and features engineered hardwood flooring, granite countertops throughout, fresh interior paint, and updated light fixtures. Upon entering, you're welcomed by a spacious dining room and family room filled with natural light. A beautiful double-sided fireplace connects the living spaces, while the kitchen features stainless steel appliances, generous countertop space, and ample room for everyday living and entertaining. The primary suite offers direct backyard access and an ensuite bathroom complete with dual vanities, a spacious glass-enclosed shower, and a freestanding soaking tub. Upstairs, two additional bedrooms share a full bathroom, while a versatile bonus room provides flexibility for a game room, home office, or additional living space. The spacious backyard features a patio with plenty of room for outdoor seating, entertaining, and enjoying the surrounding property. Adding to the property's appeal is the separate guest house, complete with its own bedroom, full bathroom, kitchen, and living area. Previously rented for $1,400 per month, this additional residence offers potential for supplemental income, multigenerational living, or private accommodations for family and guests. Significant improvements include replacement of the appliances, all three HVAC units, and plumbing throughout the home. Located within Edgewood ISD, this property offers the space and privacy of country living while remaining conveniently close to grocery stores, restaurants, shopping, and everyday essentials.
- Houzeo last checked: 7 minutes ago
- Listing updated: November 14, 2026 at 7:04 pm
- Listing Provided by: Heather Stevens (972) 782-5686 , Candy Figueroa | The Agency Frisco (469) 971-3464
- Source: NTREIS MLS-TX | MLS#:

Property Details
Status
Active
Type
Single Family Residence
No. of Stories
2
County
City
Neighborhood
--
Year Built
2001
HOA Fees
-
Finished Area
2,873 sqft
Lot Size
1.27 acres lot
Basement Area
- sqft
MLS Name
NTREIS MLS
MLS Number
21424875
MLS Status
Active
Cumulative Days on Market
2
Continue Your Journey in App
Find your dream home, receive real-time updates, and many more!
Location
Facts & Features
Rooms
Bedrooms & bathrooms
Bedrooms: 4
Bathrooms: 4
LivingRoom
Level: First
Area: 360.00 Square Feet
Dimensions: 24 x 15
FullBath
Level: First
Area: 63.00 Square Feet
Dimensions: 9 x 7
Bedroom
Level: First
Area: 90.00 Square Feet
Dimensions: 9 x 10
FullBath
Level: Second
Area: 70.00 Square Feet
Dimensions: 10 x 7
Bedroom
Level: First
Area: 266.00 Square Feet
Dimensions: 14 x 19
BonusRoom
Level: Second
Area: 132.00 Square Feet
Dimensions: 12 x 11
Bedroom
Level: Second
Area: 154.00 Square Feet
Dimensions: 11 x 14
HalfBath
Level: First
Area: 35.00 Square Feet
Dimensions: 5 x 7
Laundry
Level: First
Area: 91.00 Square Feet
Dimensions: 7 x 13
LivingRoom
Level: First
Area: 320.00 Square Feet
Dimensions: 20 x 16
BreakfastRoomNook
Level: First
Area: 168.00 Square Feet
Dimensions: 14 x 12
Kitchen
Level: First
Area: 224.00 Square Feet
Dimensions: 14 x 16
DiningRoom
Level: First
Area: 169.00 Square Feet
Dimensions: 13 x 13
LivingRoom
Level: First
Area: 396.00 Square Feet
Dimensions: 22 x 18
PrimaryBathroom
Level: First
Area: 143.00 Square Feet
Dimensions: 11 x 13
PrimaryBedroom
Level: First
Area: 289.00 Square Feet
Dimensions: 17 x 17
Interior
Interior Features
Built In Features, Chandelier, Double Vanity, Granite Counters, High Speed Internet, Kitchen Island, Open Floorplan, Cable Tv, Walk In Closets
Window Features
Window Coverings
Heating
Central, Electric, Fireplaces
Flooring
Hardwood
Cooling
Central Air, Electric
Appliances
Dishwasher, Electric Cooktop, Electric Oven, Ice Maker, Microwave, Refrigerator
Sewer
Septic Tank
Construction
Year Built
Year Built: 2001
Home type
Single Family Residence
Property Condition
Resale
Roof
Composition, Shingle
Foundation Details
Slab
Architectural Style
Traditional, Detached
Construction Materials
Brick
Utilities & Energy
Security Features
Security System, Fire Alarm
Parking Features
Circular Driveway, Garage, Garage Faces Side
Utilities
Electricity Available, Propane, Phone Available, Septic Available, Underground Utilities, Cable Available
Pool Features
None
Laundry Features
Washer Hookup, Electric Dryer Hookup, Laundry In Utility Room
Fireplace Features
Double Sided, Gas, Gas Log, Gas Starter, Propane, See Through
Other Features
Vegetation
Cleared
Lot Features
Acreage, Back Yard, Greenbelt, Hardwood Trees, Lawn, Landscaped, Many Trees
Patio And Porch Features
Rear Porch, Enclosed, Covered
Disclosures
Accessory Dwelling Unit
Subdivision Name
Acres: 1.273 Abst: 68 Sur: D T Bundy
Price History
| Date | Event | Price |
|---|---|---|
11/12/2026 Source: | Listed for Sale | $529,900 $184/sqft |

Find Homes by Property Features in Wills Point, TX
Nearby New Homes For Sale

Based on information from the North Texas Real Estate Information Systems, Inc., through Nov 22, 2026, 03:15AM. Information is provided exclusively for consumers’ personal, non-commercial use. It may not be used for any purpose other than to identify prospective properties consumers may be interested in purchasing. Data is deemed reliable but is not guaranteed accurate. This website may not include listings or property addresses of sellers who have directed their listing brokers to withhold their listing or their property address from display on the Internet. ©2026 North Texas Real Estate Information Systems, Inc. All Rights Reserved.
 Advertising Broker: Michelle Brecker | Pathway To Home Realty