
- Overview
- Description
- Property Details
- Location
- Facts & Features
- Getting Around

Street View
$11,750,000
Monthly Est:$58,484
 5 Beds
 6 Baths
5 full baths + 3 half baths
 7,000sqft
416 W 51St St, New York City, NY 10019
$11,750,000
Get Pre-Approved
Single Family Residence
Built in 1910
$-- HOA
2,500 sqft lot
$1,679/sq.ft
Description
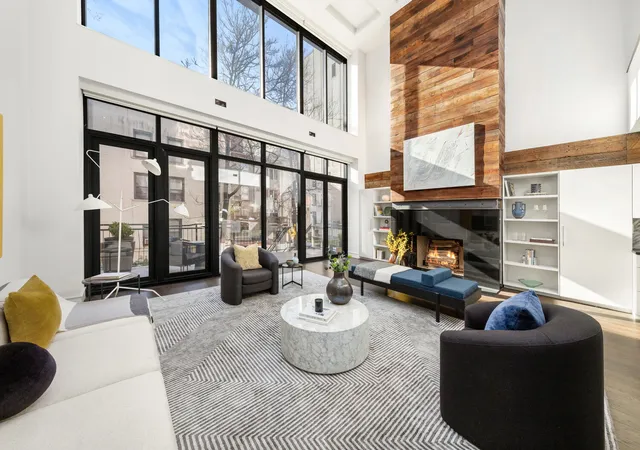
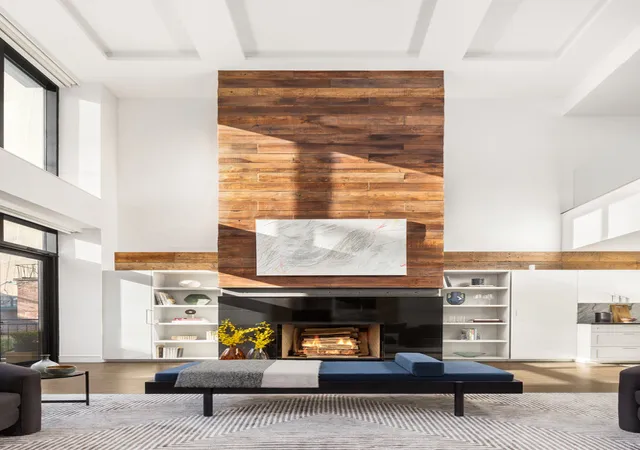
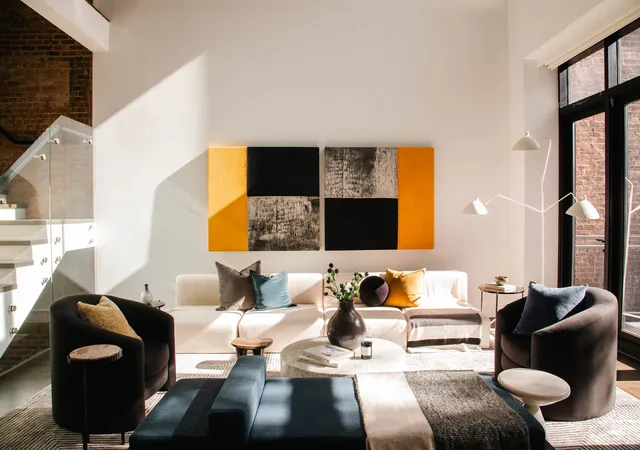
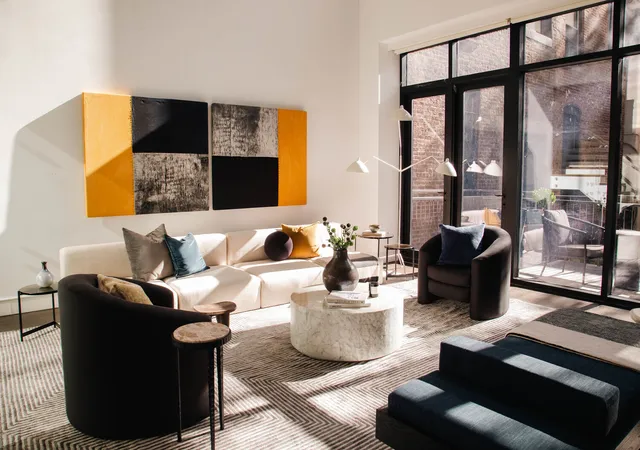
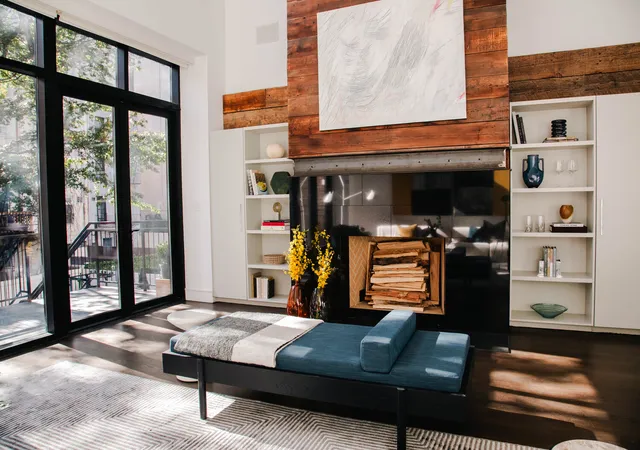
A rare 25-foot-wide, six-story elevator townhouse offering over 7,000 square feet of exceptional design and luxurious living in Midtown West. Featuring five oversized bedrooms, five full bathrooms, and three powder rooms, this architectural masterpiece combines dramatic scale, refined craftsmanship, and state-of-the-art technology. Enter on the parlor level, where a grand living room with soaring 22-foot ceilings opens through a floor-to-ceiling glass wall to a garden-facing balcony. A wood-burning fireplace anchors the space, creating a warm yet striking focal point. Adjacent, the chef's kitchen blends elegance and functionality, outfitted with premier applianc
The garden level is designed for effortless entertaining, featuring a custom recreation room with a full wet bar-complete with beer tap, microwave, mini fridge, and dishwasher-and direct access to an expansive landscaped garden, ideal for hosting or relaxing in privacy.
The penthouse-level primary suite is a showpiece retreat, boasting soaring ceilings, a private balcony, a spa-inspired bath, an enormous walk-in closet, and a stunning rooftop terrace with a wet bar and gas fireplace-perfect for morning coffee or evening cocktails.
Each of the four secondary bedrooms spans the full width of the home and offers ensuite baths and walk-in closets. Throughout, curated design elements such as reclaimed wood accents, a sculptural steel-and-glass staircase, custom millwork, and cove-lit coffered ceilings showcase the home's bespoke craftsmanship.
Smart home systems include Control4 automation for lighting, sound, climate, and security; zoned HVAC; in-ceiling surround sound; commercial-grade mechanicals; and a 3,000kW rooftop generator ensuring uninterrupted comfort. A large laundry room is conveniently located on the third floor.
Perfectly situated on a quiet, tree-lined block, 416 West 51st Street offers tranquility in the midst of Midtown Manhattan. Moments from Central Park, Columbus Circle, Hudson Yards, Broadway theaters, and world-class dining, this remarkable residence delivers the best of uptown sophistication and downtown edge-ideal for those seeking a showplace for entertaining, a stylish turnkey home, or a distinctive live/work retreat.
- Houzeo last checked: 12 hours ago
- Listing updated: August 3, 2026 at 2:31 pm
- Listing Provided by: Clara Chung (646) 481-8665 | Douglas Elliman Real Estate (212) 891-7000
- Source: Rebny MLS-NY | MLS#: RLS20057226

Property Details
Status
Active
Type
Single Family Residence
No. of Stories
6
County
City
Neighborhood
--
Year Built
1910
HOA Fees
-
Finished Area
7,000 sqft
Lot Size
2,500 sqft lot
Basement Area
- sqft
MLS Name
Rebny MLS
MLS Number
RLS20057226
Days on Market
370

Continue Your Journey in App
Find your dream home, receive real-time updates, and many more!
Continue Your Journey in App
Find your dream home, receive real-time updates, and many more!
Location
Facts & Features
Rooms
Bedrooms & bathrooms
Bedrooms: 5
Bathrooms: 6
Interior
Appliances
Washer Dryer Allowed
Exterior Features
None
Interior Features
Smoke Free
Cooling
Central Air
Utilities & Energy
Basement
Other
Pool Features
Building None
Laundry Features
Washer Hookup, In Unit
Fireplace Features
Other
Other Features
Subdivision Name
Hell's Kitchen
Patio And Porch Features
None
Price History
| Date | Event | Price |
|---|---|---|
10/29/2025 Source: | Listed for Sale | $11,750,000 $1,679/sqft |

Find Homes by Property Features in New York City, NY


The real estate listing data marked with this icon comes from the IDX program of the RLS at REBNY Listing Service (RLS). Listing information for certain New York City properties provided courtesy of the Real Estate Board of New York's Residential Listing Service (the "RLS") through Nov 02, 2026, 02:15PM. Information deemed reliable but not guaranteed. Information is provided exclusively for consumers' personal, non-commercial use, and may not be used for any purpose other than the identification of potential properties for purchase. The information contained in this listing has not been verified by the RLS and should be verified by the consumer. The listing information provided here is for the consumer's personal, non-commercial use. Retransmission, redistribution or copying of this listing information is strictly prohibited except in connection with a consumer's consideration of the purchase and/or sale of an individual property. This listing information is not verified for authenticity or accuracy and is not guaranteed and may not reflect all real estate activity in the market. Buyer to verify all information. © 2026 The Real Estate Board of New York, Inc. All rights reserved.
 Advertising Broker: Derek Greene | The Greene Realty Group
