
- Overview
- Description
- Property Details
- Location
- Facts & Features
- Getting Around
- Nearby Homes
 3D Tour
 No HOA

$475,000
Monthly Est:$2,364
 4 Beds

2 full baths + 2 half baths
 2,380sqft
4160 Brandonmore Dr, Cincinnati, OH 45255
$475,000
$2,364/moEst:
Single Family Residence
Built in 1996
$-- HOA
0.44 acre lot
$200/sq.ft
Description
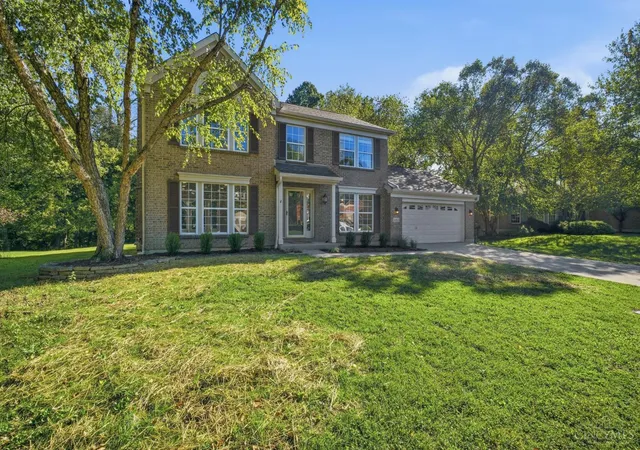
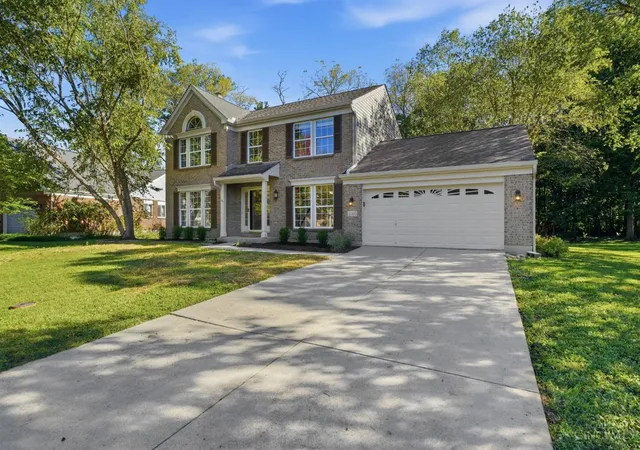
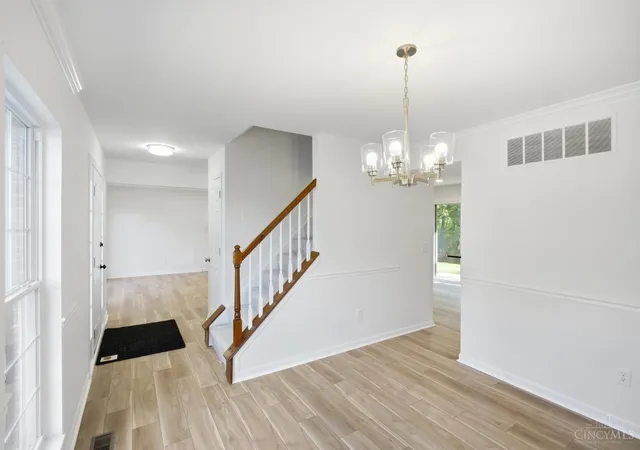
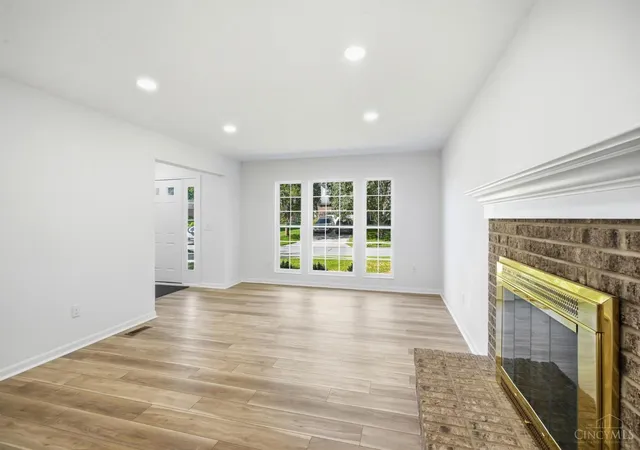
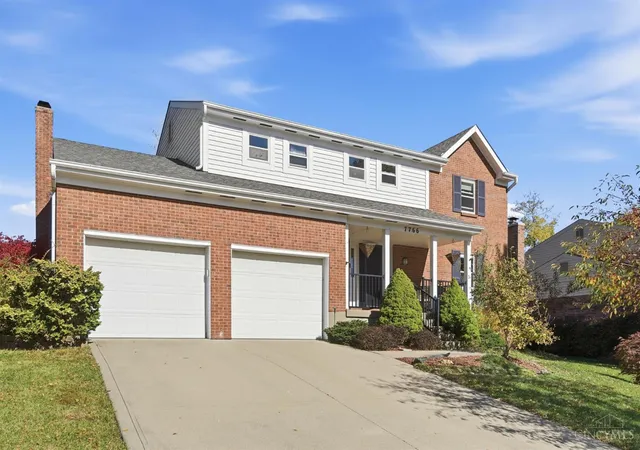
This stunning traditional home perfectly blends timeless architectural character with the peace of mind of a comprehensive modern renovation. The freshly painted exterior showcases exceptional curb appeal with a sophisticated, classic palette that highlights the home's lines. Every critical exterior component has been updated, including a brand-new roof, seamless gutters, & durable downspouts designed for performance. Inside, a complete renovation brings classic charm together with contemporary luxury. Every room has been thoughtfully reimagined with high-end finishes, updated flooring, modern fixtures, & a bright, cohesive design. The open-concept kitchen offers functionality, while the beautifully upgraded baths provide an elegant, fresh feel. Enjoy the character of an established neighborhood with the worry-free lifestyle of a new build. Completely turn-key & move-in ready, this exceptional home has been refreshed from top to bottom & is ready for its next chapter! New HVAC, HWH
- Houzeo last checked: 11 minutes ago
- Listing updated: October 19, 2026 at 5:30 pm
- Listing Provided by: Stephan Mack | Keller Williams Advisors
- Source: Cincinnati MLS-OH | MLS#:

Property Details
Status
Pending
Type
Single Family Residence
No. of Stories
-
County
City
Neighborhood
--
Year Built
1996
HOA Fees
-
Finished Area
2,380 sqft
Lot Size
0.44 acre lot
Basement Area
- sqft
MLS Name
Cincinnati MLS
MLS Number
1895596
MLS Status
Pending
Days on Market
53
Continue Your Journey in App
Find your dream home, receive real-time updates, and many more!
Location
Facts & Features
Rooms
Bedrooms & bathrooms
Bedrooms: 4
Bathrooms: 4
Interior
Interior Features
Crown Molding, French Doors, Multi Panel Doors, Vaulted Ceiling
Window Features
Vinyl, Insulated
Heating
Forced Air, Gas
Cooling
Ceiling Fans, Central Air
Appliances
Dishwasher, Microwave, Oven/range, Refrigerator
Sewer
Public Sewer
Construction
Year Built
Year Built: 1996
Home type
Single Family Residence
Roof
Shingle
Foundation Details
Poured
Architectural Style
Traditional
Construction Materials
Brick, Vinyl Siding
Utilities & Energy
Security Features
Smoke Detector(s)
Basement
Full, 1, 6
Parking Features
Concrete, Driveway
Water Source
Public
Fireplace Features
Brick, Gas
Other Features
Lot Features
Wooded
Patio And Porch Features
Deck, Patio
Price History
| Date | Event | Price |
|---|---|---|
10/19/2026 Source: | Pending | $475,000 +86.27% $200/sqft |
09/20/2005 Source: | Sold | $255,000 -11.43% $107/sqft |
08/25/2004 Source: | Listing Removed | $287,900 +49.17% $121/sqft |
06/18/2002 Source: | Sold | $193,000 $81/sqft |


Find Homes by Property Features in Cincinnati, OH
Nearby New Homes For Sale

Based on information from the Multiple Listing Service of Greater Cincinnati (alternatively the REALTOR Alliance of Greater Cincinnati) through Nov 21, 2026, 10:30PM. IDX information is provided exclusively for consumers’ personal, non-commercial use, it may not be used for any purpose other than to identify prospective properties consumers may be interested in purchasing, and the data is deemed reliable but is not guaranteed accurate by the MLS. The listings of some real estate brokerage firms have been excluded. The listing broker’s offer of compensation is made only to participants of the MLS where the listing is filed. Copyright 2026, MLS of Greater Cincinnati, Inc. All rights reserved
 Advertising Broker: Nicholas Huscroft | Chosen Realty