- Overview
- Description
- Property Details
- Location
- Facts & Features
- Getting Around
- Nearby Homes


Street View
 3 Beds
 3 Baths
3 full baths
 1,641sqft
4160 Hidden Lakes Dr, Mims, FL 32754
Manufactured Mobile Home
Built in 1979
$-- HOA
1.24 acres lot
$305/sq.ft
Description
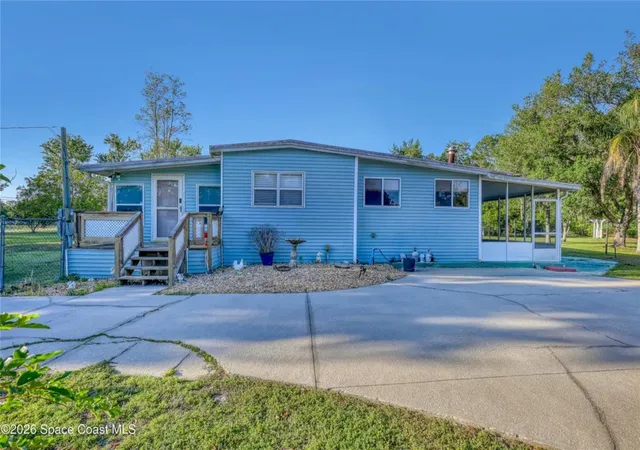
Tucked along the shoreline of Deer Lake, this exceptional lakefront retreat offers a rare blend of privacy, nature, & modern comfort. Situated on 1.24 acres with 194 feet of shoreline spanning a natural bend of Deer Lake, the property offers enhanced water views & a sense of privacy rarely found on standard lakefront lots. The property features expansive water views, including a scenic island, & a peaceful setting surrounded by natural landscape. The land directly across the lake is currently owned by Brevard County & connects to the expansive Buck Lake Wildlife Management Area, spanning more than 9,000 acres across Brevard & Volusia County, enhancing the property's natural views & sense of privacy.
Outdoor living is a centerpiece of the home, highlighted by a 1,300 square foot wraparound deck, along with a pool & spa, private beach area, dock, & a covered lakeside cabana featuring a wood-accent ceiling, lounge area, outdoor kitchen space with refrigerator, & television setup -- ideal for entertaining or relaxing by the water. Complementing the lakefront lifestyle, the home is located just minutes from the Florida Coast-to-Coast Connector Trail, providing convenient access to miles of scenic paths for biking, walking, & outdoor enjoyment.
The home has been extensively renovated within the past three years, blending modern upgrades with thoughtful design while retaining select elements of the original structure. Improvements include a new roof & trusses, spray foam insulation (walls, attic, & beneath the home, with additional insulation in the primary suite attic), impact windows (with noted exceptions), updated HVAC & ductwork, durable concrete siding & soffits, & a full gutter system with leaf guards.
Additional features include Cat5 pre-wiring in the main living areas, four hardwired exterior security cameras with motion detection, & eave outlets for holiday lighting. A private well with ozone purification & whole-home water softener provides clean, high-quality water.
Inside, the open-concept layout connects the living, kitchen, & dining areas. The living room is centered around a mother-of-pearl electric fireplace with a solid cedar mantle, complemented by real wood-wrapped beam accents, recessed lighting, & beautiful flooring.
The kitchen features solid wood slow-close cabinetry, quartz countertops, full quartz backsplash, a large center island, convection oven with built-in air fry capability, & a custom wood range hood.
A standout feature is the hidden Butler's pantry, concealed behind cabinet-matched doors & offering extensive built-in storage & a dedicated appliance counter.
Custom built-ins are located in the foyer, dining area, & primary suite. Flooring includes herringbone-style vinyl in the main living areas & epoxy-coated concrete in the primary suite.
The home offers 3 bedrooms & 3 full bathrooms, including a spacious primary suite with direct access to the cabana & pool area. Additional highlights include walk-in closets with built-in organization, spa-style bathrooms with custom tile work, a circular driveway, large laundry/utility room with exterior access, two 10x20 storage sheds (one with garage door), an EV charging plug, & space for a future detached garage or guest house.
A rare opportunity to own a lakefront property with expansive natural surroundings & thoughtful modern upgrades.
- Houzeo last checked: 9 minutes ago
- Listing updated: April 23, 2026 at 2:04 am
- Listing Provided by: Danielle Bowden (321) 271-8388 , Sherry Toms | EXP Realty, LLC (888) 883-8509
- Source: Space Coast MLS (Space Coast Association of REALTORS®)-FL | MLS#: 1072201

Property Details
Status
Off Market
Type
Manufactured Mobile Home
No. of Stories
1
County
City
Neighborhood
--
Year Built
1979
HOA Fees
-
Finished Area
1,641 sqft
Lot Size
1.24 acres lot
Basement Area
- sqft
MLS Name
Space Coast MLS (Space Coast Association of REALTORS®)
MLS Number
1072201
MLS Status
Active

Continue Your Journey in App
Find your dream home, receive real-time updates, and many more!
Download App
Continue Your Journey in App
Find your dream home, receive real-time updates, and many more!
Location
Facts & Features
Rooms
Bedrooms & bathrooms
Bedrooms: 3
Bathrooms: 3
Interior
Flooring
Vinyl, Other
Cooling
Central Air
Interior Features
Built In Features, Butler Pantry, Ceiling Fan(s), Entrance Foyer, Open Floorplan, Primary Bathroom Shower No Tub, Split Bedrooms, Walk In Closet(s)
Exterior Features
Dock, Fire Pit, Impact Windows
Heating
Central, Electric
Appliances
Convection Oven, Dishwasher, Electric Oven, Electric Water Heater, Ice Maker, Refrigerator, Water Softener Owned
Sewer
Septic Tank
Construction
Year Built
Year Built: 1979
Home type
Manufactured Mobile Home
Roof
Membrane, Shingle
Property Condition
Updated/remodeled
Construction Materials
Fiber Cement, Frame
Utilities & Energy
Pool Features
Above Ground
Parking Features
Additional Parking, Circular Driveway, Electric Vehicle Charging Station(s), Rv Access/parking
Utilities
Electricity Connected
Water Source
Private, Well
Laundry Features
Electric Dryer Hookup, Washer Hookup
Fireplace Features
Electric
Other Features
Lot Features
Many Trees, Wooded
Subdivision Name
Hidden Lakes Phase 1 Unit 1 Replat
Patio And Porch Features
Front Porch, Patio, Rear Porch
Price History
| Date | Event | Price |
|---|---|---|
03/20/2026 Source: | Off Market | $499,900 $305/sqft |
03/20/2026 Source: | Listed for Sale | $499,900 $305/sqft |

Nearby Homes


Find Homes by Property Features in Mims, FL

Based on information from the Space Coast MLS through Oct 11, 2026, 10:15PM. Information is provided exclusively for consumers’ personal, non-commercial use, that it may not be used for any purpose other than to identify prospective properties consumers may be interested in purchasing. All information provided is deemed reliable but is not guaranteed and should be independently verified. This website may not include listings or property addresses of sellers who have directed their listing brokers to withhold their listing or their property address from display on the Internet. © 2026 Space Coast Association of Realtors®. All Rights Reserved.
 Advertising Broker: Moe Mossa (Savvy Avenue) | Savvy Avenue, LLC