Andover RE
Powered by 
- 16
- Overview
- Description
- Property Details
- Location
- Facts & Features
- Getting Around
- Nearby Homes

Street View
$509,000
Monthly Est:$2,533
 5 Beds
 4 Baths
3 full baths + 1 half bath
 2,696sqft
4160 Knapp Valley Dr NE, Grand Rapids, MI 49525
$509,000
$2,533/moEst:
Get Pre-Approved
Single Family Residence
Built in 2002
$-- HOA
22,215.6 sqft lot
$189/sq.ft
Description
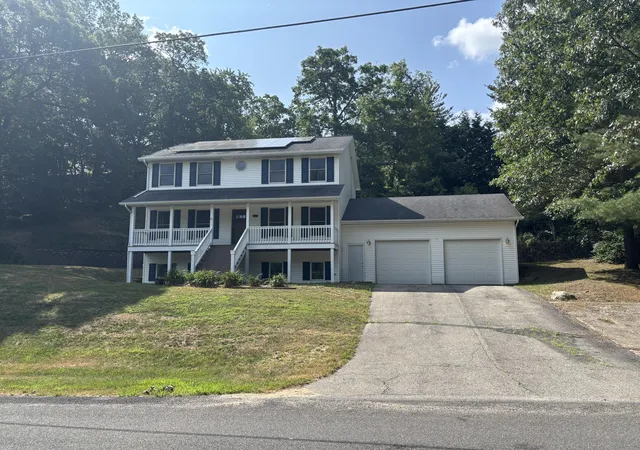
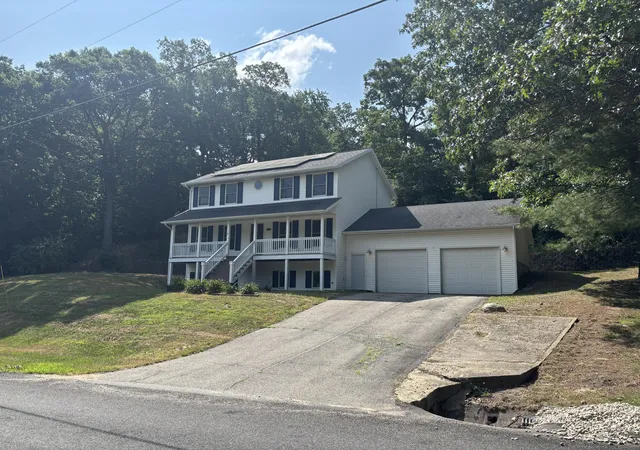
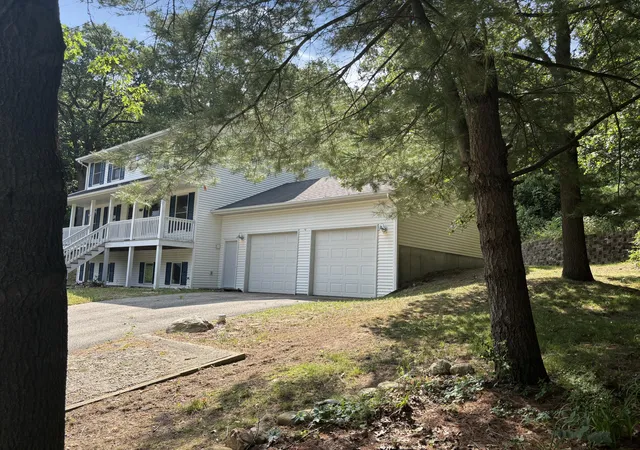
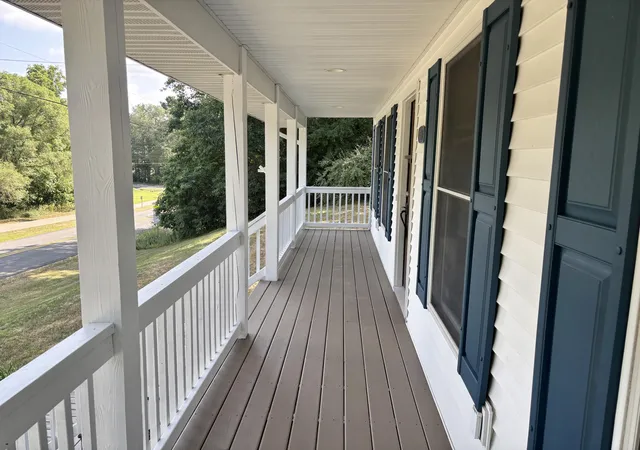
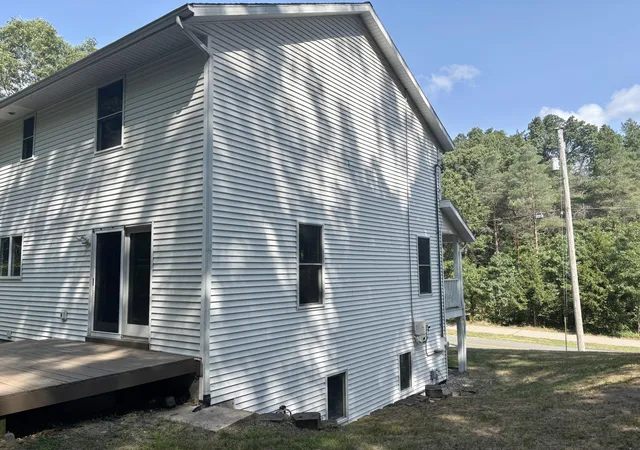
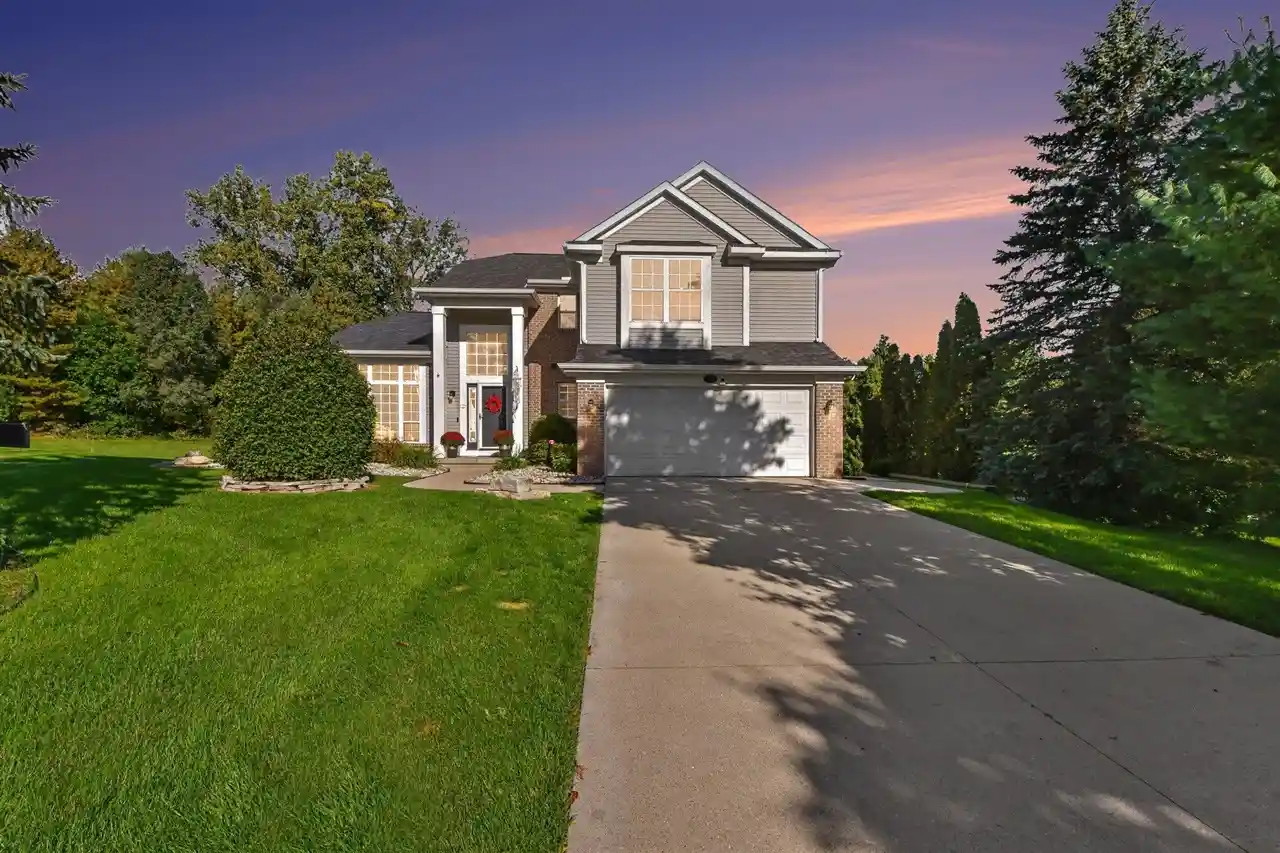
This Colonial style home sits in a location with convenient access to Knapp's Corner Shopping and proximity to Forest Hills Eastern Schools. The residence offers three bedrooms and two and a half bathrooms, with central air conditioning for year-round comfort and a 2 car attached garage for vehicle storage and direct interior entry. The primary bedroom provides a private retreat with an ensuite bathroom. The kitchen features a kitchen island, creating a functional workspace and gathering point for daily living. Two additional bedrooms share a full bathroom on the main level. The basement expands the home's potential with an additional bathroom and two rooms that are potential additional bedroom space, offering flexibility for guests, a home office, or recreational use. The attached garage connects directly to the interior, streamlining daily routines and protecting vehicles from the elements.The overall layout reflects solid Colonial construction with distinct room separation and efficient traffic flow throughout. The location offers practical access to shopping and schools, making this home convenient for residents seeking both neighborhood connectivity and functional living space. Schedule a showing to see this home in person. This is a Fannie Mae HomePath property. First Time Buyers, complete the HomePath Ready Buyer homeownership course ask about details. Attach certificate to offer up to 3% closing cost assistance. Restrictions apply. Buyer is responsible for all inspections. All information represented herein is approximated, and independent verification by buyer is required - information is not guaranteed. Potential buyers should independently verify all information on listing card for accuracy. We are agent for owner. Verify if your offer is for owner occupant or investor. Legibly include the Buyer's legal name on the purchase agreement- this must exactly match Buyer's signature, addendums and loan docs. Some of the photos have been digitally staged.
- Houzeo last checked: 11 hours ago
- Listing updated: October 14, 2026 at 8:16 pm
- Listing Provided by: Thomas R Dann (616) 363-6678 , Kenneth Cleypool | Value Point Real Estate (616) 363-6678
- Source: Realcomp MLS-MI | MLS#: 65026049032

- Originating MLS: Greater Regional Alliance of REALTORS
Property Details
Status
Active
Type
Single Family Residence
No. of Stories
2
County
City
Neighborhood
--
Year Built
2002
HOA Fees
-
Finished Area
2,696 sqft
Lot Size
22,215.6 sqft lot
Basement Area
- sqft
MLS Name
Realcomp MLS
MLS Number
65026049032
MLS Status
Active
Days on Market
48
Cumulative Days on Market
30

Continue Your Journey in App
Find your dream home, receive real-time updates, and many more!
Continue Your Journey in App
Find your dream home, receive real-time updates, and many more!
Location
Facts & Features
Rooms
Bedrooms & bathrooms
Bedrooms: 5
Bathrooms: 4
Interior
Appliances
Dishwasher, Refrigerator, Range, Water Softener Owned
Sewer
Septic Tank
Cooling
Ceiling Fans, Central Air
Heating
Forced Air, Natural Gas
Construction
Year Built
Year Built: 2002
Home type
Single Family Residence
Roof
Shingle
Architectural Style
Traditional
Construction Materials
Vinyl Siding
Utilities & Energy
Basement
Daylight, Full, Partially Finished
Water Source
Well
Laundry Features
Main Level
Parking Features
Attached, Garage Door Opener, Paved
Other Features
Lot Features
Sprinklers
Patio And Porch Features
Deck, Porch
Price History
| Date | Event | Price |
|---|---|---|
09/17/2026 Source: | Price Decreased | $509,000 -3.14% $189/sqft |
09/15/2026 Source: | Off Market | $525,500 +5.10% $195/sqft |
07/01/2025 Source: | Listed for Sale | $500,000 -9.09% $185/sqft |
05/30/2025 Source: | Price Increased | $550,000 +15.79% $204/sqft |
05/30/2025 Source: | Off Market | $475,000 $176/sqft |

Nearby Homes


Find Homes by Property Features in Grand Rapids, MI
Nearby New Homes For Sale


Based on information from the Board/Association of REALTORS® (alternatively, from the Realcomp II Ltd. MLS) through Nov 02, 2026, 02:15PM. All information provided is deemed reliable, but is not guaranteed to be accurate and should be independently verified. IDX provided courtesy of Realcomp II Ltd. via Andover Real Estate & Houzeo, Copyright 2026 Realcomp II Ltd. Shareholders Any use of search facilities of data on the site, other than by a consumer looking to purchase real estate, is prohibited. IDX information is provided exclusively for consumers' personal, noncommercial use and may not be used for any purpose other than to identify prospective properties consumers may be interested in purchasing. The accuracy of all information, regardless of source, is not guaranteed or warranted. All information should be independently verified. Listing Information presented by local MLS brokerage: Andover Real Estate, local REALTOR®- Scott Rubin - (248)206-3666 . Any use of search facilities of data on the site, other than by a consumer looking to purchase real estate, is prohibited. © 2024 Realcomp II Ltd. MLS. All Rights Reserved.
 Advertising Broker: Andover Real Estate | Andover Real Estate
