- Overview
- Description
- Property Details
- Location
- Facts & Features
- Getting Around
- Nearby Homes

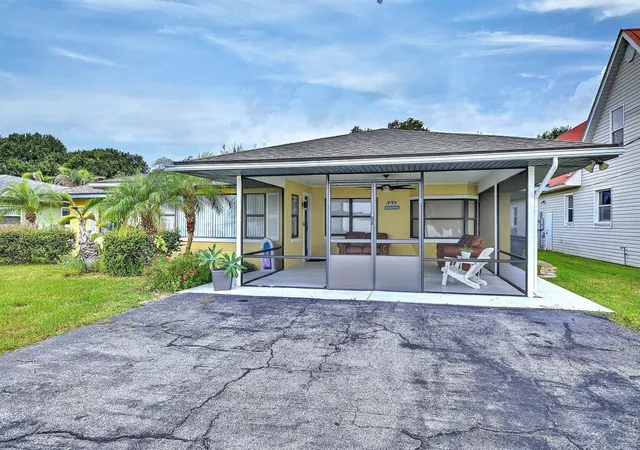


$529,900
Monthly Est:$2,638
 3 Beds
 4 Baths
3 full baths + 1 half bath
 1,878sqft
4160 Lakeview Dr, Sebring, FL 33870
$529,900
$2,638/moEst:
Get Pre-Approved
Single Family Residence
Built in 1955
$-- HOA
14,400 sqft lot
$282/sq.ft
Description
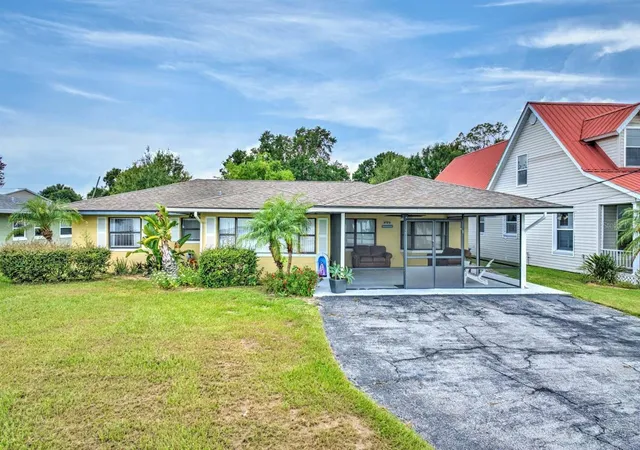
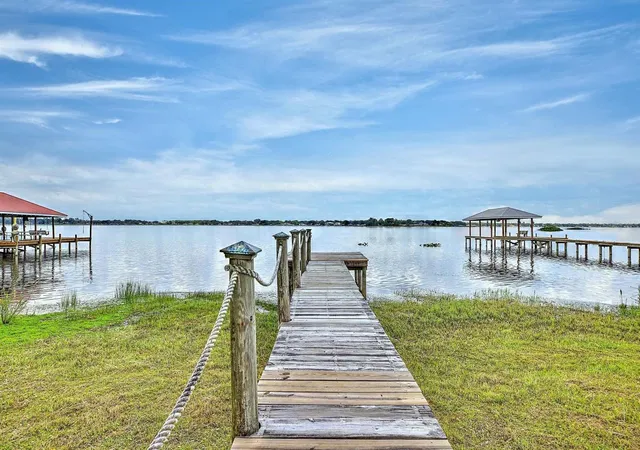
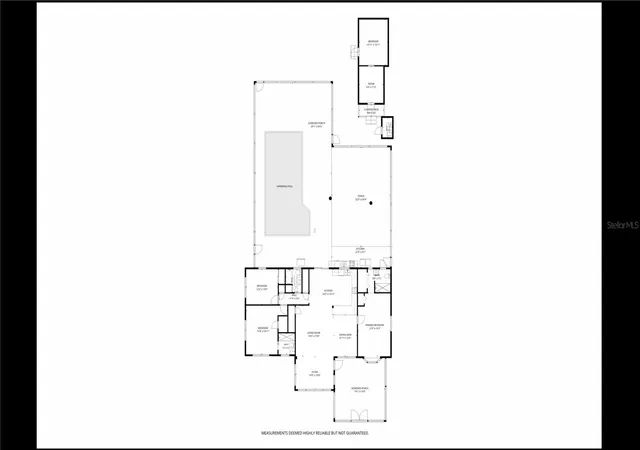
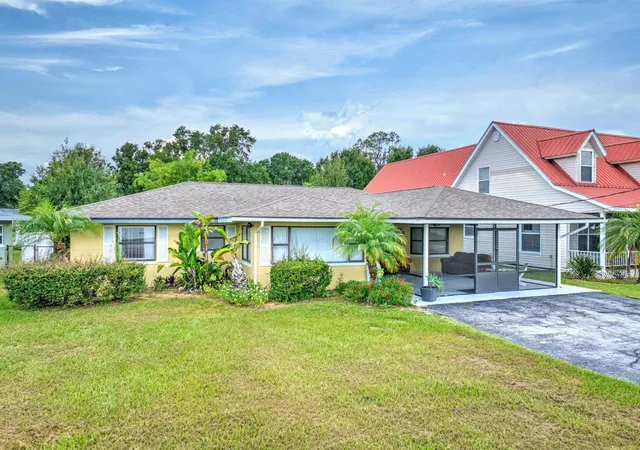
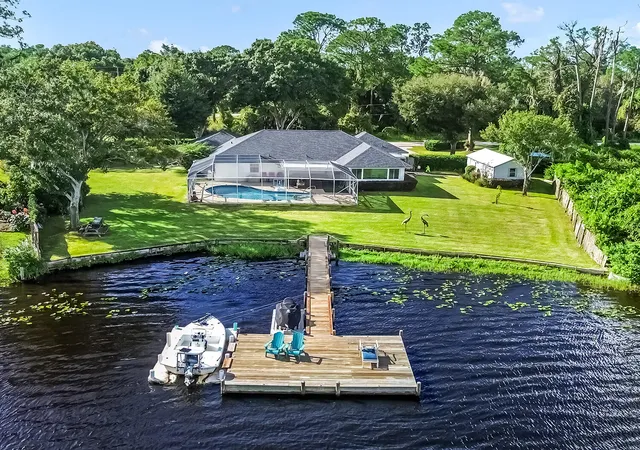
Experience the ultimate Florida waterfront lifestyle in this beautifully remodeled Lake Jackson pool home, perfectly positioned along prestigious Lakeview Drive in the heart of Sebring! Offering spectacular lake views, your own private wood dock, a sparkling in-ground swimming pool, and incredible indoor-outdoor living spaces - this exceptional property delivers the lifestyle you've been dreaming about! From the moment you arrive, the breathtaking views of Lake Jackson take center stage. Launch your ski boat or fishing boat from your private wood dock, spend the afternoon cruising the lake, or simply relax and enjoy the shimmering water and unforgettable Florida eastern exposure sunrises from the comfort of your own home. With both the lake and your private swimming pool just steps away, every day can feel like a vacation! Inside, the home has been extensively remodeled with a fresh, modern appearance - creating a bright and inviting atmosphere throughout! An abundance of oversized windows captures stunning lake views while filling the interior with beautiful natural light. The updated kitchen features quartz countertops and stainless steel appliances, combining modern style with everyday functionality. The spacious family room features a charming bay window overlooking Lake Jackson. Step outside and discover your own private Florida retreat! The covered poolside lanai and outdoor kitchen create the perfect setting for entertaining, weekend cookouts, or relaxing poolside after a day on the lake. Convenient pool bathroom access makes indoor-outdoor living and entertaining even easier. The expansive fenced backyard provides plenty of room for pets, recreation, and outdoor enjoyment, while a storage shed offers additional space for all your lake and pool essentials. Additional features include the same ceramic tile throughout the entire home, abundant closet and storage space, and the added convenience of a washer and dryer in the outdoor kitchen area. Major improvements include a 2014 HVAC system and 2017 shingle roof, adding even more value to this exceptional waterfront property. Best of all, this incredible waterfront home offers a highly desirable central Sebring location, just minutes from shopping, dining, medical facilities, and everyday conveniences while still providing the tranquility and recreation of Lake Jackson right outside your door! Lakefront. Private wood dock. Pool. Pool bathroom access. Outdoor entertaining. Spectacular views. This move-in-ready Lakeview Drive home brings together everything there is to love about the Florida lifestyle!
- Houzeo last checked: 1 minute ago
- Listing updated: August 25, 2026 at 10:48 am
- Listing Provided by: Emily Jones (863) 446-3246 | RE/MAX REALTY PLUS (863) 385-0077
- Source: Stellar MLS-FL as distributed by MLS GRID | MLS#: OM730791

Property Details
Status
Active
Type
Single Family Residence
No. of Stories
1
County
City
Neighborhood
--
Year Built
1955
HOA Fees
-
Finished Area
1,878 sqft
Lot Size
14,400 sqft lot
Basement Area
- sqft
MLS Name
Stellar MLS
MLS Number
OM730791
MLS Status
Active
Days on Market
76
Cumulative Days on Market
1

Continue Your Journey in App
Find your dream home, receive real-time updates, and many more!
Continue Your Journey in App
Find your dream home, receive real-time updates, and many more!
Location
Facts & Features
Rooms
Bedrooms & bathrooms
Bedrooms: 3
Bathrooms: 4
Family Room
Level: First
Area: 140.00 Square Feet
Dimensions: 14x10
Living Room
Level: First
Area: 210.00 Square Feet
Dimensions: 14x15
Dining Room
Level: First
Area: 96.00 Square Feet
Dimensions: 8x12
Kitchen
Level: First
Area: 234.00 Square Feet
Dimensions: 18x13
Primary Bedroom
Level: First
Area: 228.00 Square Feet
Dimensions: 12x19
Primary Bathroom
Level: First
Area: 56.00 Square Feet
Dimensions: 8x7
Bedroom 2
Level: First
Area: 120.00 Square Feet
Dimensions: 12x10
Bedroom 3
Level: First
Area: 210.00 Square Feet
Dimensions: 15x14
Bathroom 2
Level: First
Area: 36.00 Square Feet
Dimensions: 6x6
Balcony/Porch/Lanai
Level: First
Area: 660.00 Square Feet
Dimensions: 22x30
Bathroom 3
Level: First
Area: 42.00 Square Feet
Dimensions: 6x7
Bathroom 4
Level: First
Area: 18.00 Square Feet
Dimensions: 3x6
Balcony/Porch/Lanai
Level: First
Area: 1624.00 Square Feet
Dimensions: 29x56
Interior
Heating
Central, Electric
Flooring
Tile
Interior Features
Built In Features, Ceiling Fans(s), Eat In Kitchen, Living Room/dining Room Combo, Solid Surface Counters, Wet Bar, Window Treatments
Exterior Features
Outdoor Kitchen, Outdoor Shower, Private Mailbox, Private Yard
Sewer
Public Sewer
Cooling
Central Air
Appliances
Bar Fridge, Cooktop, Dishwasher, Dryer, Microwave, Refrigerator, Washer
Construction
Year Built
Year Built: 1955
Home type
Single Family Residence
Foundation Details
Slab
Construction Materials
Block
Property Condition
Completed
Roof
Shingle
Utilities & Energy
Pool Features
Deck, Gunite, In Ground, Outside Bath Access, Screen Enclosure
Parking Features
Driveway
Utilities
Bb/hs Internet Available, Cable Connected, Electricity Connected, Sewer Connected, Water Connected
Water Source
Public
Laundry Features
Outside
Other Features
Vegetation
Mature Landscaping
Lot Features
City Limits, Paved
Subdivision Name
Highland Towers Sub
Patio And Porch Features
Covered, Deck, Front Porch, Patio, Porch, Rear Porch, Screened
Price History
| Date | Event | Price |
|---|---|---|
08/25/2026 Source: #MFROM730791 | Listed for Sale | $529,900 +34.49% $282/sqft |
07/09/2021 Source: #277864 | Sold | $394,020 $210/sqft |
Nearby Homes


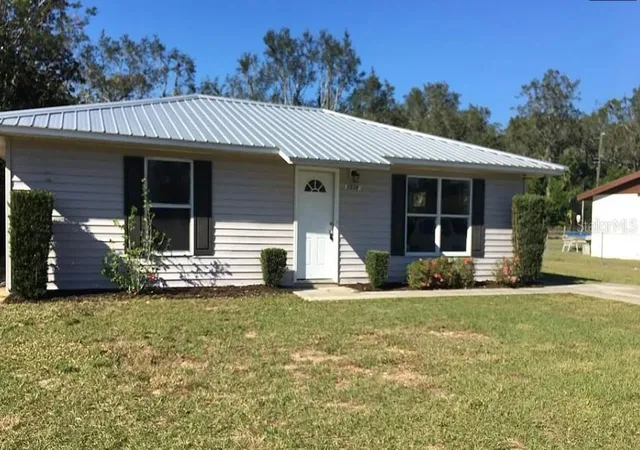
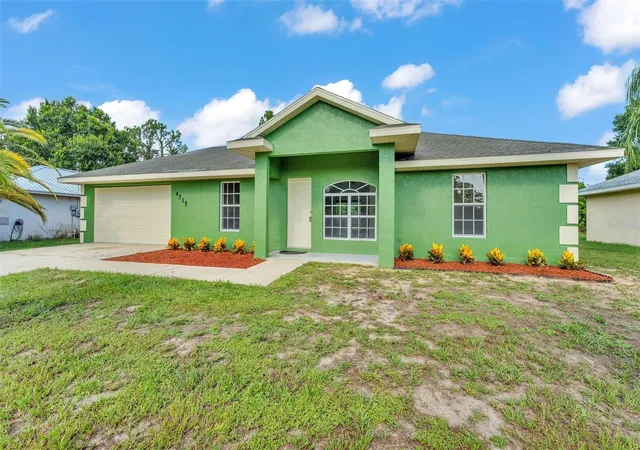
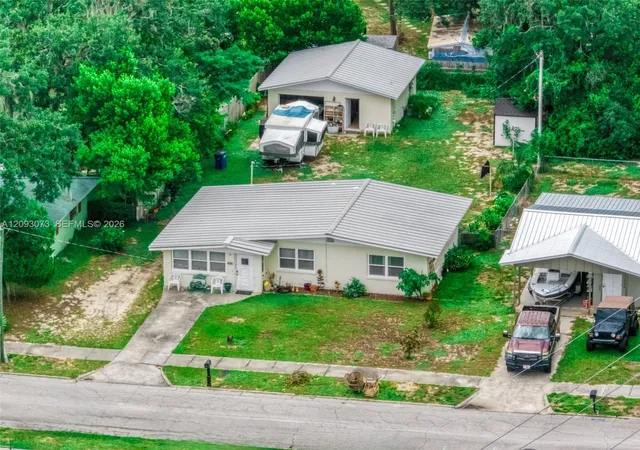
Find Homes by Property Features in Sebring, FL
Nearby New Homes For Sale

Based on information from Stellar MLS® through Nov 09, 2026, 10:00AM as submitted to and distributed by MLS GRID. All data is obtained from various sources and may not have been verified by the broker or MLS GRID. Supplied Open House Information is subject to change without notice. All information should be independently reviewed and verified for accuracy. Properties may or may not be listed by the office/agent presenting the information. IDX information is provided exclusively for consumers’ personal non-commercial use. It may not be used for any purpose other than to identify prospective properties consumers may be interested in purchasing. The data is deemed reliable but is not guaranteed by MLS GRID. The use of the MLS GRID Data may be subject to an end-user license agreement prescribed by the Member Participant’s applicable MLS, if any, and as amended from time to time. © 2026 Stellar MLS. All Rights Reserved.
 Advertising Broker: Fred McGill | Simple Showing, Inc
