- Overview
- Description
- Property Details
- Location
- HOA Management
- Facts & Features
- Getting Around
- Nearby Homes




$1,500,000
Monthly Est:$7,466
 4 Beds
 3 Baths
3 full baths
 2,076sqft
4160 Saddle Clb Dr, New Smyrna Beach, FL 32168
$1,500,000
$7,466/moEst:
Get Pre-Approved
Single Family Residence
Built in 1995
$37.5/mo HOA
13.13 acres lot
$723/sq.ft
Description
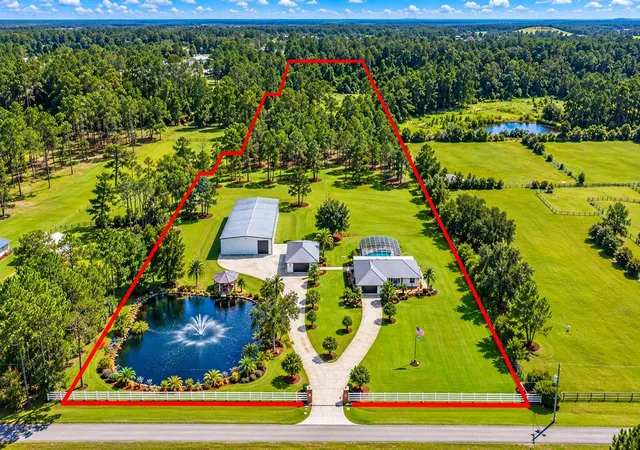
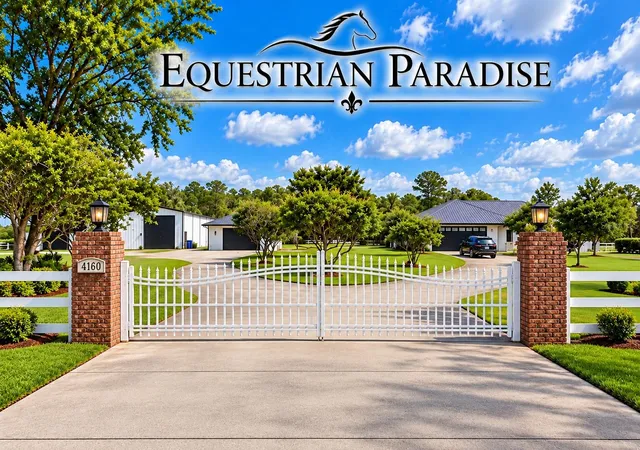
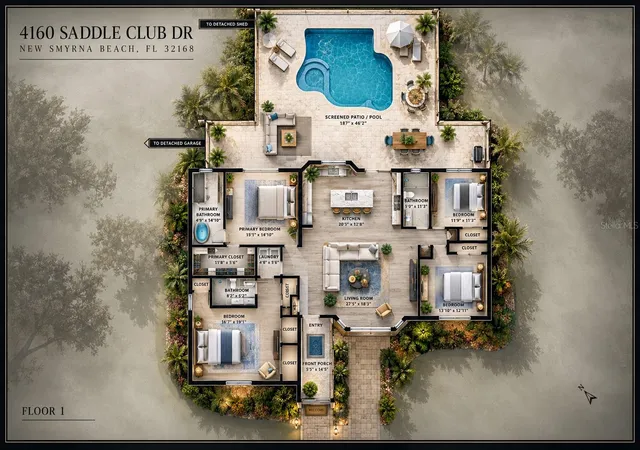
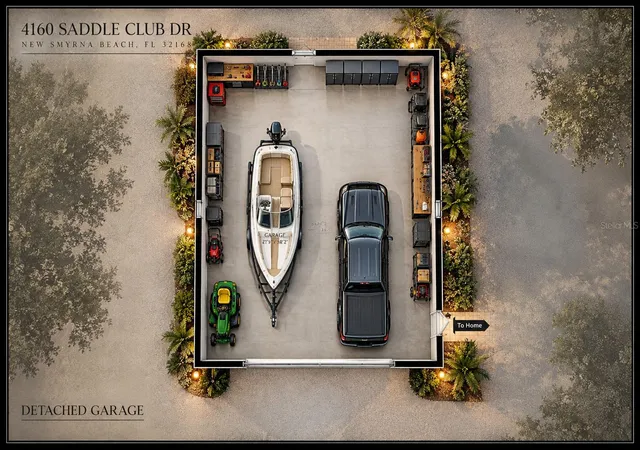
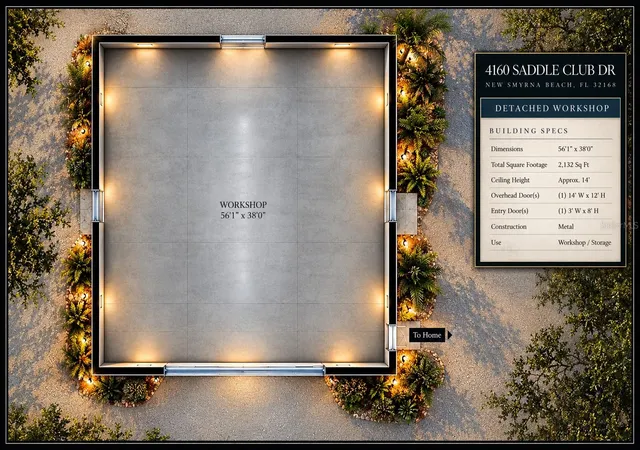
A rare opportunity in the exclusive gated equestrian community, Saddle Club Estates! A truly distinctive property offering the space, privacy, and flexibility rarely found this close to town. This 13.13-acre estate combines privacy, versatility, and an extraordinary amount of usable space. The updated 4-bedroom, 3-bath home offers approximately 2,076 square feet under air and features a remodeled kitchen, open-concept living, vaulted ceilings, tile flooring throughout, impact glass windows, and a brand-new air-conditioning system. An expansive screened outdoor living area overlooks the spacious pool and impressive grounds. For the car enthusiast, hobbyist, or buyer who simply needs serious space this property truly stands apart. The 6,000 sq ft air-conditioned steel "Motor Enclave", is approximately 100' x 60' allowing adequate room for a car or motorcycle collection, RVs, boats, ATVs, heavy equipment, or storage.An additional 1,200 sq ft covered open area further expands the functionality of the building. A separate 1,200 sq ft, 40' x 30' air-conditioned masonry garage/workshop/studio offers an additional 3-4 car capacity and additional space! Outdoor living is equally impressive with a fully stocked pond and gazebo, approximately 4.5 cleared acres, mature landscaping, and a peaceful estate setting. The property features a private gated entrance, perimeter fencing, irrigation, outdoor lighting, tree-lined driveway, and generous concrete parking areas, providing both privacy and everyday functionality. Recent improvements include 2023 metal roofs on the main residence, detached garage, and gazebo, along with the remodeled kitchen, impact windows, and new A/C. Just a short drive to the beautiful New Smyrna beaches, premier dining, shopping, I-4, I-95, and Orlando. Call today to schedule your private tour! All sizes approximate. All information deemed accurate but not guaranteed.
- Houzeo last checked: 12 minutes ago
- Listing updated: October 8, 2026 at 12:52 pm
- Listing Provided by: Mike Fiscina, PA (386) 314-8001 | RE/MAX SIGNATURE (386) 236-0760
- Source: Stellar MLS-FL | MLS#: V4951711

Property Details
Status
Active
Type
Single Family Residence
No. of Stories
1
County
City
Neighborhood
--
Year Built
1995
HOA Fees
$37.5/mo
Finished Area
2,076 sqft
Lot Size
13.13 acres lot
Basement Area
- sqft
MLS Name
Stellar MLS
MLS Number
V4951711
MLS Status
Active
Days on Market
1

Continue Your Journey in App
Find your dream home, receive real-time updates, and many more!
Download App
Continue Your Journey in App
Find your dream home, receive real-time updates, and many more!
Location
HOA Management
saddle Run
HOA Fees
$450/ Annually
Disclaimer: Amenities are based on third-party information and may vary; buyers must independently verify all amenities, as information is deemed reliable but not guaranteed.
Facts & Features
Rooms
Bedrooms & bathrooms
Bedrooms: 4
Bathrooms: 3
Primary Bedroom
Level: First
Area: 224.00 Square Feet
Dimensions: 16x14
Kitchen
Level: First
Area: 224.00 Square Feet
Dimensions: 14x16
Living Room
Level: First
Area: 360.00 Square Feet
Dimensions: 18x20
Bedroom 2
Level: First
Area: 132.00 Square Feet
Dimensions: 11x12
Interior
Exterior Features
Courtyard, Fire Pit, Rain Gutters
Sewer
Septic Tank
Interior Features
Ceiling Fans(s), High Ceilings
Heating
Central, Electric
Flooring
Ceramic Tile
Appliances
Dishwasher, Disposal, Dryer, Electric Water Heater, Microwave, Range, Refrigerator, Washer, Water Softener
Cooling
Central Air
Construction
Year Built
Year Built: 1995
Home type
Single Family Residence
Foundation Details
Slab
Architectural Style
Ranch
Roof
Metal
Construction Materials
Block, Concrete
Utilities & Energy
Water Source
None
Utilities
Cable Connected, Electricity Connected
Laundry Features
Inside, Laundry Room
Pool Features
In Ground, Screen Enclosure
Other Features
Lot Features
Conservation Area, Private, Rectangle, Paved
Subdivision Name
Saddle Club Estates Unrec
Vegetation
Mature Landscaping, Trees/landscaped, Wooded
Patio And Porch Features
Covered, Deck, Patio, Rear Porch
Price History
| Date | Event | Price |
|---|---|---|
10/08/2026 Source: | Listed for Sale | $1,500,000 $723/sqft |

Nearby Homes


Find Homes by Property Features in New Smyrna Beach, FL
Nearby New Homes For Sale

Based on information from Stellar MLS® through Oct 08, 2026, 10:45PM as submitted to and distributed by MLS GRID. All data is obtained from various sources and may not have been verified by the broker or MLS GRID. Supplied Open House Information is subject to change without notice. All information should be independently reviewed and verified for accuracy. Properties may or may not be listed by the office/agent presenting the information. IDX information is provided exclusively for consumers’ personal non-commercial use. It may not be used for any purpose other than to identify prospective properties consumers may be interested in purchasing. The data is deemed reliable but is not guaranteed by MLS GRID. The use of the MLS GRID Data may be subject to an end-user license agreement prescribed by the Member Participant’s applicable MLS, if any, and as amended from time to time. © 2026 Stellar MLS. All Rights Reserved.
 Advertising Broker: Fred McGill | Simple Showing, Inc