- Overview
- Description
- Property Details
- Location
- Facts & Features
- Getting Around
- Nearby Homes

Street View
$824,929
Monthly Est:$4,106
 4 Beds
 3 Baths
3 full baths
 2,567sqft
4160 Standing Rock Rd, Jamestown, TN 38556
$824,929
$4,106/moEst:
Get Pre-Approved
Single Family Residence
Built in 1974
$-- HOA
44 acres lot
$321/sq.ft
Description
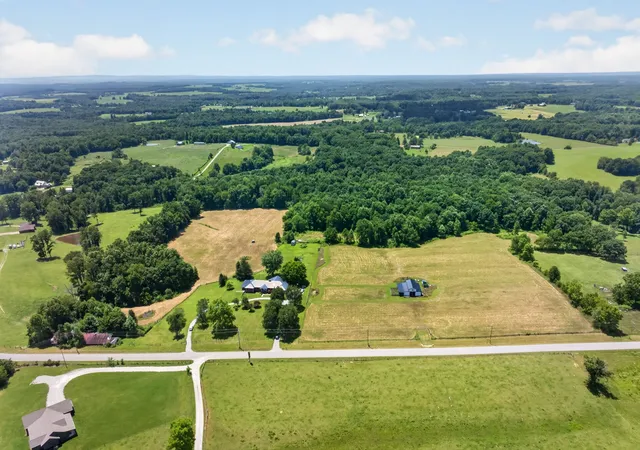
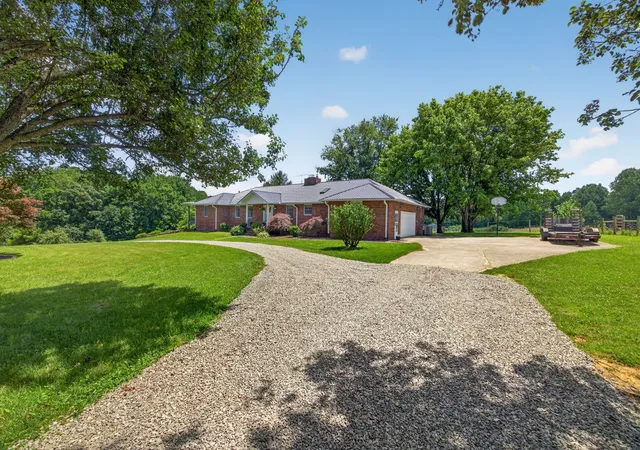
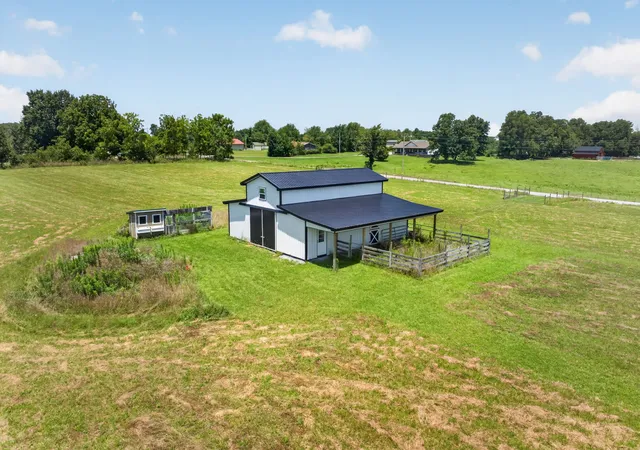
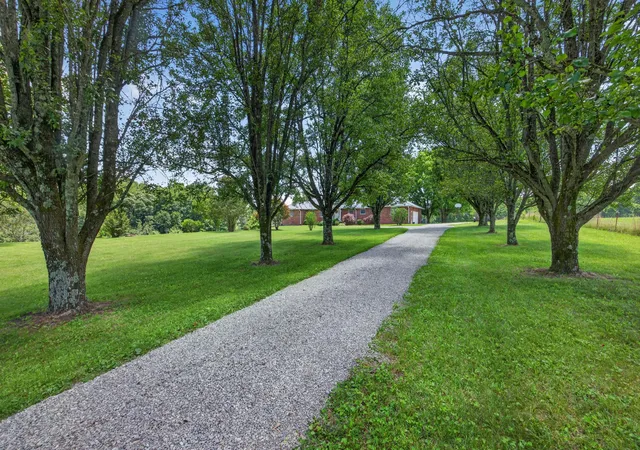
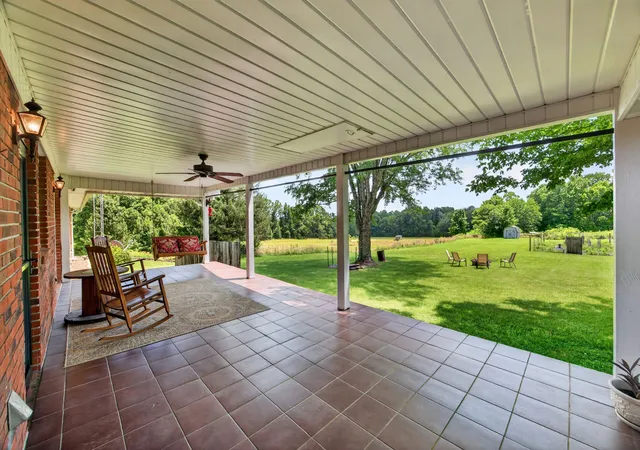
Experience the best of Tennessee country living w/ this unrestricted 44-acre farm offering a rare combination of level, usable land, & privacy. Fenced w/ a mix of open pasture & mature woods, this property is ideal for livestock, horses, farming, hunting, or simply enjoying the outdoors. Riding options are available nearby, including East Fork Stables which is less than 15 minutes away. The property includes a pond, year-round creek, mature fruit trees, & a garden area, creating the perfect homestead setting. A newer Troyer-built barn offers 3 stalls, water, & two 12ft doors, dutch doors, ready for equipment, animals, or additional storage. This brick ranch home has been thoughtfully updated w/ a new front door, remodeled kitchen, fresh paint, & updated fixtures while maintaining its spacious, functional layout. Inside you’ll find 4 bedrooms, including a private primary suite w/ a walk-in closet & its own oversized covered deck overlooking the farm. Multiple living spaces include a formal living room, a formal dining room, & a separate family room w/ a fireplace, built-in bookshelves, & french doors leading to the expansive covered back porch. Additional features include a partially finished basement on a slab foundation, , wood stove, 2 tankless water heaters, updated PEX plumbing, updated HVAC, generator hookup ready, & 2-car attached garage. Whether you’re looking for a working farm, equestrian property, recreational retreat, or private forever home, this property offers endless possibilities w/ the freedom of unrestricted acreage. 13 month home warranty for peace of mind.
- Houzeo last checked: 12 minutes ago
- Listing updated: August 20, 2026 at 12:24 pm
- Listing Provided by: Heather Skender-Newton (931) 261-9001 DRE #272220, Katy Farley DRE #344111 | Skender-Newton Realty (931) 261-9001
- Source: Nashville (RealTracs Mid) MLS-TN | MLS#: 3262660

Property Details
Status
Active
Type
Single Family Residence
No. of Stories
1
County
City
Neighborhood
--
Year Built
1974
HOA Fees
-
Finished Area
2,567 sqft
Lot Size
44 acres lot
Basement Area
- sqft
MLS Name
Nashville (RealTracs Mid) MLS
MLS Number
3262660
MLS Status
Active
Days on Market
95

Continue Your Journey in App
Find your dream home, receive real-time updates, and many more!
Download App
Continue Your Journey in App
Find your dream home, receive real-time updates, and many more!
Location
Facts & Features
Rooms
Bedrooms & bathrooms
Bedrooms: 4
Bathrooms: 3
Interior
Sewer
Septic Tank
Interior Features
Built In Features, Ceiling Fan(s), Entrance Foyer, Extra Closets, Pantry, Walk In Closet(s)
Cooling
Central Air, Electric
Flooring
Wood, Tile, Vinyl
Heating
Central, Natural Gas, Other
Appliances
Gas Oven, Cooktop, Gas Range, Dishwasher, Ice Maker, Refrigerator, Stainless Steel Appliance(s)
Construction
Year Built
Year Built: 1974
Home type
Single Family Residence
Roof
Metal
Architectural Style
Ranch
Foundation Details
Brick/mortar
Construction Materials
Brick
Utilities & Energy
Laundry Features
Electric Dryer Hookup, Washer Hookup
Water Source
Private
Basement
Partial
Utilities
Electricity Available, Natural Gas Available, Water Available
Security Features
Smoke Detector(s)
Parking Features
Garage Door Opener, Garage Faces Side, Concrete, Driveway, Gravel
Other Features
Subdivision Name
None
Patio And Porch Features
Deck, Covered, Porch
Price History
| Date | Event | Price |
|---|---|---|
07/07/2026 Source: | Listed for Sale | $824,929 +21.31% $321/sqft |
06/14/2022 Source: | Sold | $680,000 $265/sqft |

Nearby Homes



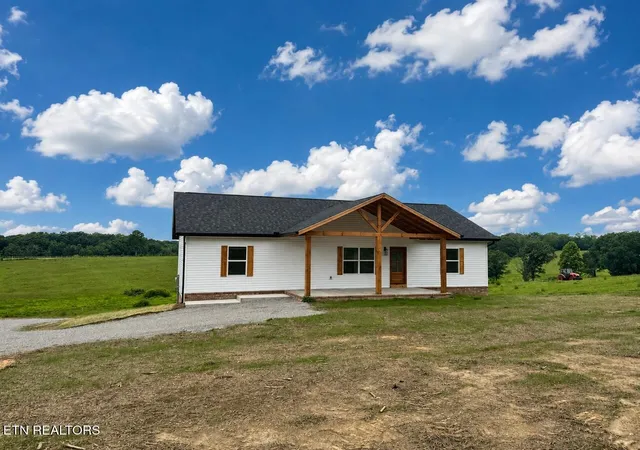
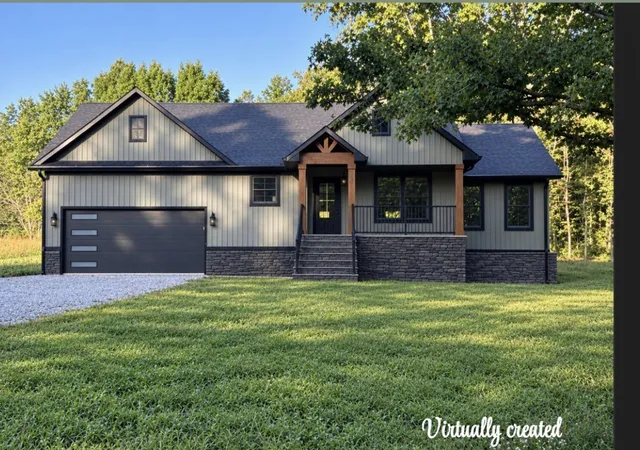
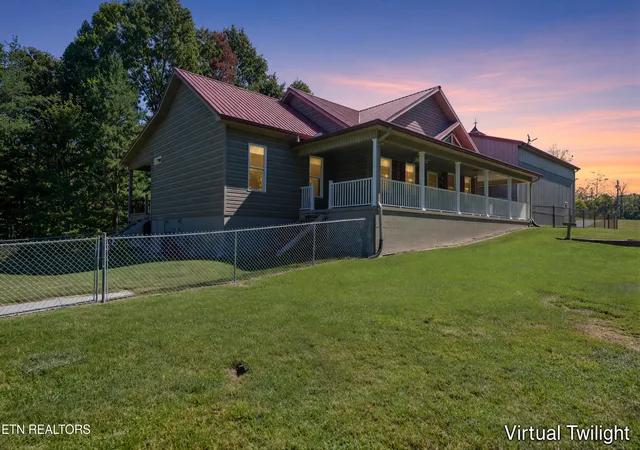
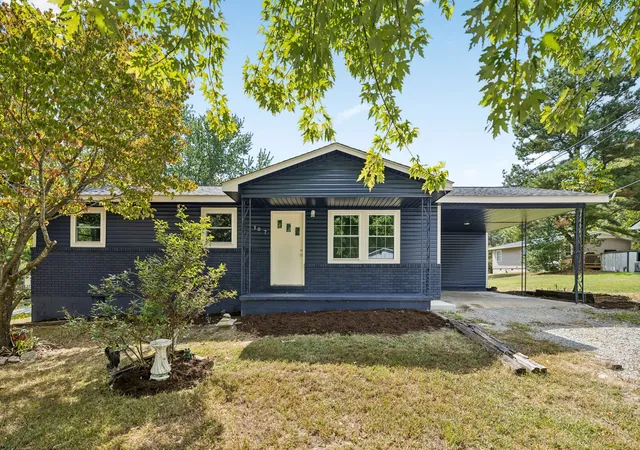

Find Homes by Property Features in Jamestown, TN
Nearby New Homes For Sale

Based on information from Realtracs® through Oct 11, 2026, 05:30AM. Data courtesy of Realtracs® MLS as distributed by MLS GRID. Some IDX listings have been excluded from this website. All data is obtained from various sources and may not have been verified by the broker or MLS GRID. Supplied Open House Information is subject to change without notice. All information should be independently reviewed and verified for accuracy. Properties may or may not be listed by the office/agent presenting the information. IDX information is provided exclusively for consumers’ personal, noncommercial use. It may not be used for any purpose other than to identify prospective properties consumers may be interested in purchasing. The data is deemed reliable but is not guaranteed by MLS GRID. The use of the MLS GRID Data may be subject to an end-user license agreement prescribed by Realtracs® MLS. © 2026 RealTracs Solutions. All Rights Reserved. Angela Fowler Real Estate, LLC | 423.320.4620 | afowler@catt.com Mailing Address: 452 Kailors Cove Cir, Ringgold, GA 30736
 Advertising Broker: Angela Fowler | Angela Fowler Real Estate, LLC.