- Overview
- Description
- Property Details
- Location
- Facts & Features
- Getting Around
- Nearby Homes



$515,000
Monthly Est:$2,563
 5 Beds
 3 Baths
3 full baths
 2,244sqft
4161 Milwaukee St, Denver, CO 80216
$515,000
$2,563/moEst:
Get Pre-Approved
Single Family Residence
Built in 1943
$-- HOA
5,850 sqft lot
$230/sq.ft
Description
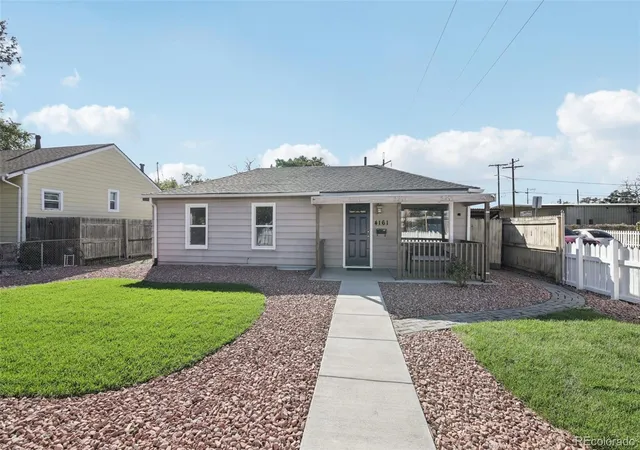
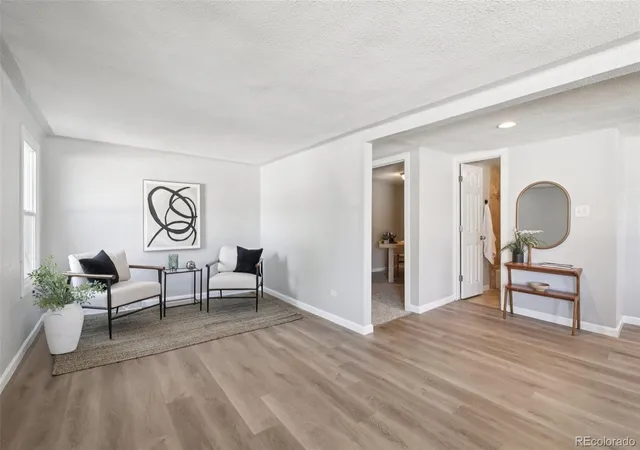
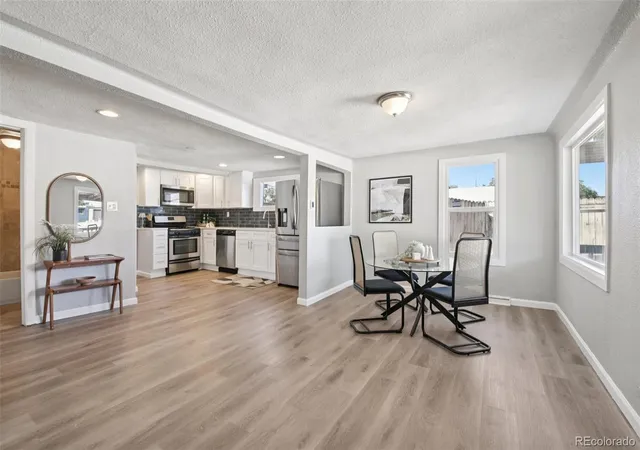
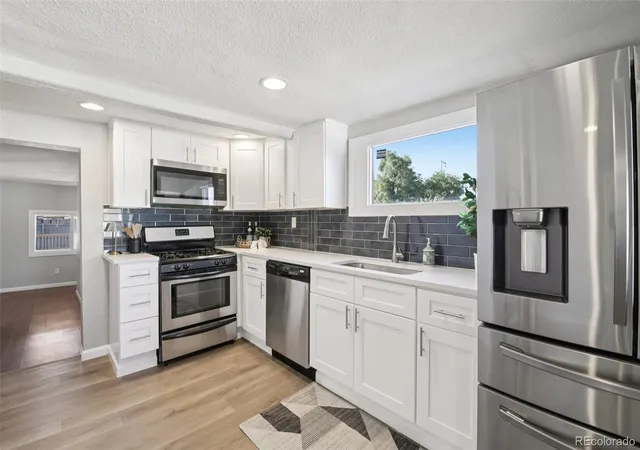
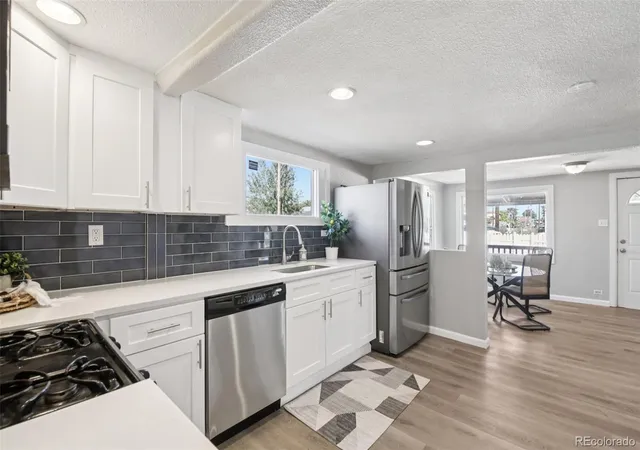
*Investment opportunity near RiNo!* This thoughtfully updated Clayton home offers exceptional versatility and rental income potential, all just minutes from Denver’s vibrant RiNo Art District. With separate exterior access to the finished basement, the property offers an ideal setup for house hacking, multi-generational living, or an investor seeking multiple income streams. The main level features three spacious bedrooms plus a flexible bonus room, with room for an office, creative space, or additional sleeping area. The remodeled kitchen features brand-new cabinets, quartz countertops, and durable LVP flooring, complemented by fresh carpet throughout the main level. The finished basement adds significant value with two additional bedrooms, including one non-conforming bedroom, a full bathroom, and a complete second kitchen. The separate entrance offers potential for a rental suite, guest space, or extended living. A rear bonus addition provides even more flexibility and could potentially be converted into an additional income-producing space, workshop, or studio. Outside, the fenced, low-maintenance backyard features a pergola for shaded outdoor dining, basketball hoop, covered concrete pad for entertaining or tandem parking, and storage shed. Additional off-street and rear-access parking options add convenience. Major updates provide peace of mind, including a new A/C and furnace (2024), new electrical panel, updated basement wiring, new front roof, radon mitigation system, and completed structural work (documentation forthcoming). Located near Tighe Brothers Distillery and Dunham Park, with easy access to I-70, downtown Denver, and RiNo’s restaurants, breweries, entertainment, and employment centers, this property combines location, flexibility, and income potential. **A compelling opportunity for investors looking to capitalize on Denver’s continued growth—or owner-occupants seeking a property with the potential to offset their mortgage through rental income.
- Houzeo last checked: 10 hours ago
- Listing updated: September 14, 2026 at 4:26 pm
- Listing Provided by: Elizabeth Zimmermann (720) 443-3455 | Redfin Corporation (303) 536-8941
- Source: DENVER (RE COLORADO) MLS-CO | MLS#: 5679796

Property Details
Status
Active Under Contract
Type
Single Family Residence
No. of Stories
-
County
City
Neighborhood
Year Built
1943
HOA Fees
-
Finished Area
2,244 sqft
Lot Size
5,850 sqft lot
Basement Area
- sqft
MLS Name
DENVER (RE COLORADO) MLS
MLS Number
5679796
MLS Status
Pending
Days on Market
169

Continue Your Journey in App
Find your dream home, receive real-time updates, and many more!
Download App
Continue Your Journey in App
Find your dream home, receive real-time updates, and many more!
Location
Facts & Features
Rooms
Bedrooms & bathrooms
Bedrooms: 5
Bathrooms: 3
Family Room
Level: Main
Area: Square Feet
Dimensions: 304.00
Kitchen
Level: Main
Area: Square Feet
Dimensions: 117.00
Dining Room
Level: Main
Area: Square Feet
Dimensions: 90.00
Bedroom
Level: Main
Area: Square Feet
Dimensions: 144.00
Bathroom Full
Level: Main
Area: Square Feet
Dimensions: 72.00
Bedroom
Level: Main
Area: Square Feet
Dimensions: 100.00
Bedroom
Level: Main
Area: Square Feet
Dimensions: 100.00
Bathroom Full
Level: Main
Area: Square Feet
Dimensions: 35.00
Office
Level: Main
Area: Square Feet
Dimensions: 80.00
Kitchen
Level: Basement
Area: Square Feet
Dimensions: 170.00
Bedroom
Level: Basement
Area: Square Feet
Dimensions: 110.00
Living Room
Level: Basement
Area: Square Feet
Dimensions: 143.00
Bedroom
Level: Basement
Area: Square Feet
Dimensions: 90.00
Bathroom Full
Level: Basement
Area: Square Feet
Dimensions: 36.00
Interior
Sewer
Public Sewer
Interior Features
In Law Floorplan, No Stairs, Open Floorplan, Quartz Counters, Radon Mitigation System, Smart Thermostat
Appliances
Dishwasher, Disposal, Gas Water Heater, Microwave, Range, Refrigerator
Window Features
Egress Windows
Exterior Features
Private Yard, Rain Gutters
Flooring
Carpet, Laminate, Tile
Cooling
Central Air
Heating
Forced Air, Natural Gas
Construction
Year Built
Year Built: 1943
Home type
Single Family Residence
Roof
Shingle
Construction Materials
Frame, Vinyl Siding
Utilities & Energy
Security Features
Carbon Monoxide Detector(s), Smoke Detector(s)
Water Source
Public
Laundry Features
Laundry Closet
Utilities
Cable Available, Electricity Connected, Natural Gas Connected, Phone Available
Basement
Bath/stubbed, Exterior Entry, Finished
Parking Features
Concrete, Tandem
Electric
110v, 220 Volts
Other Features
Patio And Porch Features
Covered, Front Porch, Patio
Lot Features
Corner Lot, Landscaped, Level, Near Public Transit, Sprinklers In Front
Subdivision Name
Swansea
Price History
| Date | Event | Price |
|---|---|---|
08/15/2026 Source: | Contingent (Active Under Contract) | $515,000 -0.96% $233/sqft |
08/07/2026 Source: | Price Decreased | $520,000 -0.95% $235/sqft |
07/15/2026 Source: | Price Decreased | $525,000 -1.87% $238/sqft |
04/24/2026 Source: | Listed for Sale | $535,000 -2.73% $242/sqft |
04/22/2026 Source: | Coming Soon | $550,000 $249/sqft |

Show more
Getting Around 4161 Milwaukee St
Bike Score®

Bikeable
66/100
Walk Score®

Very Walkable
70/100
Transit Score®

Some Transit
48/100
Data provided by Redfin
Nearby Homes

Find Homes by Property Features in Denver, CO

Based on information from REcolorado®, Inc.through Oct 09, 2026, 02:30PM. Not all properties were listed and/or closed by Company. This representation is based in whole or in part on content supplied by REcolorado®, Inc. REcolorado®, Inc. does not guarantee nor is it in any way responsible for its accuracy. Content maintained by REcolorado®, Inc. may not reflect all real estate activity in the market. Some IDX listings have been excluded from this website. Any use search of data on the website, other than by a consumer looking to purchase real estate, is prohibited. If Houzeo suspect “scraping” of the data has occurred, the suspicion and any evidence will be reported to the MLS. IDX information is provided exclusively for consumers' personal non-commercial use. It may not be used for any purpose other than to identify prospective properties consumers may be interested in purchasing. The data is deemed reliable but is not guaranteed by REcolorado®. The use of the IDX Data may be subject to an end user license agreement prescribed by REcolorado® as amended from time to time.
Based on information submitted to the MLS GRID as of Oct 09, 2026, 02:30PM. All data is obtained from various sources and may not have been verified by broker or MLS GRID. Supplied Open House information is subject to change without notice. All information should be independently reviewed and verified for accuracy. Properties may or may not be listed by the office/agent presenting the information. ©2026 REcolorado®, Inc. All Rights Reserved.
 Advertising Broker: Albert Gollas | Gollas and Company, Inc.