The Greene Realty
Powered by 
- 14
- Overview
- Description
- Property Details
- Location
- Facts & Features
- Getting Around
- Nearby Homes
 No HOA


Street View
$850,000
Monthly Est:$4,231
 3 Beds
 2 Baths
2 full baths
 928sqft
4164 Washington St #06, Roslindale, MA 02131
$850,000
$4,231/moEst:
Get Pre-Approved
Condominium
Built in 2026
$-- HOA
-- sqft lot
$916/sq.ft
Description
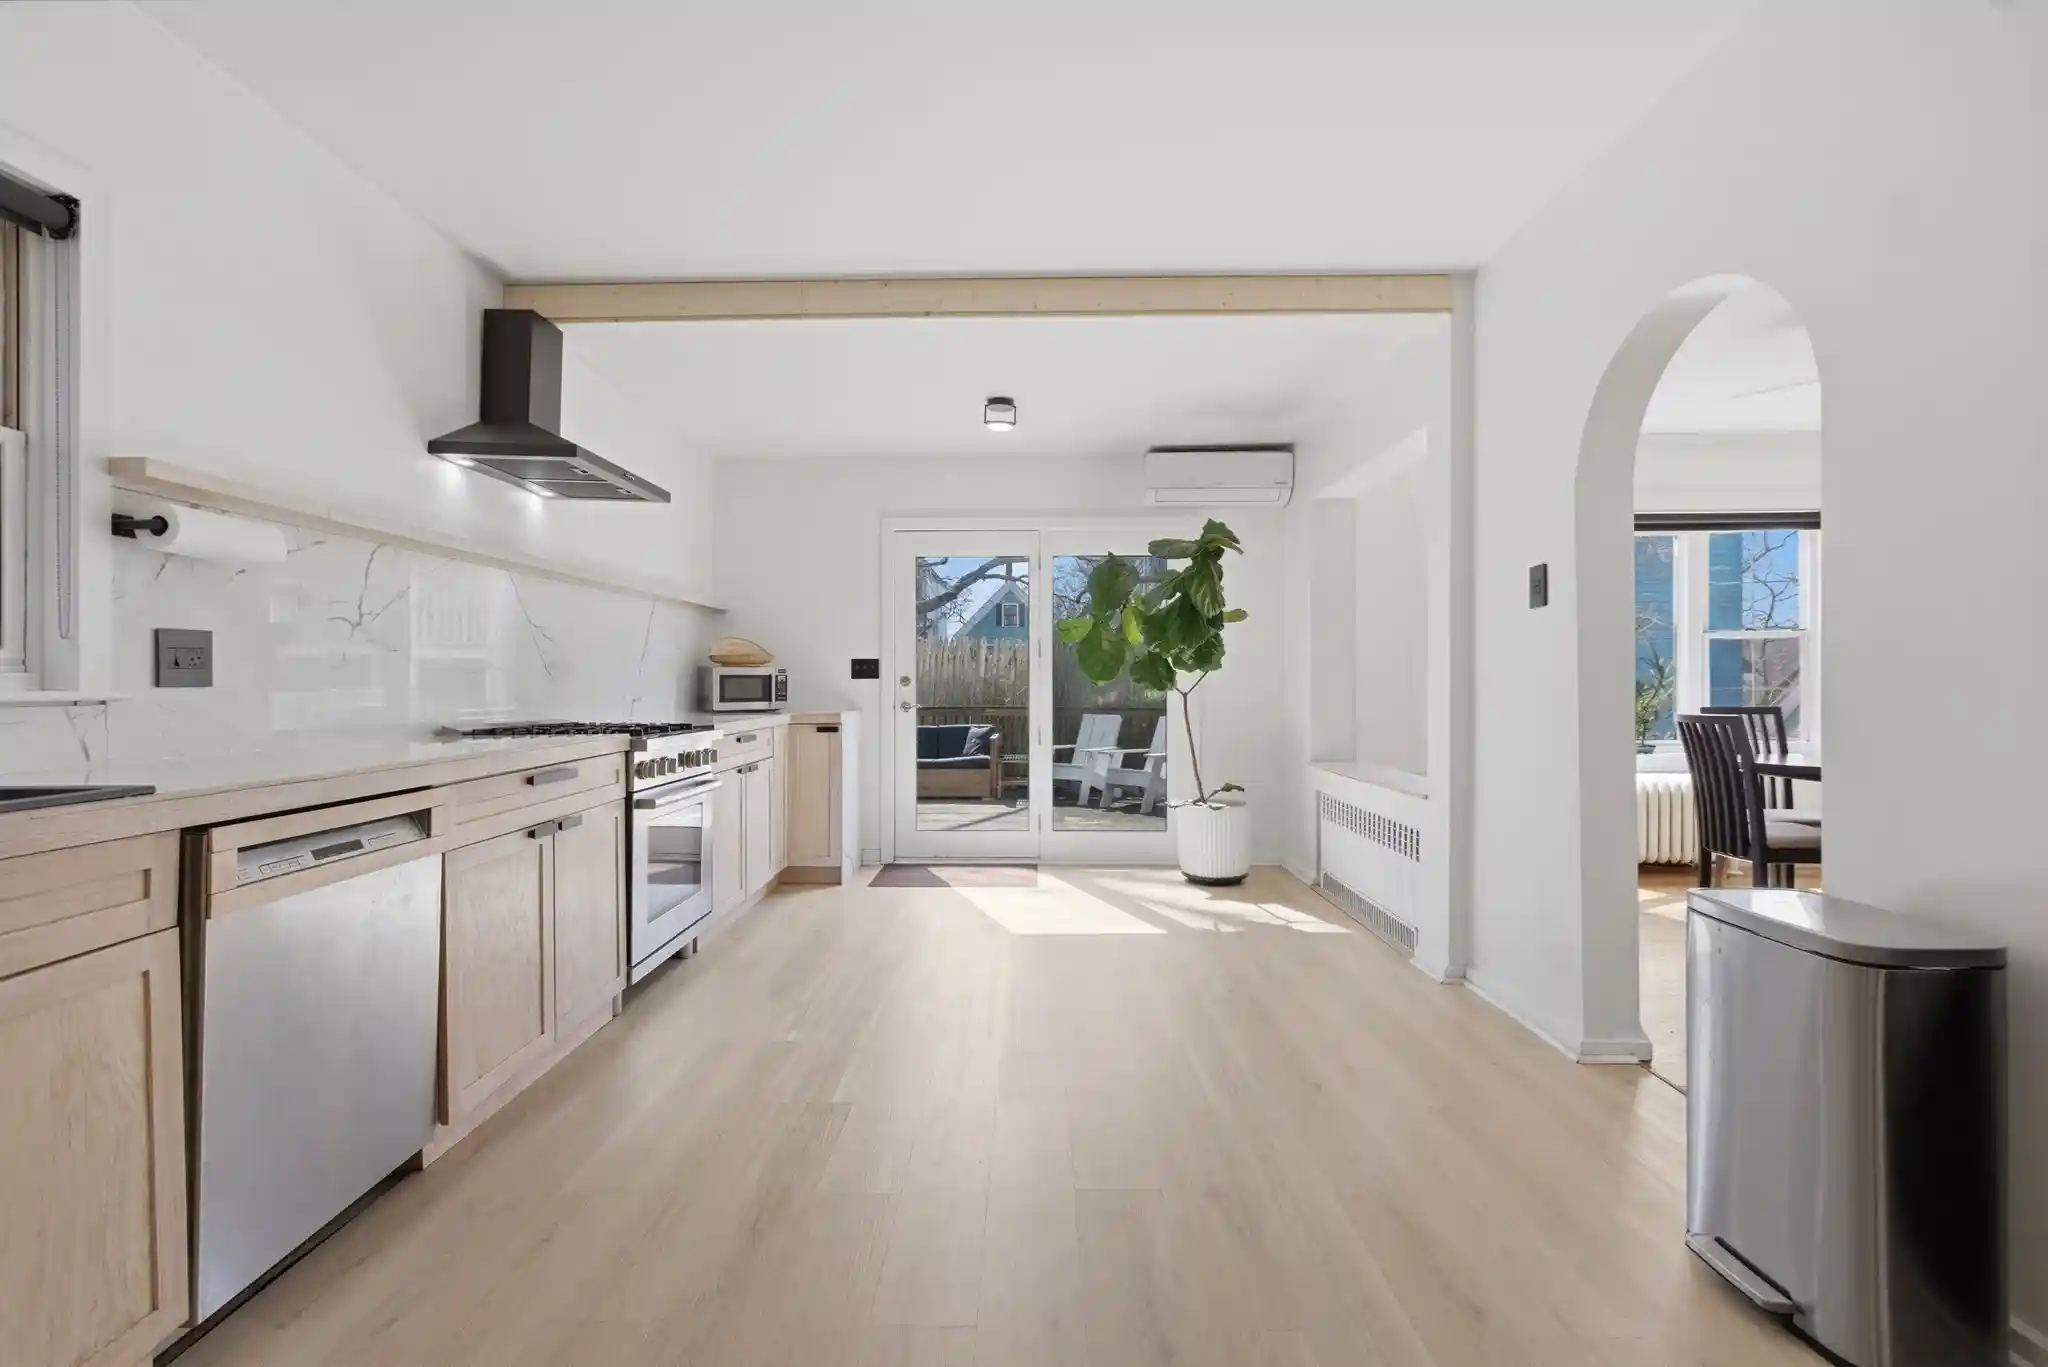
Brand-new construction! Beautiful 3-bedroom, 2-bath condominium featuring high-end finishes and modern amenities throughout. The European-style kitchen comes fully equipped with a stove, dishwasher, and refrigerator and opens seamlessly to the living area, creating an ideal space for everyday living and entertaining.The spacious primary bedroom features a private en-suite bath. Additional highlights include in-unit laundry with washer and dryer, Pella windows, smart lighting, an intelligent thermostat, and four mini-split systems providing efficient heating and cooling year-round. The unit also includes approximately 55 square feet of private basement storage.Ideally located just steps from Roslindale Village, with easy access to shops, restaurants, the commuter rail, bus lines, and the Arnold Arboretum. A fantastic opportunity to enjoy brand-new construction with the perfect combination of style, comfort, convenience, and location.
- Houzeo last checked: 12 hours ago
- Listing updated: October 23, 2026 at 7:37 pm
- Listing Provided by: Guillermo Perez (617) 293-0132 | RE/MAX Way (781) 326-5855
- Source: MLS Property Information Network-MA | MLS#: 73500149

This condo is in:

 Elevator
Property Details
Status
Active
Type
Condominium
No. of Stories
1
County
City
Neighborhood
Year Built
2026
HOA Fees
-
Finished Area
928 sqft
Lot Size
-- sqft lot
Basement Area
- sqft
MLS Name
MLS Property Information Network
MLS Number
73500149
MLS Status
Active
Days on Market
205

Continue Your Journey in App
Find your dream home, receive real-time updates, and many more!
Continue Your Journey in App
Find your dream home, receive real-time updates, and many more!
Location
Facts & Features
Rooms
Bedrooms & bathrooms
Bedrooms: 3
Bathrooms: 2
Interior
Heating
Electric
Sewer
Public Sewer
Cooling
Central Air
Window Features
Insulated Windows
Utilities & Energy
Water Source
Public
Association Amenities
Elevator(s)
Basement
Y
Other Features
Disclosures
Taxes And Condo Fee To Be Determined. Condo Docs Are In The Process Of Being Drafted. Each Unit Is Individually Submetered For Water Usage. Tenant Is Responsible For Payment Of Their Own Water And Sewer Consumption Based On The Unit’s Individual Meter Readings. Some Photos Have Been Digitally Edit
Community Features
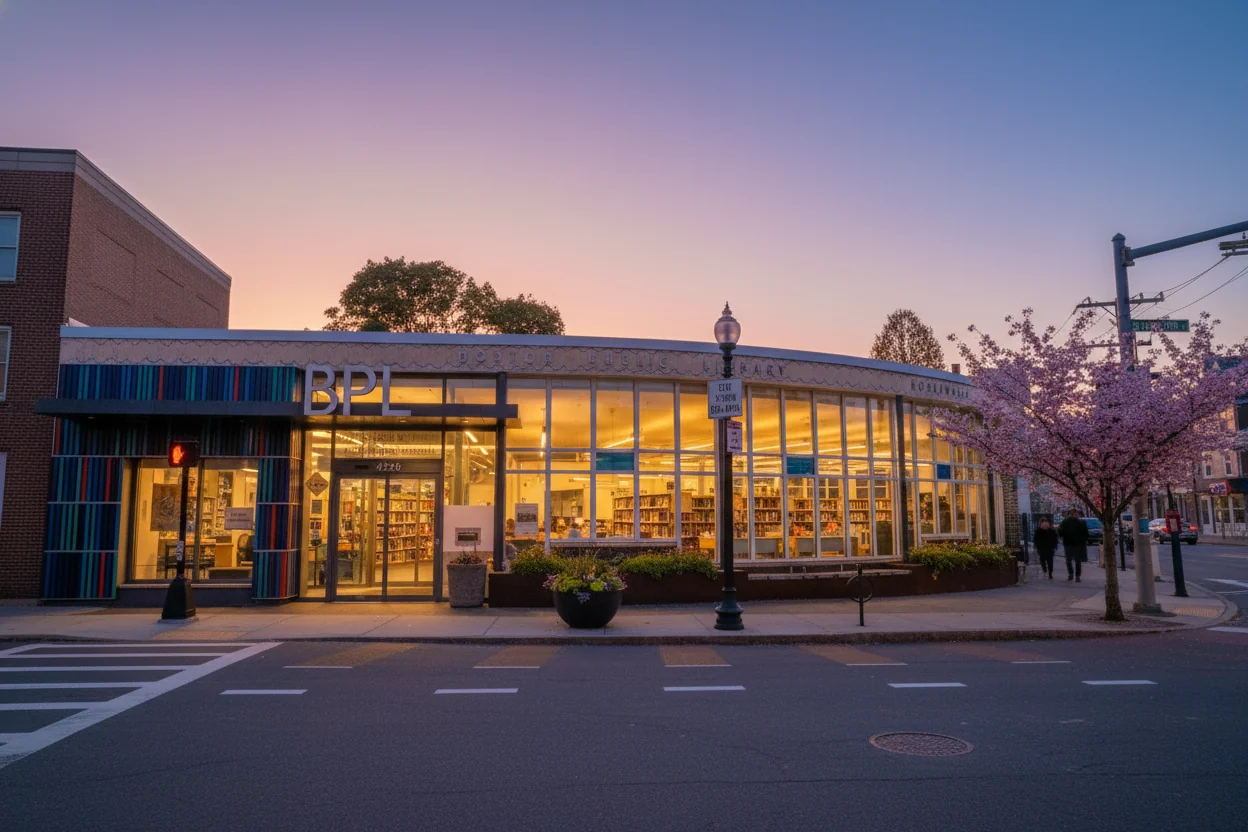
Public Transportation, Shopping, T Station
Price History
| Date | Event | Price |
|---|---|---|
04/11/2026 Source: | Listed for Sale | $850,000 $916/sqft |

Roslindale Ranks #69 in Boston, MA

Homes

Rental Prices

Median Home Price
Nearby Homes



Find Homes by Property Features in Boston, MA

Based on information provided to and compiled by MLS Property Information Network, Inc. covering through Nov 02, 2026, 02:15PM. The property listing data and information, or the Images, set forth herein were provided to MLS Property Information Network, Inc. from third-party sources, including sellers, lessors and public records, and were compiled by MLS Property Information Network, Inc. The property listing data and information, and the Images, are for the personal, non-commercial use of consumers having a good faith interest in purchasing or leasing listed properties of the type displayed to them and may not be used for any purpose other than to identify prospective properties which such consumers may have a good faith interest in purchasing or leasing. MLS Property Information Network, Inc. and its subscribers disclaim any and all representations and warranties as to the accuracy of the property listing data and information, or as to the accuracy of any of the Images, set forth herein. All information provided is deemed reliable, but is not guaranteed to be accurate and should be independently verified. © 2026 MLS Property Information Network, Inc. All Rights Reserved.
 Advertising Broker: Derek Greene | The Greene Realty Group
