- Overview
- Description
- Property Details
- Location
- HOA Management
- Facts & Features
- Getting Around
- Nearby Homes



$845,000
Monthly Est:$4,206
 3 Beds
 4 Baths
3 full baths + 1 half bath
 2,913sqft
4165 Avid Park NE, Marietta, GA 30062
$845,000
$4,206/moEst:
Get Pre-Approved
Townhouse
Built in 2019
$575/mo HOA
3,833.28 sqft lot
$290/sq.ft
Description
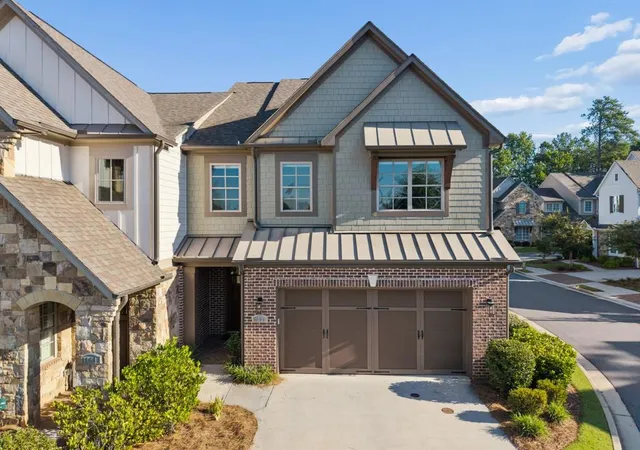
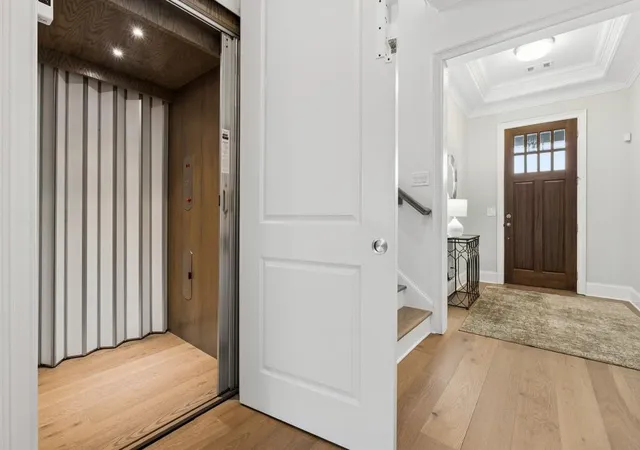
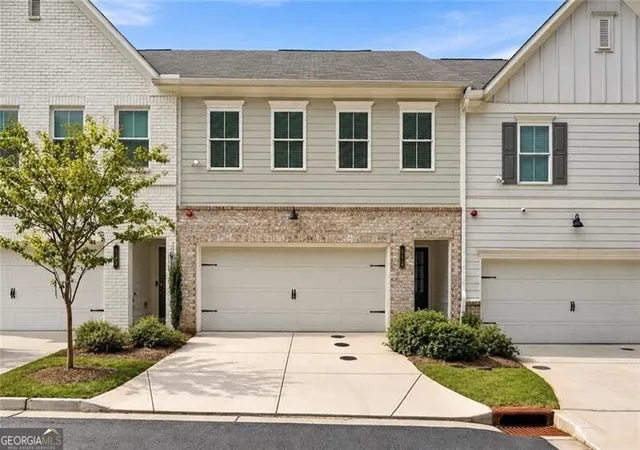
Model home upgrades meet effortless living in East Haven, a sought-after 55+ active adult community in the heart of Marietta. Built in 2019 with the care and upgrades of a builder's model, this brick-and-Hardie-board townhome offers 2,913 square feet across three levels plus a versatile loft, connected by a private elevator for effortless access to every floor. With 3 bedrooms, 3 full baths, and a powder room, there is room to spread out without the upkeep of a larger home.
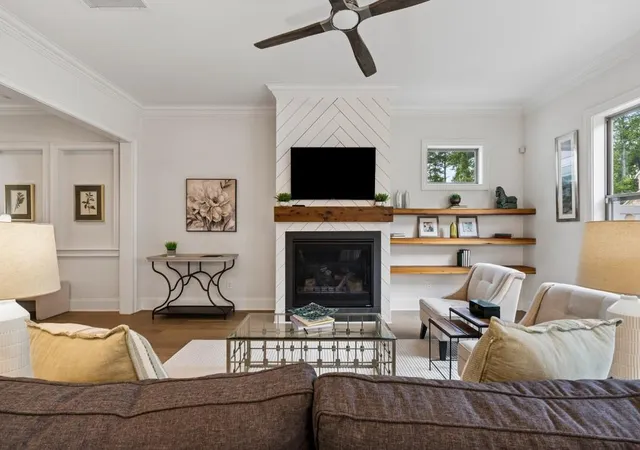
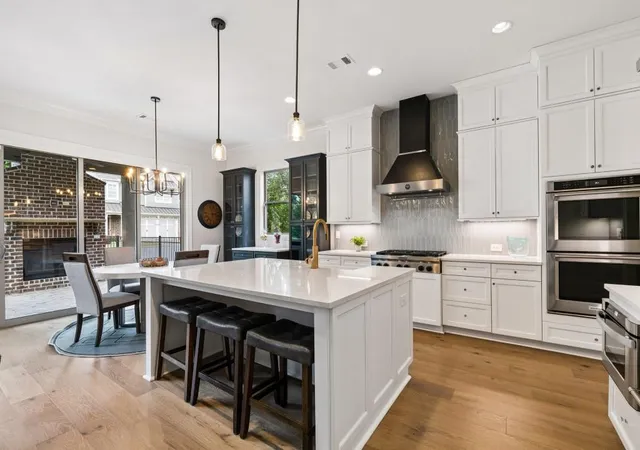
The main level was designed for gathering. A first-floor beverage bar, with a KitchenAid beverage fridge, custom built-in cabinets, and a custom wine rack, sets the tone for slow mornings and relaxing evenings. The kitchen's upgraded KitchenAid professional package and 6-burner cooktop are ready for quiet nights or entertaining. Ten windows and an upgraded triple-slider door off the café area fill the space with natural light, and the living room's shiplap accent wall, gas fireplace, and matching mantel create a warm gathering spot.
The bedroom level offers privacy. The primary suite includes a large ensuite bath with dual vanities and a mega walk-in shower, a custom-fitted walk-in closet, and easy access to the laundry room. Two secondary bedrooms on this level share a full bath.
The level above the bedrooms is a versatile loft that adds a fourth living space with its own full bath and a walk-in closet for guests or extra storage, ready to become a media room, game room, home office, or workout space. A built-in beverage bar with a Whirlpool refrigerator and floating shelves makes hosting just as easy up here as it is downstairs.
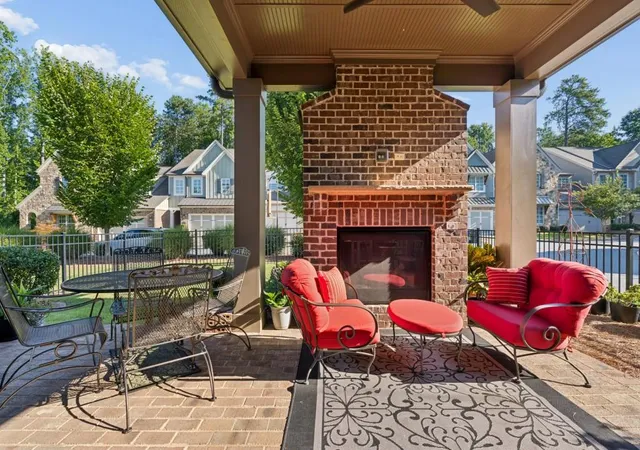
Outside, an extended, fully bricked patio with an outdoor fireplace, pre-wired for a television, and a fenced, professionally landscaped backyard extend the living space into the fresh air. The exterior was repainted in 2025, and the two-car garage features a coated floor and custom drop zone for extra organization and ease of living.
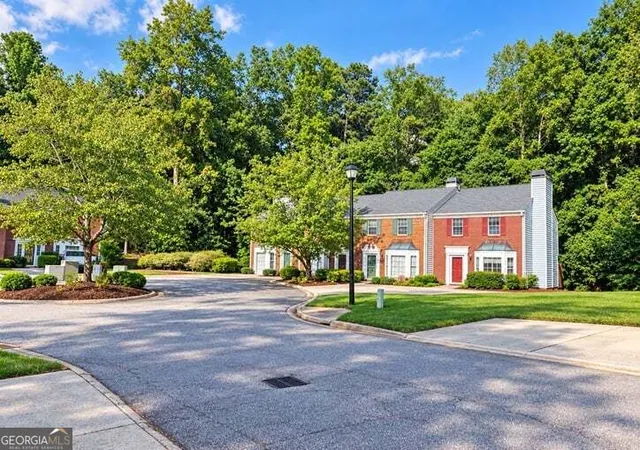
Life in East Haven means low maintenance without giving up lifestyle. HOA dues cover all exterior home maintenance, pine straw, and weekly landscape upkeep, and residents enjoy a community pool and gazebo just steps from home. With low Cobb County taxes, this townhome pairs a builder model finish with a truly carefree next chapter.
.
- Houzeo last checked: 5 minutes ago
- Listing updated: October 13, 2026 at 3:34 pm
- Listing Provided by: CHRISTINE BRADLEY (404) 991-7788 | Atlanta Fine Homes Sotheby's International (404) 237-5000
- Source: First Multiple Listing Service-GA | MLS#: 7827483

Property Details
Status
Active
Type
Townhouse
No. of Stories
-
County
City
Neighborhood
--
Year Built
2019
HOA Fees
$575/mo
Finished Area
2,913 sqft
Lot Size
3,833.28 sqft lot
Basement Area
- sqft
MLS Name
First Multiple Listing Service
MLS Number
7827483
MLS Status
Active
Days on Market
70

Continue Your Journey in App
Find your dream home, receive real-time updates, and many more!
Continue Your Journey in App
Find your dream home, receive real-time updates, and many more!
Location
HOA Management
N/A
HOA Fees
$575/ Monthly
Amenities
 Amenities and services may be covered by one or multiple associations and service providers.
 Maintenance
Disclaimer: Amenities are based on third-party information and may vary; buyers must independently verify all amenities, as information is deemed reliable but not guaranteed.
Facts & Features
Rooms
Bedrooms & bathrooms
Bedrooms: 3
Bathrooms: 4
Interior
Appliances
Dishwasher, Disposal, Double Oven, Gas Cooktop, Gas Water Heater, Microwave, Self Cleaning Oven
Cooling
Attic Fan, Ceiling Fan(s), Central Air
Interior Features
Bookcases, Crown Molding, Double Vanity, Elevator, Entrance Foyer, High Ceilings 9 Ft Upper, High Ceilings 10 Ft Main, High Speed Internet, Recessed Lighting, Walk In Closet(s)
Window Features
Insulated Windows
Heating
Forced Air, Natural Gas, Zoned
Exterior Features
Private Entrance, Rain Gutters
Flooring
Carpet, Ceramic Tile, Hardwood
Sewer
Public Sewer
Construction
Year Built
Year Built: 2019
Home type
Townhouse
Foundation Details
Slab
Roof
Composition, Shingle
Property Condition
Resale
Architectural Style
Townhouse, Traditional
Construction Materials
Brick Front, Cement Siding, Shingle Siding
Utilities & Energy
Utilities
Cable Available, Electricity Available, Natural Gas Available, Phone Available, Sewer Available, Underground Utilities, Water Available
Electric
None
Fireplace Features
Family Room, Gas Log, Gas Starter, Outside
Parking Features
Attached, Garage, Garage Door Opener, Garage Faces Front, Kitchen Level, Level Driveway
Laundry Features
Laundry Room, Upper Level
Pool Features
None
Basement
None
Water Source
Public
Security Features
Secured Garage/parking, Security System Owned
Other Features
Patio And Porch Features
Covered, Front Porch, Patio
Subdivision Name
East Haven
Lot Features
Corner Lot, Landscaped, Level
Community Features
Homeowners Assoc, Near Shopping, Pool, Sidewalks, Street Lights
Price History
| Date | Event | Price |
|---|---|---|
09/09/2026 Source: | Price Decreased | $845,000 -3.43% $290/sqft |
08/26/2026 Source: | Listed for Sale | $875,000 $300/sqft |

Nearby Homes


Find Homes by Property Features in Marietta, GA

Listings identified with the FMLS IDX logo come from FMLS and are held by brokerage firms other than the owner of this website. The listing brokerage is identified in any listing details. Information is deemed reliable but is not guaranteed. If you believe any FMLS listing contains material that infringes your copyrighted work, please click here to review our DMCA policy and learn how to submit a takedown request. © 2026 First Multiple Listing Service, Inc.
The listing broker’s offer of compensation is made only to participants of the MLS where the listing is filed.
 Advertising Broker: Fred McGill | Simple Showing, Inc
