- Overview
- Description
- Property Details
- Location
- Facts & Features
- Getting Around
- Nearby Homes
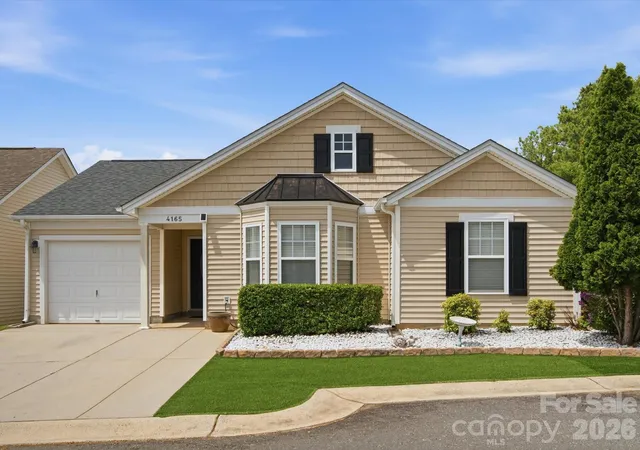
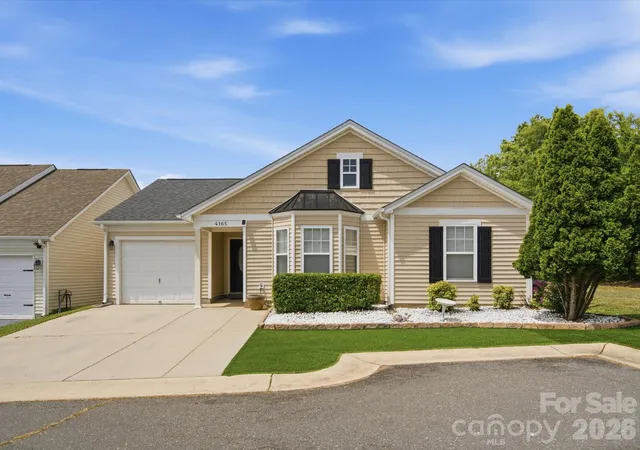
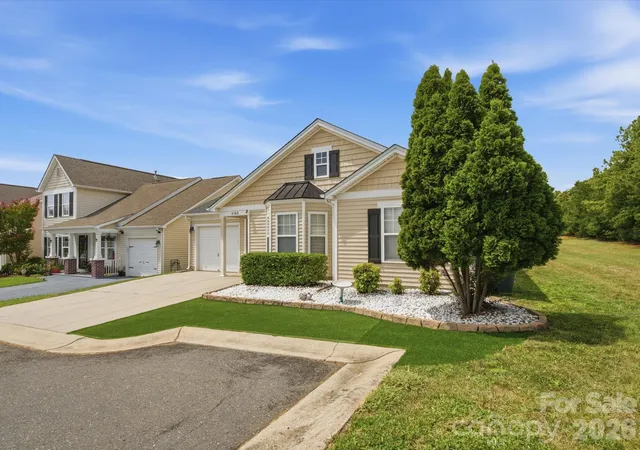
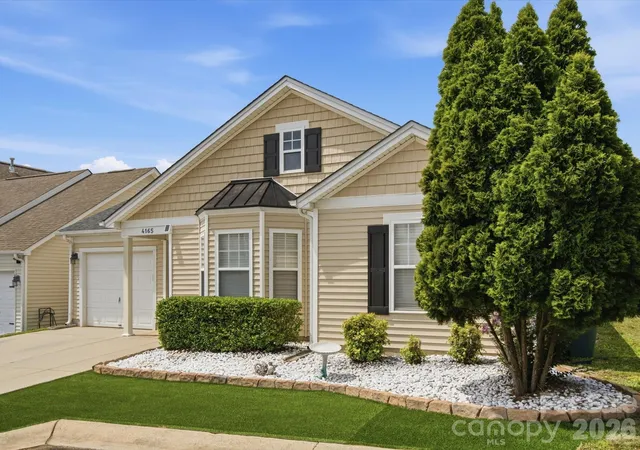
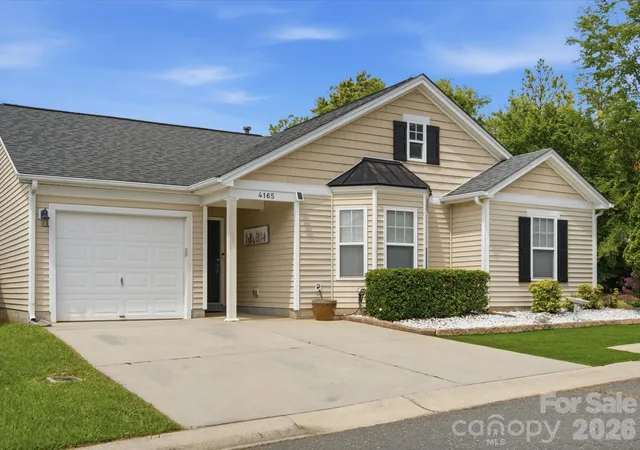

Street View
$340,000
Monthly Est:$1,692
 3 Beds
 2 Baths
2 full baths
 1,179sqft
4165 Segundo Ln, Fort Mill, SC 29707
$340,000
$1,692/moEst:
Get Pre-Approved
Single Family Residence
Built in 2004
$-- HOA
0.07 acre lot
$288/sq.ft
Description
Welcome to this beautifully maintained 3-bedroom, 2-bath ranch nestled in the sought-after Arlington community. From the moment you enter, the bright and airy floor plan creates a welcoming sense of space, with comfortable living areas designed for everyday enjoyment. Luxury vinyl and ceramic tile flooring offer a polished look with easy-care and convenience throughout. The spacious primary suite provides a private retreat with an en suite bath and walk-in closet, while two additional bedrooms offer versatile space for family, guests, a home office, or hobbies. Step outside to the fully fenced backyard, offering a private setting to relax and enjoy the outdoors.
Ideally located near Ballantyne, Costco, premier shopping and dining, entertainment, parks, schools, and major highways This home delivers the perfect blend of comfort, convenience, and lifestyle. Come experience all that Indian Land has to offer!
- Houzeo last checked: 7 minutes ago
- Listing updated: August 9, 2026 at 9:02 am
- Listing Provided by: Sheree Conner (919) 906-9170 | Keller Williams Ballantyne Area (704) 887-6600
- Source: Canopy MLS as distributed by MLS GRID | MLS#: 4412831

Property Details
Status
Active
Type
Single Family Residence
No. of Stories
-
County
City
Neighborhood
--
Year Built
2004
HOA Fees
-
Finished Area
1,179 sqft
Lot Size
0.07 acre lot
Basement Area
- sqft
MLS Name
Canopy MLS as distributed by MLS GRID
MLS Number
4412831
MLS Status
Active
Days on Market
86
Cumulative Days on Market
1

Continue Your Journey in App
Find your dream home, receive real-time updates, and many more!
Continue Your Journey in App
Find your dream home, receive real-time updates, and many more!
Location
Facts & Features
Rooms
Bedrooms & bathrooms
Bedrooms: 3
Bathrooms: 2
Interior
Sewer
County Sewer
Flooring
Tile, Vinyl
Appliances
Dishwasher, Disposal, Electric Range, Gas Water Heater, Microwave, Refrigerator With Ice Maker, Self Cleaning Oven, Washer/dryer
Cooling
Central Air
Heating
Central
Interior Features
Attic Stairs Pulldown
Construction
Year Built
Year Built: 2004
Home type
Single Family Residence
Architectural Style
Traditional
Roof
Architectural Shingle
Construction Materials
Vinyl
Foundation Details
Slab
Utilities & Energy
Parking Features
Driveway, Attached Garage
Laundry Features
Laundry Room, Main Level
Security Features
Smoke Detector(s)
Water Source
County Water
Other Features
Subdivision Name
Arlington
Patio And Porch Features
Patio
Community Features
Outdoor Pool
Price History
| Date | Event | Price |
|---|---|---|
08/09/2026 Source: #CAR4412831 | Listed for Sale | $340,000 +30809.09% $288/sqft |
10/15/2010 Source: | Price Increased | $1,100 +12.82% $1/sqft |
08/06/2009 Source: | Sold | $975 $1/sqft |

Nearby Homes
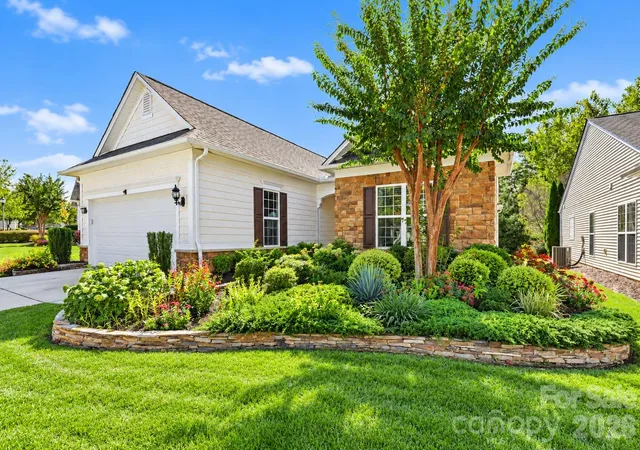
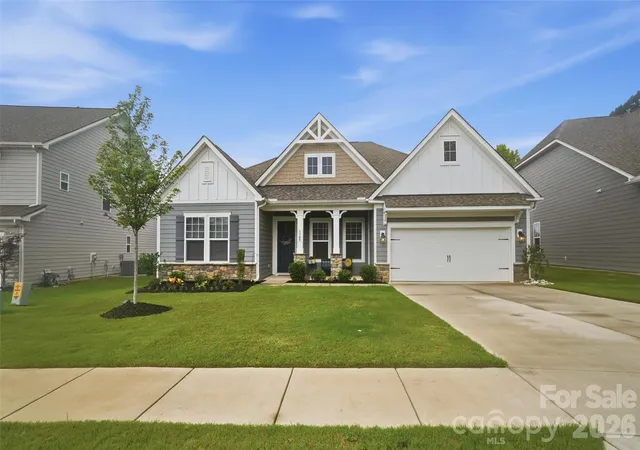
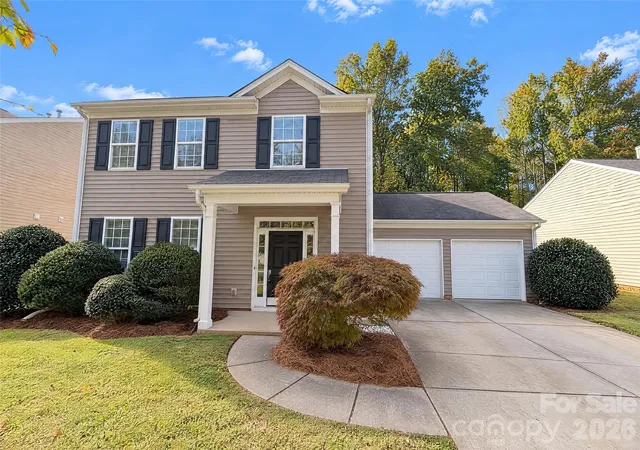
Find Homes by Property Features in Fort Mill, SC
Nearby New Homes For Sale

Based on information submitted to the MLS GRID from Canopy MLS through Nov 02, 2026, 10:30AM. All data is obtained from various sources and may not have been verified by the broker or MLS GRID. Supplied Open House Information is subject to change without notice. All information should be independently reviewed and verified for accuracy. Properties may or may not be listed by the office/agent presenting the information. IDX information is provided exclusively for consumers’ personal, noncommercial use. It may not be used for any purpose other than to identify prospective properties which the consumers may be interested in purchasing. The data is deemed reliable but is not guaranteed by MLS GRID. The use of the MLS GRID Data may be subject to an end-user license agreement prescribed by the Member Participant’s applicable MLS, if any, and as amended from time to time. ©2026 Canopy MLS. All Rights Reserved.
 Advertising Broker: Nicholas Huscroft | Chosen Realty
