- Overview
- Description
- Property Details
- Location
- Facts & Features
- Getting Around

Street View
Listed by: Karen Frascella | Montgomery Properties (802) 326-4581
$300,000
Monthly Est:$1,493
 4 Beds
 3 Baths
3 full baths
 4,398sqft
4166 N Main St, Montgomery, VT 05470
$300,000
$1,493/moEst:
Get Pre-Approved
Single Family Residence
Built in 1880
$-- HOA
1.5 acres lot
$68/sq.ft
Description
Charming Farmhouse with Mountain Views & Income Potential
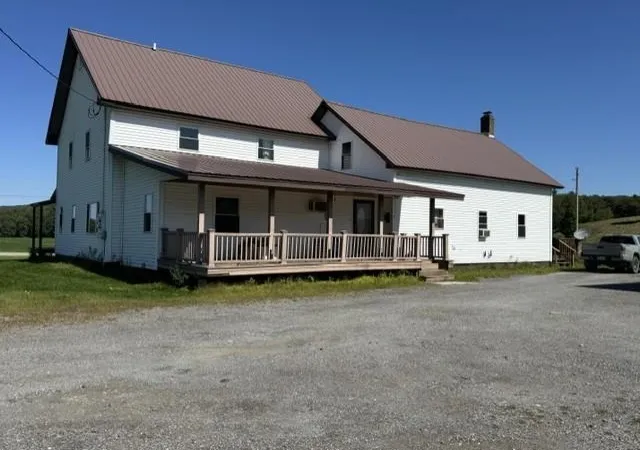
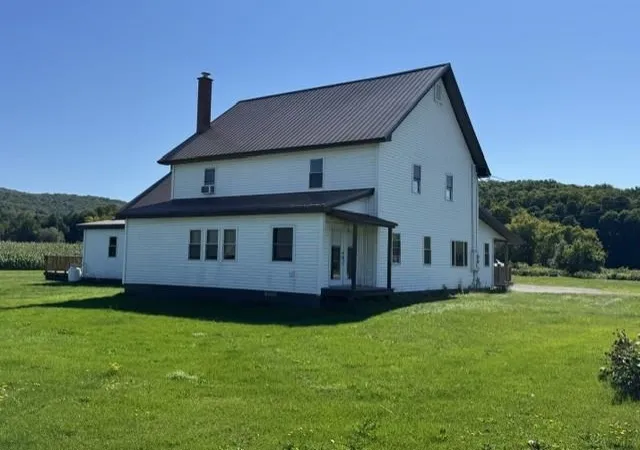
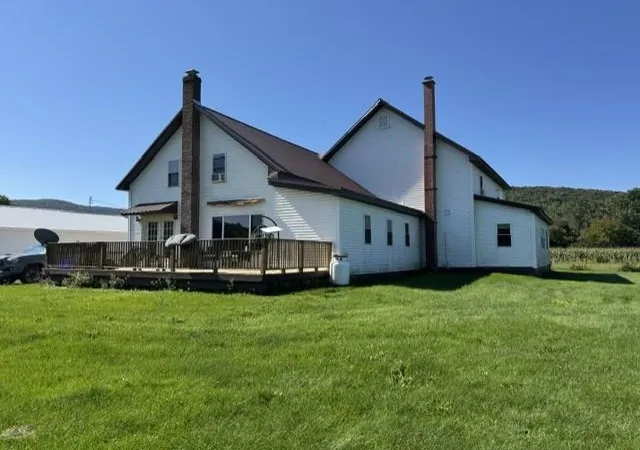
This charming two-story farmhouse, originally built in 1880, sits on open land with beautiful mountain views from the rear deck. Conveniently located on a state maintained road, the property offers easy access while providing a peaceful country setting.
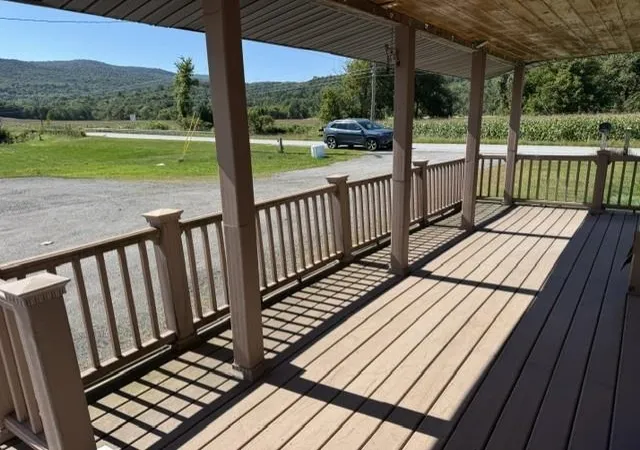
The owners in 2009 made numerous improvements, including a corrugated metal roof, vinyl siding, new Hardie board decking on the porch, and vinyl thermo windows.
The updated kitchen in 2008 features Hickory cabinetry, a center island, marble countertops, and a spacious dining area perfect for everyday living and entertaining. A seasonal porch was converted into a year-round space and is currently being used as a private office.
Upstairs, you’ll find three bedrooms and a full bathroom.
A wonderful additional feature is a two level apartment with open floor plan with kitchen, dining area, livingroom and full bath. The upstairs offers a large one bedroom. Access to apartment located at the rear of the home, with its own private entrance, and a large deck overlooking gorgeous mountain views. It's currently rented full-time, providing rental income, but could potentially be used as an Airbnb or guest suite in the future.
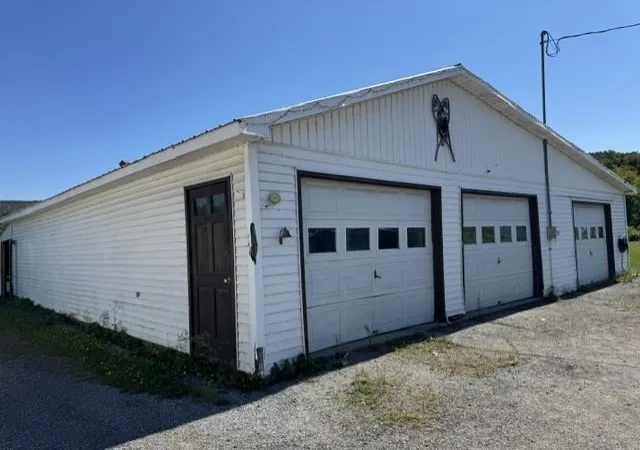
The property also includes a spacious three bay garage, offering plenty of room for vehicles, recreational equipment, storage, or a workshop.
Ideally situated approximately 12 miles from Jay Peak Ski and Golf Resort and just 15 minutes from the Canadian border, this property is an excellent opportunity for a primary residence, vacation home, or investment property with rental potential.
- Houzeo last checked: 12 hours ago
- Listing updated: October 24, 2026 at 3:52 pm
- Source: NEREN/Prime MLS-NH | MLS#: 5108545

Property Details
Status
Active
Type
Single Family Residence
No. of Stories
-
County
City
Neighborhood
--
Year Built
1880
HOA Fees
-
Finished Area
4,398 sqft
Lot Size
1.5 acres lot
Basement Area
- sqft
MLS Name
NEREN/Prime MLS
MLS Number
5108545
MLS Status
(10) Active - Active
Days on Market
56

Continue Your Journey in App
Find your dream home, receive real-time updates, and many more!
Continue Your Journey in App
Find your dream home, receive real-time updates, and many more!
Location
Facts & Features
Rooms
Bedrooms & bathrooms
Bedrooms: 4
Bathrooms: 3
Interior
Flooring
Carpet, Laminate, Vinyl
Interior Features
Ceiling Fan(s), Dining Area, Kitchen Island, Kitchen/dining, 1st Floor Laundry
Sewer
1000 Gallon, Concrete, Existing Leach Field, On Site Septic Exists
Appliances
Dishwasher, Gas Range, Refrigerator
Exterior Features
Deck, Covered Porch
Heating
Oil, Baseboard
Cooling
None
Construction
Year Built
Year Built: 1880
Home type
Single Family Residence
Foundation Details
Concrete, Stone
Construction Materials
Wood Frame, Vinyl Exterior
Property Condition
Existing
Architectural Style
Farmhouse
Roof
Corrugated
Utilities & Energy
Utilities
Phone, Satellite
Water Source
Spring
Basement
Concrete, Concrete Floor, Full, Interior Entry
Electric
100 Amp Service
Parking Features
Garage, Parking Spaces 3, Detached
Other Features
Lot Features
Level
Price History
| Date | Event | Price |
|---|---|---|
10/24/2026 Source: | Listed for Sale | $300,000 $68/sqft |

Find Homes by Property Features in Montgomery, VT


Based on information from PrimeMLS Inc. through Nov 02, 2026, 02:16PM. This display of listings may or may not be the entire Compilation from the PrimeMLS database, and PrimeMLS does not guarantee the accuracy of such information. The listing broker's offer of compensation is made only to other real estate licensees who are participant members of PrimeMLS. This information is deemed reliable, but not guaranteed. The data relating to real estate displayed on this display comes in part from the IDX Program of PrimeMLS. The information being provided is for consumers' personal, non- commercial use and may not be used for any purpose other than to identify prospective properties consumers may be interested in purchasing. Data last updated Nov 02, 2026, 02:16PM. © 2026 PrimeMLS, Inc. All Rights Reserved.
 Advertising Broker: Derek Greene | The Greene Realty Group
