- Overview
- Description
- Property Details
- Location
- Facts & Features
- Getting Around
- Nearby Homes



$450,000
Monthly Est:$2,240
 3 Beds
 3 Baths
3 full baths
 1,677sqft
4167 Saint Louis Rock Rd, Villa Ridge, MO 63089
$450,000
$2,240/moEst:
Get Pre-Approved
Single Family Residence
Built in 2022
$-- HOA
3.75 acres lot
$268/sq.ft
Description
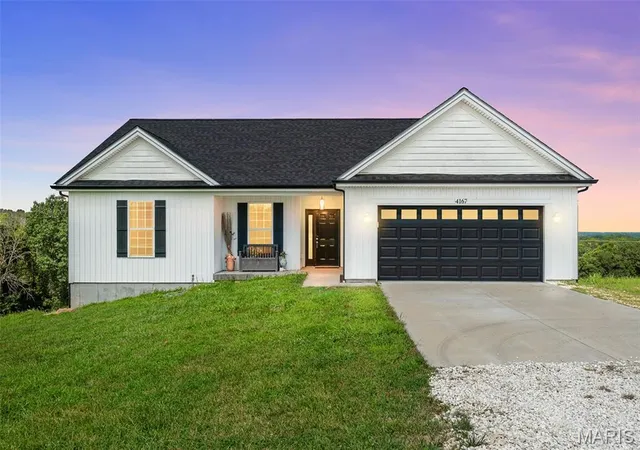
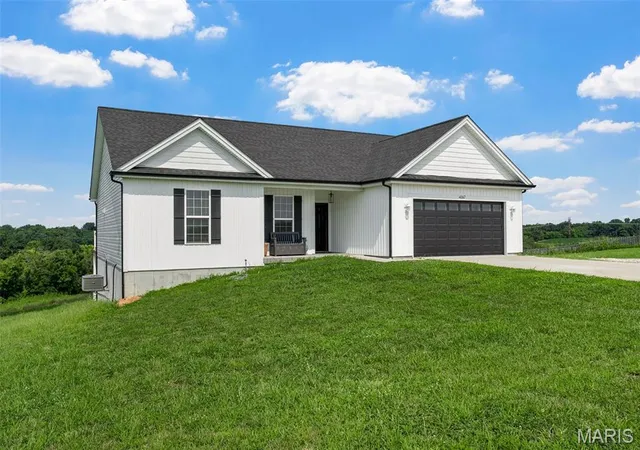
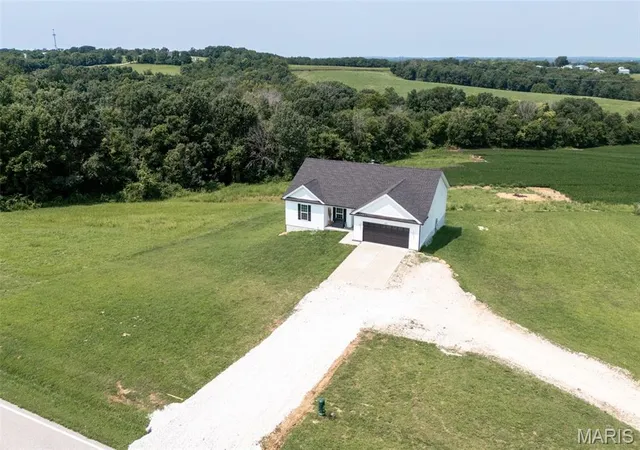
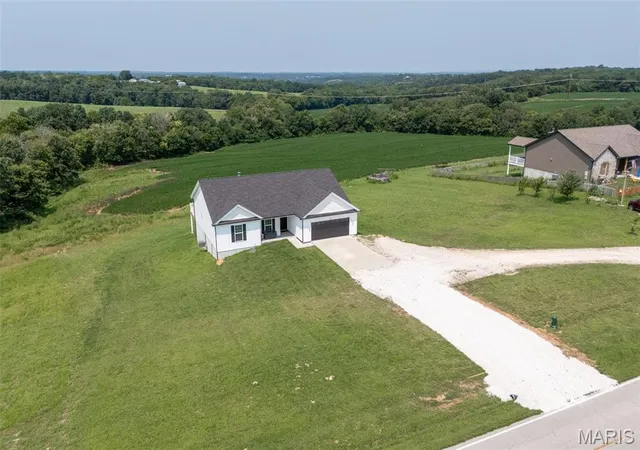
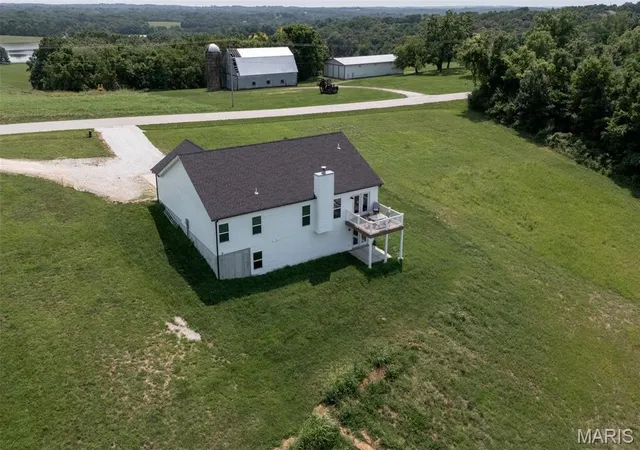
BIG VIEWS, BEAUTIFUL ACREAGE & ROOM TO GROW! Set on 3.75 picturesque acres, this newer-construction home offers the perfect blend of comfort, accessibility, privacy and breathtaking country views. From the moment you arrive, you’ll appreciate the peaceful setting, with panoramic sunset views stretching across cleared acreage and neighboring farm fields toward a beautiful backdrop of mature trees. Inside, thoughtful design meets everyday convenience with numerous wheelchair-accessible features, creating a home that is both welcoming and functional. The spacious layout offers comfortable living spaces and an easy flow throughout. And the possibilities continue downstairs! The extra-deep walkout basement already includes a full finished bathroom and egress window, while the expansive unfinished area is ready for your vision—creating the potential for a tremendous amount of additional living space, recreation, guest accommodations, home office space or whatever your lifestyle requires. Step outside, take in the spectacular sunsets and enjoy the peace and privacy that only acreage can provide. Modern construction, incredible views, accessibility-minded design and endless potential—this is one you won’t want to miss!
- Houzeo last checked: 13 minutes ago
- Listing updated: September 21, 2026 at 7:57 pm
- Listing Provided by: Jennifer Walton (314) 518-2759 | ReeceNichols Real Estate (636) 946-2020
- Source: MARIS MLS-MO | MLS#: MIS26050308

Property Details
Status
Pending
Type
Single Family Residence
No. of Stories
-
County
City
Neighborhood
--
Year Built
2022
HOA Fees
-
Finished Area
1,677 sqft
Lot Size
3.75 acres lot
Basement Area
- sqft
MLS Name
MARIS MLS
MLS Number
MIS26050308
MLS Status
Pending
Days on Market
63
Cumulative Days on Market
38

Continue Your Journey in App
Find your dream home, receive real-time updates, and many more!
Download App
Continue Your Journey in App
Find your dream home, receive real-time updates, and many more!
Location
Facts & Features
Rooms
Bedrooms & bathrooms
Bedrooms: 3
Bathrooms: 3
Primary Bedroom
Level: Main
Area: 208.00 Square Feet
Dimensions: 13x16
Primary Bathroom
Level: Main
Area: 130.00 Square Feet
Dimensions: 10x13
Laundry
Level: Main
Area: 56.00 Square Feet
Dimensions: 7x8
Family Room
Level: Main
Area: 315.00 Square Feet
Dimensions: 15x21
Breakfast Room
Level: Main
Area: 132.00 Square Feet
Dimensions: 12x11
Kitchen
Level: Main
Area: 144.00 Square Feet
Dimensions: 12x12
Bedroom 2
Level: Main
Area: 132.00 Square Feet
Dimensions: 11x12
Bedroom 3
Level: Main
Area: 143.00 Square Feet
Dimensions: 13x11
Bathroom 2
Level: Main
Area: 45.00 Square Feet
Dimensions: 9x5
Bathroom 3
Level: Basement
Area: 40.00 Square Feet
Dimensions: 8x5
Interior
Exterior Features
No Step Entry, Ramp Entry
Sewer
Septic Tank
Interior Features
Breakfast Bar, Double Vanity, High Ceilings, Kitchen Island, Open Floorplan, Pantry, Separate Shower, Shower, Stone Counters, Storage, Tub, Walk In Closet(s)
Heating
Electric, Forced Air
Flooring
Carpet, Luxury Vinyl
Appliances
Stainless Steel Appliance(s), Dishwasher, Disposal, Plumbed For Ice Maker, Microwave, Electric Range, Refrigerator, Electric Water Heater, Water Softener
Cooling
Ceiling Fan(s), Central Air, Electric, Exhaust Fan
Window Features
Blinds, Insulated Windows, Screens, Tilt In Windows
Construction
Year Built
Year Built: 2022
Home type
Single Family Residence
Foundation Details
Concrete Perimeter
Property Condition
Updated/remodeled
Architectural Style
Ranch
Roof
Architectural Shingle, Shingle
Construction Materials
Vinyl Siding
Utilities & Energy
Basement
9 Ft + Pour, Bathroom, Concrete, Egress Window, Partially Finished, Full, Interior Entry, Sump Pump, Unfinished, Walk Out Access
Water Source
Well
Utilities
Water Available
Laundry Features
Electric Dryer Hookup, Main Level, Washer Hookup
Fireplace Features
Family Room, Wood Burning
Parking Features
Additional Parking, Attached, Concrete, Driveway, Garage, Garage Door Opener, Garage Faces Front, Gravel, Inside Entrance, Kitchen Level, Oversized
Security Features
Smoke Detector(s)
Electric
Other
Other Features
Disclosures
Easements, Flood Plain No, See Seller's Disclosure, Septic Disclosure
Lot Features
Cleared, Few Trees, Gentle Sloping, Open Lot, Rectangular Lot, Sloped Down, Some Trees, Views
Subdivision Name
Hermosa Vista
Patio And Porch Features
Deck, Front Porch, Patio, Porch
Price History
| Date | Event | Price |
|---|---|---|
09/21/2026 Source: | Pending | $450,000 $268/sqft |
08/14/2026 Source: | Listed for Sale | $450,000 $268/sqft |
08/13/2026 Source: | Coming Soon | $450,000 $268/sqft |

Nearby Homes

Find Homes by Property Features in Villa Ridge, MO


Based on information from Mid America Regional Information Systems, Inc. through Oct 09, 2026, 03:16AM. All data is obtained from various sources and may not have been verified by broker or MLS GRID. Supplied Open House Information is
subject to change without notice. All information should be independently reviewed and verified for accuracy. Properties may or may not be listed by the office/agent presenting the information. Some IDX listings have been excluded from this website.
Properties displayed may be listed or sold by various participants in the MLS. Property data presented reflect information otherwise available from public records. The REALTOR® providing this information may not have represented the buyer or seller
in some or all of the transactions.
IDX information is provided exclusively for consumers’ personal noncommercial use, that it may not be used for any purpose other than to identify prospective properties consumers may be interested in purchasing, that the data is deemed reliable but is not guaranteed by MLS GRID, and that the use of the MLS GRID Data may be subject to an end user license agreement prescribed by the Member Participant’s applicable MLS if any and as amended from time to time. © 2026 Mid America Regional Information Systems, Inc. All Rights Reserved.
 Advertising Broker: Nicholas Huscroft | Chosen Realty