- Overview
- Description
- Property Details
- Location
- HOA Management
- Facts & Features
- Getting Around
- Nearby Homes

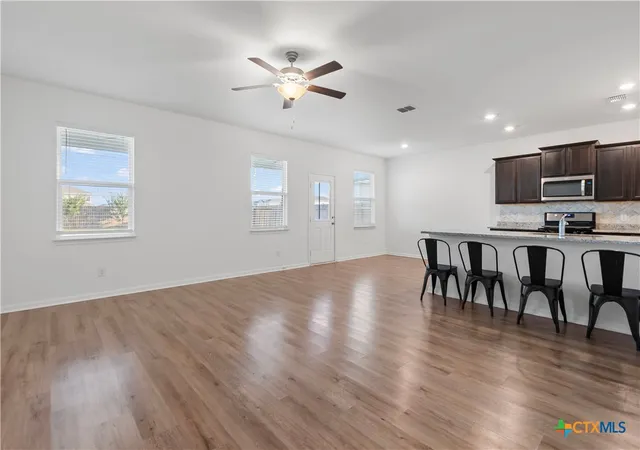

Street View
$239,000
Monthly Est:$1,190
 3 Beds
 3 Baths
2 full baths + 1 half bath
 1,937sqft
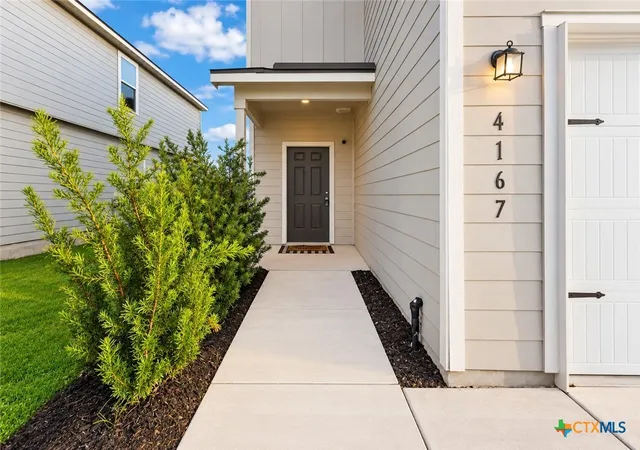
4167 Trl De Paris, New Braunfels, TX 78132
$239,000
$1,190/moEst:
Get Pre-Approved
Single Family Residence
Built in 2022
$38/mo HOA
6,969.6 sqft lot
$123/sq.ft
Description
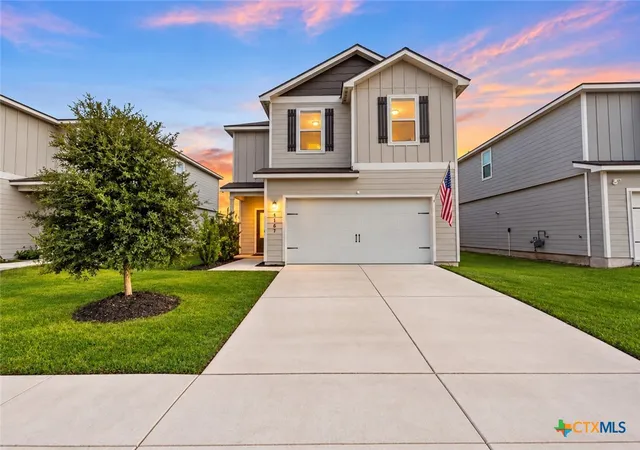
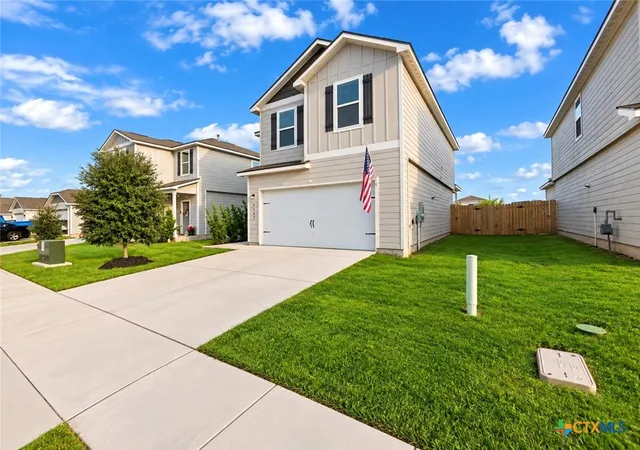
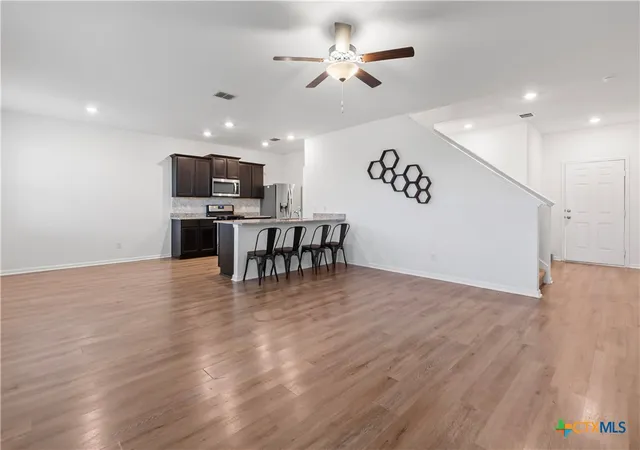
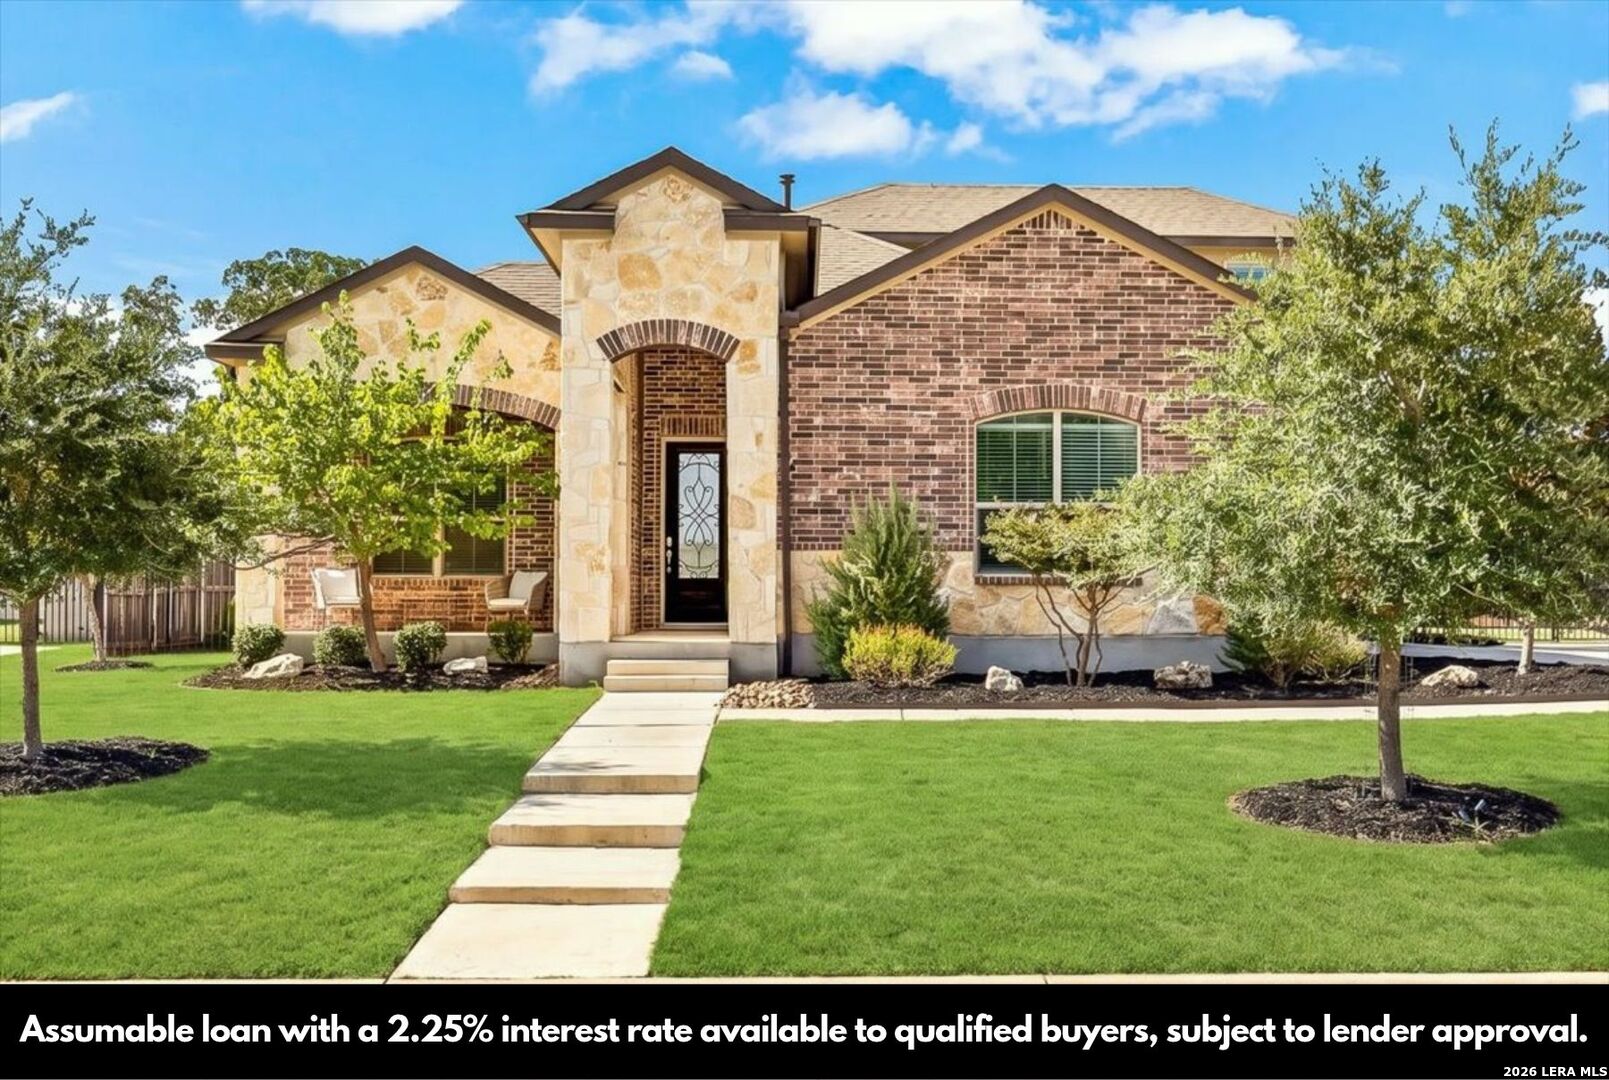
If outdoor space is high on your wish list, this New Braunfels home delivers. The spacious, fully fenced backyard offers an impressive amount of usable green space with plenty of room for entertaining, playing, gardening, or simply enjoying more room outdoors. An oversized covered patio with two ceiling fans creates a comfortable extension of the home and provides a great setting for grilling, outdoor dining, and relaxing out of the Texas sun. Inside, this 3-bedroom, 2.5-bathroom home offers 1,937 square feet of living space across a two-story floor plan filled with natural light and neutral finishes. The primary suite features a private bath with a soaking tub, separate walk-in shower, spacious vanity, and generous storage. Two additional bedrooms and a second full bathroom complete the upstairs. Additional features include a 2-car garage, ceiling fans throughout, and ample storage. Conveniently located in New Braunfels, Texas, the home offers access to the shopping, dining, entertainment, and recreation that make the area such a popular place to call home. With nearly 2,000 square feet inside and a backyard built for enjoying the outdoors, this home offers plenty of space both inside and out.
- Houzeo last checked: 13 minutes ago
- Listing updated: October 3, 2026 at 9:04 pm
- Listing Provided by: Brandon Melvin (832) 797-9940 DRE #0677848 | Lion Drive Realty (713) 858-8058
- Source: Central Texas MLS-TX | MLS#: 626833

Property Details
Status
Active
Type
Single Family Residence
No. of Stories
2
County
City
Neighborhood
--
Year Built
2022
HOA Fees
$38/mo
Finished Area
1,937 sqft
Lot Size
6,969.6 sqft lot
Basement Area
- sqft
MLS Name
Central Texas MLS
MLS Number
626833
MLS Status
Active
Days on Market
5

Continue Your Journey in App
Find your dream home, receive real-time updates, and many more!
Download App
Continue Your Journey in App
Find your dream home, receive real-time updates, and many more!
Location
HOA Management
SBB Community Management
HOA Fees
$456/ Annually
Disclaimer: Amenities are based on third-party information and may vary; buyers must independently verify all amenities, as information is deemed reliable but not guaranteed.
Facts & Features
Rooms
Bedrooms & bathrooms
Bedrooms: 3
Bathrooms: 3
Bathroom
Level: Lower
Area: 49.00 Square Feet
Dimensions: 7x7
DiningRoom
Level: Lower
Area: 100.00 Square Feet
Dimensions: 10x10
Kitchen
Level: Lower
Area: 120.00 Square Feet
Dimensions: 12x10
LivingRoom
Level: Lower
Area: 306.00 Square Feet
Dimensions: 18x17
Laundry
Level: Upper
Area: 36.00 Square Feet
Dimensions: 6x6
Bedroom
Level: Upper
Area: 120.00 Square Feet
Dimensions: 12x10
Bathroom
Level: Upper
Area: 72.00 Square Feet
Dimensions: 12x6
Bedroom
Level: Upper
Area: 144.00 Square Feet
Dimensions: 12x12
PrimaryBathroom
Level: Upper
Area: 160.00 Square Feet
Dimensions: 16x10
PrimaryBedroom
Level: Upper
Area: 336.00 Square Feet
Dimensions: 21x16
Interior
Exterior Features
Covered Patio, Porch
Interior Features
All Bedrooms Up, Ceiling Fans, Carbon Monoxide Detector, Garden Tub Roman Tub, His And Hers Closets, Multiple Closets, Separate Shower, Upper Level Primary, Vanity, Walk In Closets, Breakfast Bar, Granite Counters, Pantry
Heating
Natural Gas
Flooring
Carpet, Luxury Vinyl Plank
Appliances
Dryer, Dishwasher, Disposal, Gas Range, Gas Water Heater, Refrigerator, Tankless Water Heater, Water Heater, Some Gas Appliances, Microwave, Water Softener Owned
Cooling
Central Air
Window Features
Double Pane Windows
Construction
Year Built
Year Built: 2022
Home type
Single Family Residence
Foundation Details
Slab
Property Condition
Resale
Architectural Style
Traditional
Roof
Composition, Shingle
Construction Materials
Vinyl Siding
Utilities & Energy
Water Source
Public
Laundry Features
Washer Hookup, Gas Dryer Hookup, Laundry In Utility Room, Laundry Room, Upper Level
Fireplace Features
None
Pool Features
None
Security Features
Smoke Detectors
Other Features
Subdivision Name
Morningside Trails Un 3a
Community Features
Playground, Curbs, Street Lights, Sidewalks
Patio And Porch Features
Covered, Patio, Porch
Price History
| Date | Event | Price |
|---|---|---|
10/03/2026 Source: | Listed for Sale | $239,000 $123/sqft |

Nearby Homes




Find Homes by Property Features in New Braunfels, TX

Based on information from the association of REALTORS® (alternatively, from the Central Texas MLS) through Oct 08, 2026, 10:00PM. IDX information is provided exclusively for personal, non-commercial use, and may not be used for any purpose other than to identify prospective properties consumers may be interested in purchasing. Information is deemed reliable but not guaranteed. © 2026 Central Texas MLS, All Rights Reserved.
 Advertising Broker: Michelle Brecker | Pathway To Home Realty