- Overview
- Description
- Property Details
- Location
- HOA Management
- Facts & Features
- Getting Around
- Nearby Homes

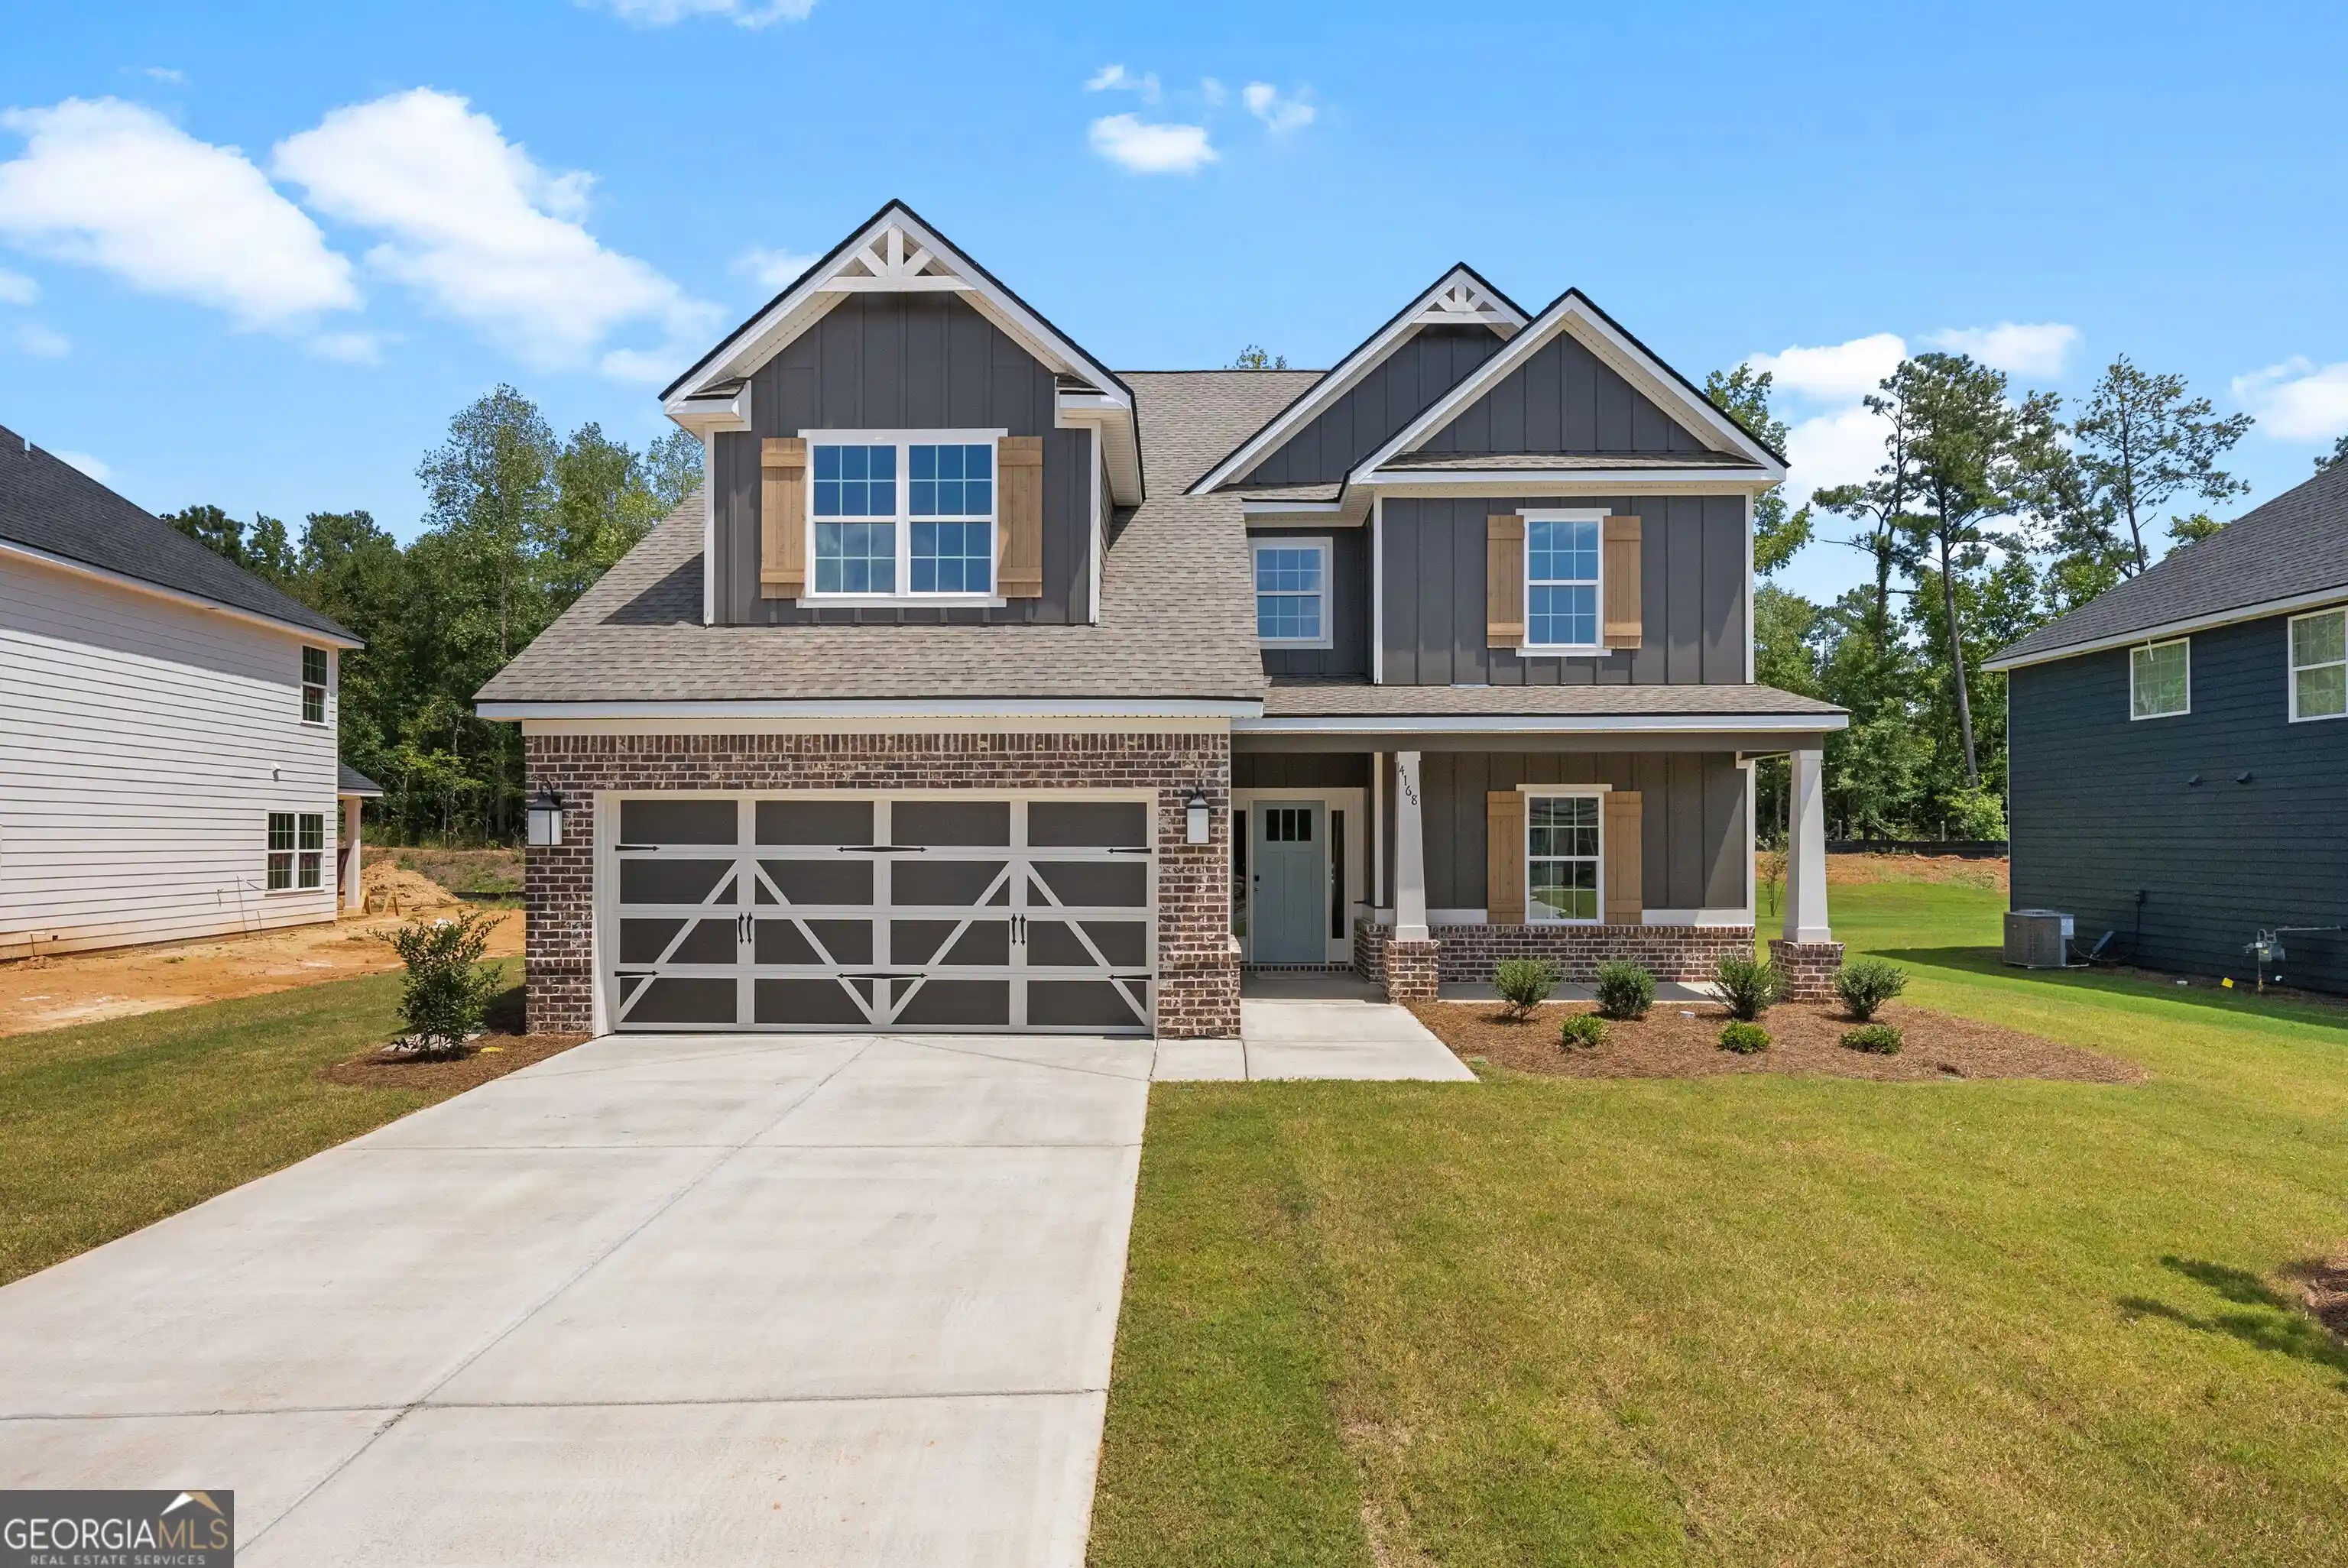


$446,900
Monthly Est:$2,224
 4 Beds
 4 Baths
3 full baths + 1 half bath
 2,671sqft
4168 Holstein Hl #188, Columbus, GA 31904
$446,900
$2,224/moEst:
Get Pre-Approved
Single Family Residence
Built in 2026
$-- HOA
14,374.8 sqft lot
$167/sq.ft
Description
THE ASPEN home plan IS BACK! Welcome to Heiferhorn Farms, where comfort meets thoughtful design, and where one of our most loved floor plans is finally back. Introducing the Aspen B | 2,671 SF | 4 Bedrooms | 3.5 Baths Step into a light-filled two-story foyer that instantly feels like home. The open-concept layout is made for real life, with a spacious great room featuring a gas fireplace that flows effortlessly into the kitchen and dining area, creating a natural gathering space for everyday living and entertaining. The kitchen delivers on both style and function with granite countertops, tiled backsplash, stainless steel appliances (including gas range), abundant cabinetry, and a large center island with sink and dishwasher, perfect for hosting, prepping, or just hanging out. Right off the garage, the Signature Drop Zone with built-in cubbies keeps everything organized, while the nearby laundry room adds everyday convenience. The Owner's Suite on the main level is a true retreat, featuring tray ceilings, natural light, and a spa-like bath with garden tub, tiled shower, dual vanities, and a spacious walk-in closet. Upstairs, the open media room is ready for movie nights, game days, or a play space, with extra storage to keep things tucked away. Bedrooms 2 & 4 share a Jack-and-Jill bath, while Bedroom 3 enjoys access to a separate full bath and a generous closet. Outside is where this home really shines. Your Signature Gameday Patio features a wood-burning fireplace, ceiling fan, and built-in speakers, creating the ultimate space for relaxing evenings or weekend gatherings. The Aspen B is turning heads for a reason: style, space, and comfort all in one. And at Heiferhorn Farms, it's more than a home... it's a lifestyle.
- Houzeo last checked: 2 minutes ago
- Listing updated: October 2, 2026 at 5:08 am
- Listing Provided by: | Hughston Homes Marketing (706) 568-7650
- Source: Georgia MLS-GA | MLS#: 10740411

Property Details
Status
Active
Type
Single Family Residence
No. of Stories
-
County
City
Neighborhood
--
Year Built
2026
HOA Fees
-
Finished Area
2,671 sqft
Lot Size
14,374.8 sqft lot
Basement Area
- sqft
MLS Name
Georgia MLS
MLS Number
10740411
MLS Status
Active
Days on Market
194
Cumulative Days on Market
159

Continue Your Journey in App
Find your dream home, receive real-time updates, and many more!
Continue Your Journey in App
Find your dream home, receive real-time updates, and many more!
Location
HOA Management
N/A
HOA Fees
$300/
Amenities
 Amenities and services may be covered by one or multiple associations and service providers.
 Maintenance
Disclaimer: Amenities are based on third-party information and may vary; buyers must independently verify all amenities, as information is deemed reliable but not guaranteed.
Facts & Features
Rooms
Bedrooms & bathrooms
Bedrooms: 4
Bathrooms: 4
Interior
Appliances
Tankless Water Heater, Gas Water Heater, Dishwasher, Disposal, Microwave, Range, Stainless Steel Appliance(s)
Window Features
Double Pane Windows
Interior Features
Double Vanity, High Ceilings, Master On Main Level, Separate Shower, Soaking Tub, Split Bedroom Plan, Tile Bath, Tray Ceiling(s), Entrance Foyer, Walk In Closet(s)
Flooring
Carpet, Other, Tile
Cooling
Electric, Ceiling Fan(s), Central Air, Heat Pump
Heating
Electric, Central, Heat Pump
Sewer
Public Sewer
Construction
Year Built
Year Built: 2026
Home type
Single Family Residence
Architectural Style
Craftsman
Construction Materials
Concrete, Other, Stone, Brick
Roof
Composition
Foundation Details
Slab
Property Condition
New Construction
Utilities & Energy
Fireplace Features
Other, Outside, Factory Built, Gas Starter, Gas Log
Utilities
Underground Utilities
Security Features
Security System, Carbon Monoxide Detector(s), Smoke Detector(s)
Parking Features
Garage, Attached, Garage Door Opener
Basement
None
Laundry Features
Other
Water Source
Public
Other Features
Subdivision Name
Heiferhorn Farms
Patio And Porch Features
Patio, Porch
Community Features
Sidewalks, Street Lights
Lot Features
Other
Price History
| Date | Event | Price |
|---|---|---|
09/29/2026 Source: | Price Increased | $446,900 +1.13% $167/sqft |
09/18/2026 Source: | Listed for Sale | $441,900 $165/sqft |
09/16/2026 Source: | Pending | $441,900 $165/sqft |
05/21/2026 Source: | Price Increased | $441,900 +1.14% $165/sqft |
04/24/2026 Source: | Listed for Sale | $436,900 $164/sqft |

Nearby Homes


Find Homes by Property Features in Columbus, GA
Nearby New Homes For Sale


Information Deemed Reliable But Not Guaranteed. © 2026 Georgia Multiple Listing Service. All Rights Reserved.
 Advertising Broker: Fred McGill | Simple Showing, Inc
