- Overview
- Description
- Property Details
- Location
- Facts & Features
- Getting Around
- Nearby Homes
 Hot
Hot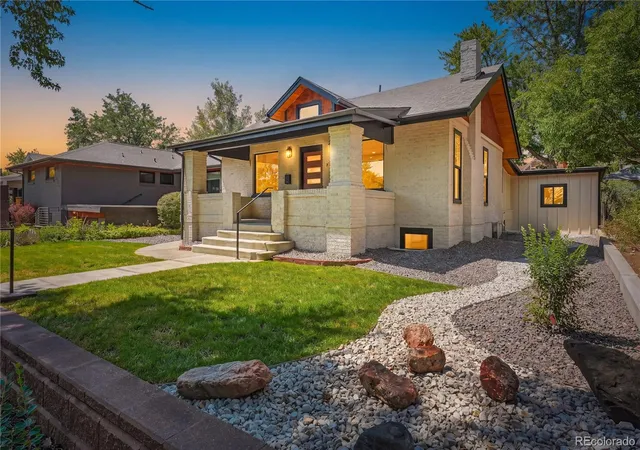

Street View
$1,499,000
Monthly Est:$7,461
 4 Beds
 5 Baths
5 full baths
 3,238sqft
4169 N Hooker St, Denver, CO 80211
$1,499,000
$7,461/moEst:
Get Pre-Approved
Single Family Residence
Built in 1940
$-- HOA
6,250 sqft lot
$463/sq.ft
Description
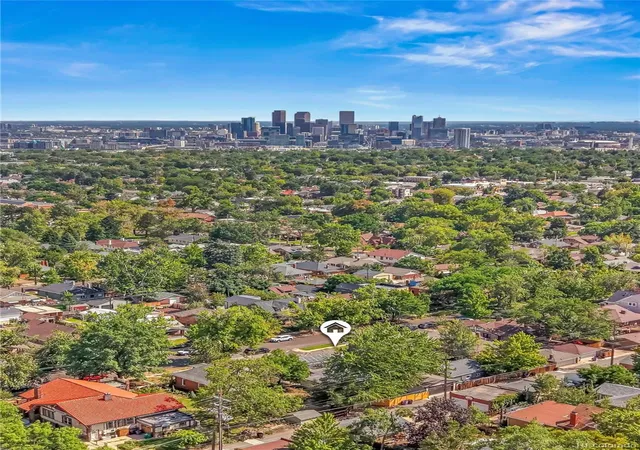
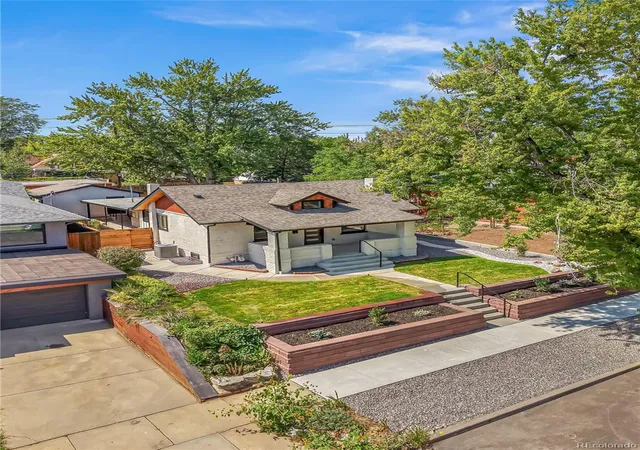
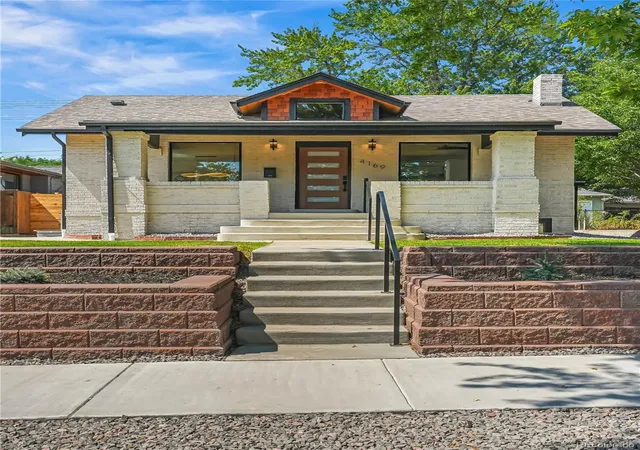
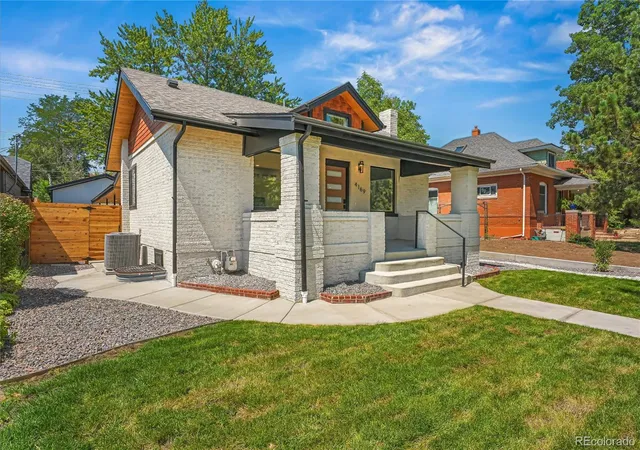
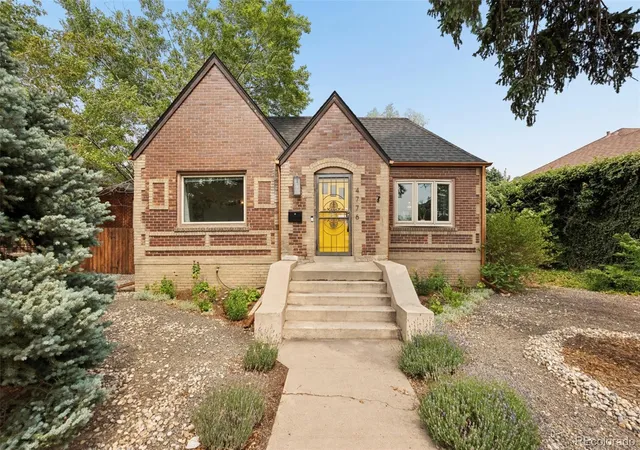
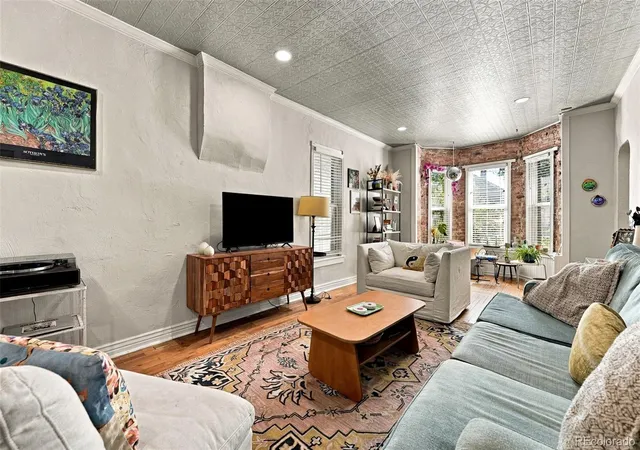
Thoughtfully designed to feel like new construction and finished like a custom home. White oak, cedar, and stone throughout four bedrooms, five baths, and a dedicated office - owned solar included, in the heart of Harkness Heights. The striking exterior pairs one-of-a-kind brick with black accents, all-new concrete, a tiered stone retaining wall, fresh landscaping, and a river-inspired design along the side of the home. Cedar tongue-and-groove wraps the eaves and covered front porch. Inside, a vaulted cedar-lined foyer with twin sculptural pendants opens to a bright main level with new white oak hardwood floors and a dramatic bookmatched slab fireplace. The luxury kitchen features ZLINE appliances, a professional range and stainless hood, flat-panel cabinetry, a waterfall quartz island, picture-window bench seating, and a walk-in pantry. A custom mudroom, office, guest bedroom with an attached full bath, and designer powder room complete the main floor. Set in the back of the home, the primary suite offers two walk-in closets and a spa-inspired five-piece bath with a freestanding soaking tub, brass chandelier, glass-enclosed rain shower, floating double vanity, and private water closet. Downstairs is an entertainer’s dream with a black-and-gold granite waterfall wet bar, original exposed brick, illuminated walnut shelving, glass liquor cabinet, ice maker, wine cooler, bar seating, linear fireplace, and LED-lit built-ins. Two additional bedrooms, a double-vanity bath, second powder room, laundry room, and new SPC flooring complete the lower level. Enjoy all-new HVAC, a tankless water heater, new plumbing and electrical, and fully owned solar. Outside, relax on the back covered porch or open patio surrounded by new sod, a privacy fence, and a mature shade tree. This exceptional home must be seen in person—come take a look!
- Houzeo last checked: 3 hours ago
- Listing updated: October 3, 2026 at 9:06 pm
- Listing Provided by: Noah Fischer (314) 449-5340 , Pat Sanchez | LoKation (720) 370-3878
- Source: DENVER (RE COLORADO) MLS-CO | MLS#: 5170057

Property Details
Status
Active
Type
Single Family Residence
No. of Stories
-
County
City
Neighborhood
Year Built
1940
HOA Fees
-
Finished Area
3,238 sqft
Lot Size
6,250 sqft lot
Basement Area
- sqft
MLS Name
DENVER (RE COLORADO) MLS
MLS Number
5170057
MLS Status
Active
Days on Market
14

Continue Your Journey in App
Find your dream home, receive real-time updates, and many more!
Download App
Continue Your Journey in App
Find your dream home, receive real-time updates, and many more!
Location
Facts & Features
Rooms
Bedrooms & bathrooms
Bedrooms: 4
Bathrooms: 5
Bedroom
Level: Lower
Bedroom
Level: Main
Bedroom
Level: Basement
Bedroom
Level: Basement
Office
Level: Main
Bathroom Full
Level: Main
Bathroom Full
Level: Main
Bathroom Full
Level: Lower
Bathroom Full
Level: Basement
Bathroom Full
Level: Basement
Interior
Window Features
Double Pane Windows, Egress Windows
Flooring
Carpet, Tile, Vinyl, Wood
Sewer
Public Sewer
Appliances
Bar Fridge, Convection Oven, Cooktop, Dishwasher, Disposal, Gas Water Heater, Microwave, Oven, Range, Range Hood, Refrigerator, Smart Appliance(s), Tankless Water Heater
Heating
Forced Air
Interior Features
Built In Features, Ceiling Fan(s), Eat In Kitchen, Five Piece Bath, Granite Counters, High Ceilings, Kitchen Island, Open Floorplan, Pantry, Primary Suite, Quartz Counters, Smart Ceiling Fan, Smart Light(s), Smoke Free, T&g Ceilings, Vaulted Ceiling(s), Walk In Closet(s), Wet Bar
Cooling
Central Air
Construction
Year Built
Year Built: 1940
Home type
Single Family Residence
Construction Materials
Brick, Wood Siding
Roof
Composition
Utilities & Energy
Fireplace Features
Basement, Living Room
Laundry Features
Sink
Security Features
Carbon Monoxide Detector(s), Smart Locks, Smoke Detector(s)
Basement
Full
Other Features
Subdivision Name
Harkness Heights
Lot Features
Level
Price History
| Date | Event | Price |
|---|---|---|
09/24/2026 Source: | Listed for Sale | $1,499,000 $463/sqft |

Berkeley Ranks #43 in Denver, CO


Homes

Rental Prices

Median Home Price
Nearby Homes

Find Homes by Property Features in Denver, CO

Based on information from REcolorado®, Inc.through Oct 09, 2026, 02:30PM. Not all properties were listed and/or closed by Company. This representation is based in whole or in part on content supplied by REcolorado®, Inc. REcolorado®, Inc. does not guarantee nor is it in any way responsible for its accuracy. Content maintained by REcolorado®, Inc. may not reflect all real estate activity in the market. Some IDX listings have been excluded from this website. Any use search of data on the website, other than by a consumer looking to purchase real estate, is prohibited. If Houzeo suspect “scraping” of the data has occurred, the suspicion and any evidence will be reported to the MLS. IDX information is provided exclusively for consumers' personal non-commercial use. It may not be used for any purpose other than to identify prospective properties consumers may be interested in purchasing. The data is deemed reliable but is not guaranteed by REcolorado®. The use of the IDX Data may be subject to an end user license agreement prescribed by REcolorado® as amended from time to time.
Based on information submitted to the MLS GRID as of Oct 09, 2026, 02:30PM. All data is obtained from various sources and may not have been verified by broker or MLS GRID. Supplied Open House information is subject to change without notice. All information should be independently reviewed and verified for accuracy. Properties may or may not be listed by the office/agent presenting the information. ©2026 REcolorado®, Inc. All Rights Reserved.
 Advertising Broker: Albert Gollas | Gollas and Company, Inc.