- Overview
- Description
- Property Details
- Location
- Facts & Features
- Getting Around
- Nearby Homes

Street View
$999,900
Monthly Est:$4,977
 2 Beds
 2 Baths
2 full baths
 2,048sqft
417 Battle Ave, Franklin, TN 37064
$999,900
$4,977/moEst:
Get Pre-Approved
Single Family Residence
Built in 1939
$-- HOA
0.36 acre lot
$488/sq.ft
Description
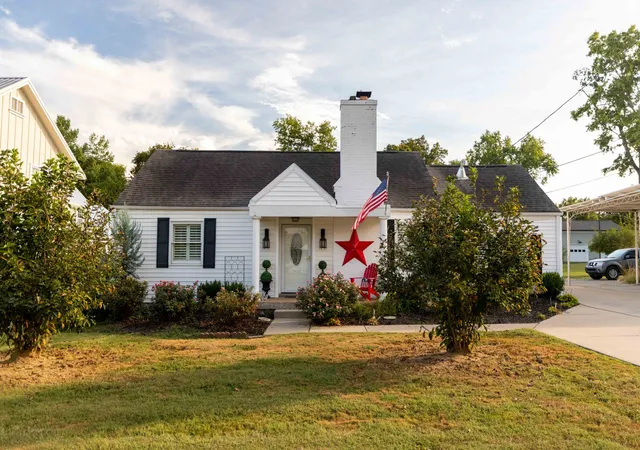
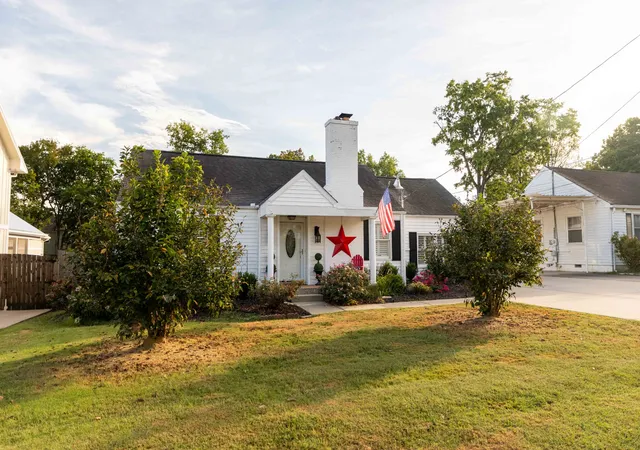
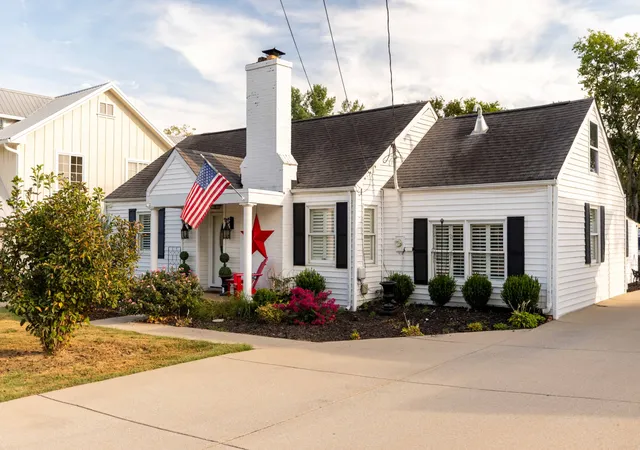
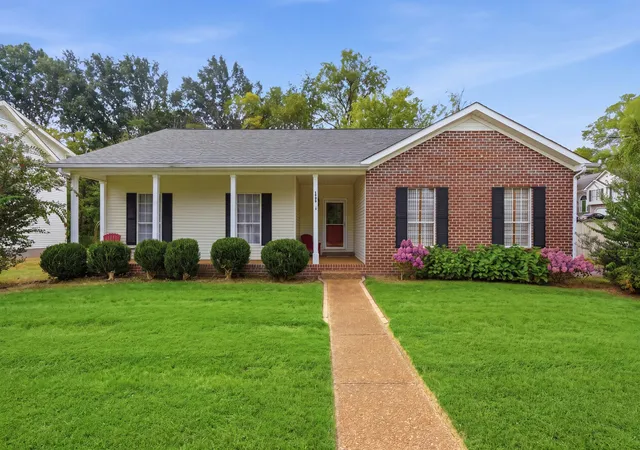
Nestled along one of Franklin's most beloved historic streets, this charming cottage offers the perfect blend of timeless character, comfortable one-level living, and an unbeatable location just minutes from Historic Downtown Franklin. Lovingly maintained, this home is filled with warmth, charm, and the kind of character that is increasingly hard to find.
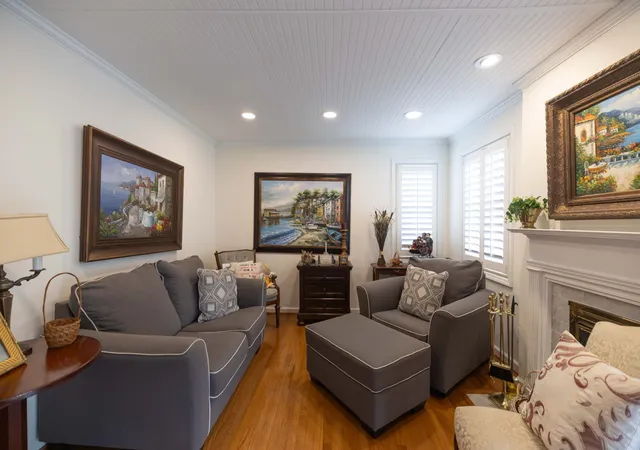
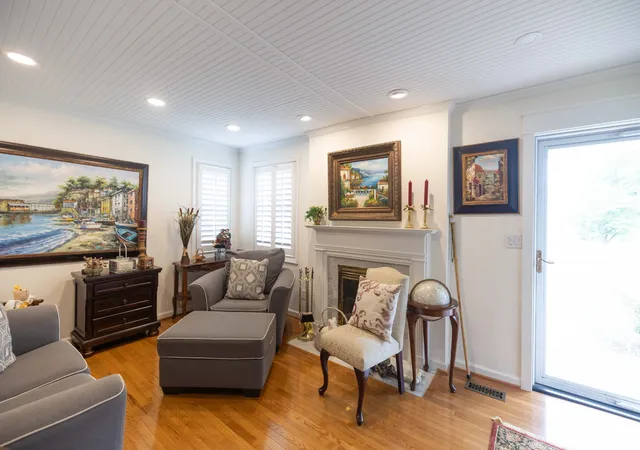
Inside, you'll discover beautiful hardwood floors, plantation shutters, beadboard ceiling accents, and two fireplaces that create inviting spaces throughout the home. The formal living room offers a welcoming place to gather, while the spacious den fireplace provides an additional cozy retreat. A large sunroom filled with natural light and built-in shelving extends the living space even further and serves as the perfect spot for reading, entertaining, or simply enjoying views of the peaceful backyard.
The kitchen features granite countertops and opens conveniently to the dining and living areas, creating a functional layout for everyday living. The home offers two bedrooms and two full bathrooms, including a generously sized primary suite with room for a sitting area, home office, or reading nook. Dual walk-in closets provide exceptional storage rarely found in homes of this era.
Step outside and enjoy the beauty of the expansive lot. A covered rear patio and adjoining deck create multiple outdoor living spaces perfect for morning coffee, weekend gatherings, or quiet evenings overlooking the tranquil backyard. The property also features a detached three-car garage with workshop potential, a separate storage building, and an abundance of driveway parking for guests, hobbies, or additional vehicles.
The location is simply unmatched. Just minutes from Historic Downtown Franklin, you'll enjoy easy access to locally owned boutiques, award-winning restaurants, coffee shops, live music, seasonal festivals, and the rich history that makes Franklin so special.
- Houzeo last checked: 13 minutes ago
- Listing updated: October 9, 2026 at 3:40 pm
- Listing Provided by: Lisa Culp Taylor (615) 300-8285 DRE #262332 | Onward Real Estate (615) 595-5883
- Source: Nashville (RealTracs Mid) MLS-TN as distributed by MLS GRID | MLS#: 3243432

Property Details
Status
Active
Type
Single Family Residence
No. of Stories
1
County
City
Neighborhood
--
Year Built
1939
HOA Fees
-
Finished Area
2,048 sqft
Lot Size
0.36 acre lot
Basement Area
- sqft
MLS Name
Nashville (RealTracs Mid) MLS
MLS Number
3243432
MLS Status
Active
Days on Market
137

Continue Your Journey in App
Find your dream home, receive real-time updates, and many more!
Continue Your Journey in App
Find your dream home, receive real-time updates, and many more!
Location
Facts & Features
Rooms
Bedrooms & bathrooms
Bedrooms: 2
Bathrooms: 2
Interior
Heating
Central, Natural Gas
Appliances
Built In Electric Oven, Double Oven, Cooktop, Electric Range, Dishwasher, Disposal, Microwave, Refrigerator
Interior Features
Bookcases, Walk In Closet(s)
Cooling
Central Air, Electric
Flooring
Wood, Tile
Sewer
Public Sewer
Construction
Year Built
Year Built: 1939
Home type
Single Family Residence
Construction Materials
Brick, Vinyl Siding
Utilities & Energy
Laundry Features
Gas Dryer Hookup, Washer Hookup
Utilities
Electricity Available, Natural Gas Available, Water Available
Parking Features
Garage Door Opener, Detached, Driveway
Water Source
Public
Basement
Crawl Space, None
Fireplace Features
Den, Living Room
Security Features
Smoke Detector(s)
Other Features
Subdivision Name
Sunset Manor
Price History
| Date | Event | Price |
|---|---|---|
08/15/2025 Source: | Listed for Sale | $1,200,000 $586/sqft |
08/15/2025 Source: | Off Market | $1,200,000 +20.01% $586/sqft |
07/31/2025 Source: | Coming Soon | $999,900 $488/sqft |

Nearby Homes






Find Homes by Property Features in Franklin, TN
Nearby New Homes For Sale

Based on information from Realtracs® through Oct 31, 2026, 03:01PM. Data courtesy of Realtracs® MLS as distributed by MLS GRID. Some IDX listings have been excluded from this website. All data is obtained from various sources and may not have been verified by the broker or MLS GRID. Supplied Open House Information is subject to change without notice. All information should be independently reviewed and verified for accuracy. Properties may or may not be listed by the office/agent presenting the information. IDX information is provided exclusively for consumers’ personal, noncommercial use. It may not be used for any purpose other than to identify prospective properties consumers may be interested in purchasing. The data is deemed reliable but is not guaranteed by MLS GRID. The use of the MLS GRID Data may be subject to an end-user license agreement prescribed by Realtracs® MLS. © 2026 RealTracs Solutions. All Rights Reserved. Angela Fowler Real Estate, LLC | 423.320.4620 | afowler@catt.com Mailing Address: 452 Kailors Cove Cir, Ringgold, GA 30736
 Advertising Broker: Angela Fowler | Angela Fowler Real Estate, LLC.
