- Overview
- Description
- Property Details
- Location
- HOA Management
- Facts & Features
- Getting Around
- Nearby Homes



$849,900
Monthly Est:$4,230
 4 Beds
 4 Baths
3 full baths + 1 half bath
 2,946sqft
417 Blue Cypress Dr, Groveland, FL 34736
$849,900
$4,230/moEst:
Get Pre-Approved
Single Family Residence
Built in 2019
$204.33/mo HOA
5,602 sqft lot
$288/sq.ft
Description
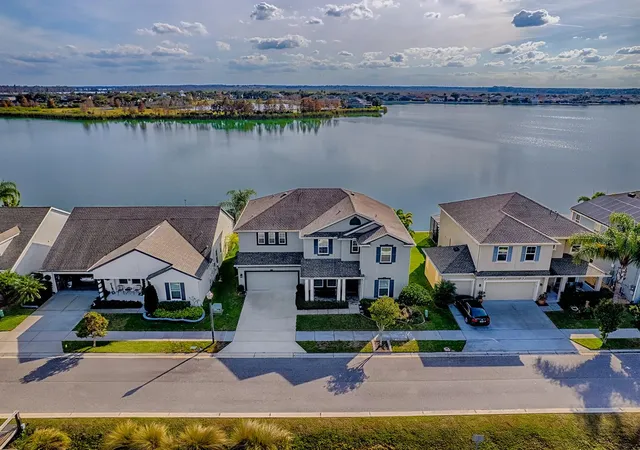
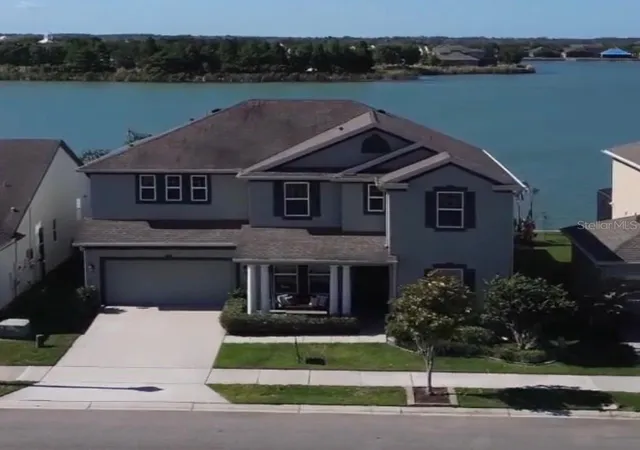
Exceptional Waterfront Opportunity! Discover a truly unique opportunity to own a luxury waterfront residence perfectly positioned between two beautiful bodies of water—a peaceful lake behind the home and a navigable canal in front, with direct access to the Clermont Chain of Lakes. This property delivers an exceptional lifestyle for boating, fishing, both sunrise and sunset lovers!
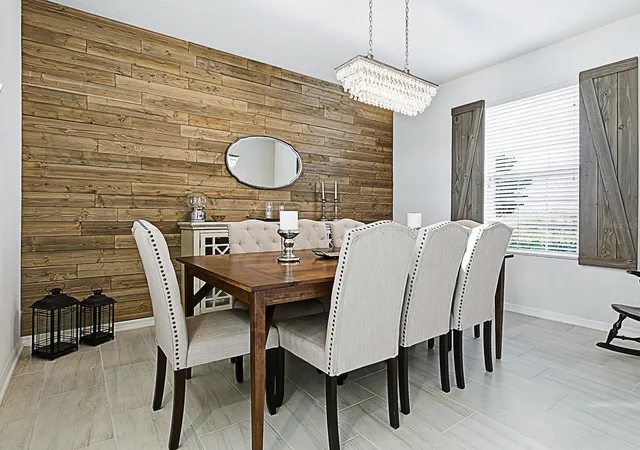
This elegant 4-bedroom, 3.5-bath single-family home features an open, light-filled layout designed to showcase water views from nearly every window. The brick-paved, oversized screened lanai provides the perfect setting for enjoying spectacular sunsets every evening. The first floor includes a formal dining room, a dedicated office with stylish barn doors, and the gourmet kitchen boast updated appliances, stunning countertops, and a layout ideal for both everyday living and entertaining. Also there is an oversized three-car tandem garage with space for vehicles and a golf cart. Upstairs, the expansive primary suite is an elegant private sanctuary, showcasing breathtaking lake views and two spacious walk-in closets. The spa-inspired primary bathroom elevates the experience with dual vanities, a deep soaking tub, an oversized walk-in shower, and serene, panoramic views of the lake. The second bedroom offers the convenience of its own private en-suite bath, while bedrooms three and four share a well-appointed Jack-and-Jill bathroom. Together, these additional guest bedrooms complete the second floor, providing comfort and privacy for family and visitors alike.
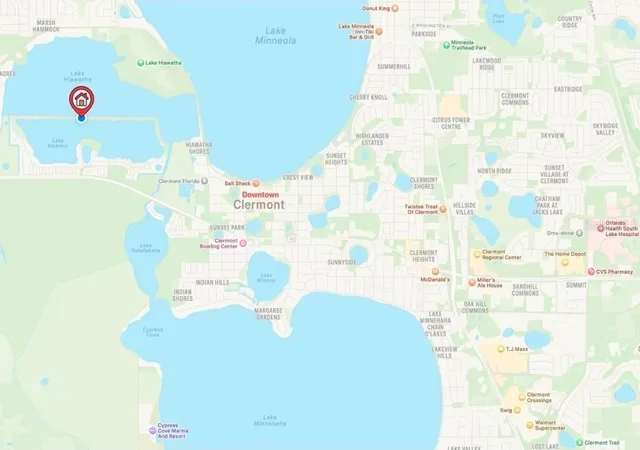
Located within the gated waterfront community of Waterside Pointe, residents enjoy a vibrant, family-friendly atmosphere featuring a huge resort-style pool, waterslide, golf cart parades, boat parades, food-truck nights, and convenient RV and boat storage. It’s also the closest gated community to Downtown Clermont, offering quick access to shops, restaurants, entertainment, and waterfront events.
With the ability to build your own private dock and enjoy direct lake access, this home offers the full lakefront lifestyle!
- Houzeo last checked: 1 minute ago
- Listing updated: October 2, 2026 at 12:20 am
- Listing Provided by: Chrissy Keene (407) 617-0757 | CHARLES RUTENBERG REALTY ORLANDO (407) 622-2122
- Source: Stellar MLS-FL as distributed by MLS GRID | MLS#: G5106247

Property Details
Status
Active
Type
Single Family Residence
No. of Stories
-
County
City
Neighborhood
--
Year Built
2019
HOA Fees
$204.33/mo
Finished Area
2,946 sqft
Lot Size
5,602 sqft lot
Basement Area
- sqft
MLS Name
Stellar MLS
MLS Number
G5106247
MLS Status
Active
Days on Market
296
Cumulative Days on Market
260

Continue Your Journey in App
Find your dream home, receive real-time updates, and many more!
Continue Your Journey in App
Find your dream home, receive real-time updates, and many more!
Location
HOA Management
justin Flynn
HOA Fees
$612.86/ Quarterly
Sentry Management
HOA Fees
$-/ Quarterly
Amenities
 Amenities and services may be covered by one or multiple associations and service providers.
 Security Gate
 Pool
 Club House
Disclaimer: Amenities are based on third-party information and may vary; buyers must independently verify all amenities, as information is deemed reliable but not guaranteed.
Facts & Features
Rooms
Bedrooms & bathrooms
Bedrooms: 4
Bathrooms: 4
Kitchen
Level: First
Area: 170.00 Square Feet
Dimensions: 17x10
Family Room
Level: First
Area: 289.00 Square Feet
Dimensions: 17x17
Dining Room
Level: First
Area: 130.00 Square Feet
Dimensions: 10x13
Dinette
Level: First
Area: 100.00 Square Feet
Dimensions: 10x10
Primary Bedroom
Level: Second
Area: 300.00 Square Feet
Dimensions: 20x15
Bedroom 2
Level: Second
Area: 132.00 Square Feet
Dimensions: 12x11
Bedroom 3
Level: Second
Area: 120.00 Square Feet
Dimensions: 10x12
Bedroom 4
Level: Second
Area: 143.00 Square Feet
Dimensions: 11x13
Living Room
Level: First
Area: 289.00 Square Feet
Dimensions: 17x17
Interior
Sewer
Public Sewer
Interior Features
Cathedral Ceiling(s), Ceiling Fans(s), Eat In Kitchen, High Ceilings, Kitchen/family Room Combo, Primary Bedroom Upstairs, Solid Surface Counters, Walk In Closet(s), Window Treatments
Cooling
Central Air
Flooring
Carpet, Ceramic Tile
Heating
Central
Appliances
Dishwasher, Disposal, Dryer, Microwave, Range, Refrigerator, Washer
Construction
Year Built
Year Built: 2019
Home type
Single Family Residence
Construction Materials
Block, Stucco, Frame
Foundation Details
Slab
Roof
Shingle
Utilities & Energy
Utilities
Cable Available
Laundry Features
Laundry Room
Association Amenities
Clubhouse, Gated
Water Source
Public
Pool Features
Gunite
Other Features
Community Features
Clubhouse, Deed Restrictions, Fitness Center, Gated Community No Guard, Golf Carts Ok, Irrigation Reclaimed Water, Playground, Pool, Street Lights
Patio And Porch Features
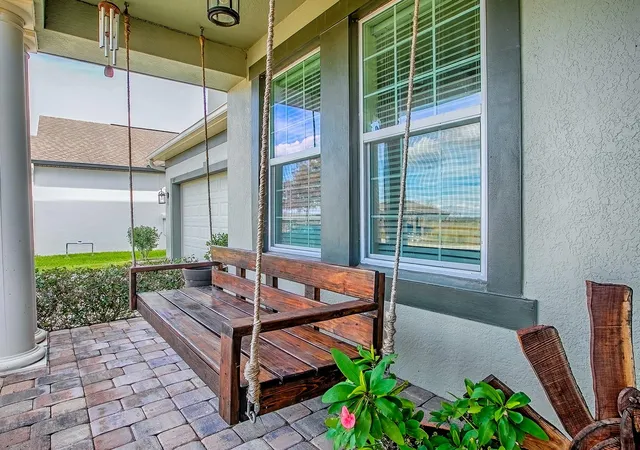
Covered, Enclosed, Front Porch, Patio, Porch, Rear Porch, Screened
Subdivision Name
Waterside Pointe Ph 3
Lot Features
Level, Paved
Price History
| Date | Event | Price |
|---|---|---|
08/05/2026 Source: | Price Decreased | $849,900 -5.56% $288/sqft |
04/30/2026 Source: | Price Decreased | $899,900 -5.26% $305/sqft |
01/14/2026 Source: | Price Increased | $949,900 +11.77% $322/sqft |
01/14/2026 Source: | Listed for Sale | $849,900 $288/sqft |

Nearby Homes










Find Homes by Property Features in Groveland, FL
Nearby New Homes For Sale

Based on information from Stellar MLS® through Nov 07, 2026, 01:45AM as submitted to and distributed by MLS GRID. All data is obtained from various sources and may not have been verified by the broker or MLS GRID. Supplied Open House Information is subject to change without notice. All information should be independently reviewed and verified for accuracy. Properties may or may not be listed by the office/agent presenting the information. IDX information is provided exclusively for consumers’ personal non-commercial use. It may not be used for any purpose other than to identify prospective properties consumers may be interested in purchasing. The data is deemed reliable but is not guaranteed by MLS GRID. The use of the MLS GRID Data may be subject to an end-user license agreement prescribed by the Member Participant’s applicable MLS, if any, and as amended from time to time. © 2026 Stellar MLS. All Rights Reserved.
 Advertising Broker: Fred McGill | Simple Showing, Inc
