- Overview
- Description
- Property Details
- Location
- HOA Management
- Facts & Features
- Getting Around
- Nearby Homes
 Price Drop: $20.1K (10/05)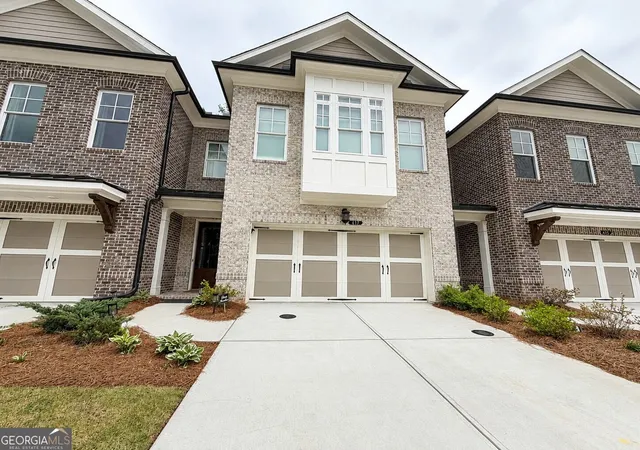

Street View
$829,900
Monthly Est:$4,131
 4 Beds
 4 Baths
3 full baths + 1 half bath
 2,837sqft
417 Duncan Dene Dr, Johns Creek, GA 30022
$829,900
$4,131/moEst:
Get Pre-Approved
Townhouse
Built in 2024
$-- HOA
2,657.16 sqft lot
$293/sq.ft
Description
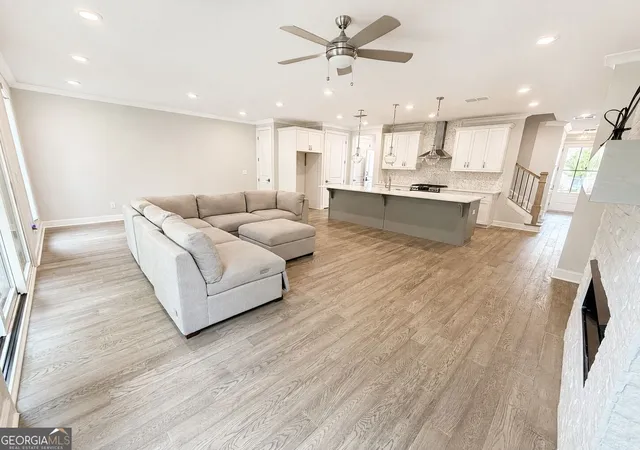
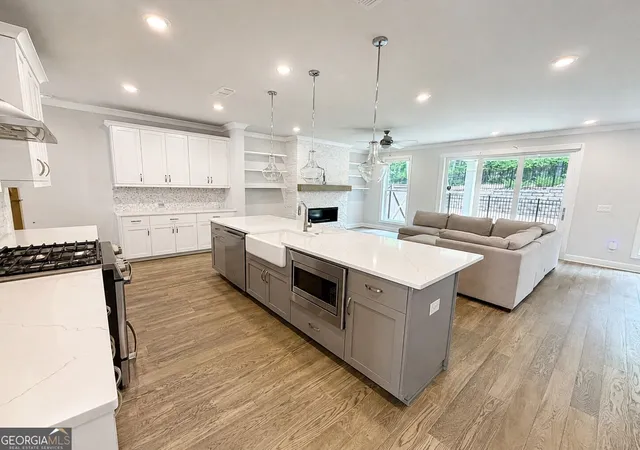
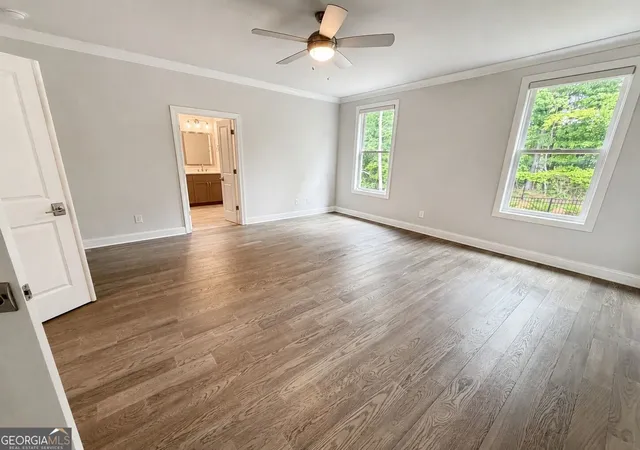
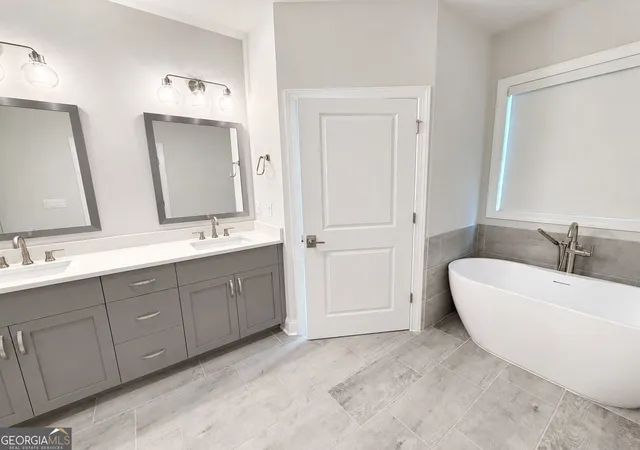
LARGEST PLAN IN WARD'S CROSSING - SOLD OUT BY BUILDER | WALK TO TOP-RATED JOHNS CREEK SCHOOLS | Located in the heart of Johns Creek, named the #1 Best Place to Live in America by U.S. News & World Report in 2025, this beautifully maintained Ellington townhome offers approximately 2,837 sq ft, 4 bedrooms, 3.5 bathrooms, a 2-car garage, and three spacious finished levels. The largest floor plan offered in Ward's Crossing, the Ellington combines the space and functionality of a single-family home with the convenience of low-maintenance townhome living. One of the Ellington's most desirable features is its garage entry directly into the kitchen and main living level-unlike other floor plans in the community that require navigating stairs before reaching the primary living space. It is an especially convenient layout for everyday living, groceries, children, and guests. The open-concept main level features a gourmet kitchen with Bell cabinetry, Cambria quartz countertops, GE Profile appliances, an oversized island, 9-ft ceilings, and generous dining and family-room spaces. Upstairs, the spacious primary suite includes hardwood flooring, a large walk-in closet, and a private bath with separate tub and shower, along with two generously sized secondary bedrooms. The third level provides an oversized fourth bedroom, full bathroom, and attic storage, creating an exceptionally flexible space for a guest suite, home office, media room, playroom, or private retreat. Outside, enjoy a private fenced backyard and covered rear patio, creating a comfortable outdoor living space for relaxing, dining, and entertaining. The location is difficult to replicate. Johns Creek High School is visible from the backyard, and State Bridge Crossing Elementary is directly across the street, with both schools within easy walking distance of the community. You are also just minutes from Alpharetta, Peachtree Corners, shopping, dining, recreation, and the rapidly developing Johns Creek Town Center. Built by The Providence Group, the home is ENERGY STAR certified and features Thermacrete party-wall construction, double-pane windows, a Rheem tankless water heater, and other energy-efficient features. Ward's Crossing is a gated community offering professional lawn care, a neighborhood pool, and dog parks. Spacious, move-in ready, and exceptionally located-this is a rare opportunity to own the largest floor plan in Ward's Crossing.
- Houzeo last checked: 8 minutes ago
- Listing updated: October 5, 2026 at 5:08 am
- Listing Provided by: | Sell Your Home Services LLC (888) 219-3009
- Source: Georgia MLS-GA | MLS#: 10830384

Property Details
Status
Active
Type
Townhouse
No. of Stories
-
County
City
Neighborhood
Year Built
2024
HOA Fees
-
Finished Area
2,837 sqft
Lot Size
2,657.16 sqft lot
Basement Area
- sqft
MLS Name
Georgia MLS
MLS Number
10830384
MLS Status
Active
Days on Market
50
Cumulative Days on Market
45

Continue Your Journey in App
Find your dream home, receive real-time updates, and many more!
Download App
Continue Your Journey in App
Find your dream home, receive real-time updates, and many more!
Location
HOA Management
N/A
HOA Fees
$3,204/
Amenities
 Amenities and services may be covered by one or multiple associations and service providers.
 Pool
Pool
 Maintenance
 Pest Control
 Security Guard
 Facilities Fee
Management Fee
Disclaimer: Amenities are based on third-party information and may vary; buyers must independently verify all amenities, as information is deemed reliable but not guaranteed.
Facts & Features
Rooms
Bedrooms & bathrooms
Bedrooms: 4
Bathrooms: 4
Interior
Appliances
Dishwasher, Disposal, Dryer, Microwave, Range, Refrigerator, Stainless Steel Appliance(s), Tankless Water Heater, Washer
Flooring
Carpet, Hardwood
Exterior Features
Garden, Other
Interior Features
High Ceilings, Other, Separate Shower, Tray Ceiling(s), Walk In Closet(s)
Heating
Central, Dual, Forced Air, Heat Pump, Natural Gas, Zoned
Sewer
Public Sewer
Cooling
Ceiling Fan(s), Central Air, Dual, Electric, Zoned
Construction
Year Built
Year Built: 2024
Home type
Townhouse
Roof
Composition
Property Condition
Resale
Construction Materials
Brick
Architectural Style
Contemporary
Utilities & Energy
Laundry Features
Laundry Closet
Basement
None
Utilities
Cable Available, Electricity Available, High Speed Internet, Natural Gas Available, Sewer Connected, Water Available
Parking Features
Garage, Attached, Kitchen Level
Water Source
Public
Fireplace Features
Gas Starter, Living Room
Other Features
Community Features
Gated, Park, Pool, Sidewalks, Street Lights, Walk To Schools, Near Shopping
Patio And Porch Features
Deck, Patio
Lot Features
Level
Subdivision Name
Ward's Crossing
Price History
| Date | Event | Price |
|---|---|---|
10/02/2026 Source: | Price Decreased | $829,900 -2.36% $293/sqft |
08/21/2026 Source: | Listed for Sale | $849,999 $300/sqft |

Nearby Homes





Find Homes by Property Features in Johns Creek, GA


Information Deemed Reliable But Not Guaranteed. © 2026 Georgia Multiple Listing Service. All Rights Reserved.
 Advertising Broker: Fred McGill | Simple Showing, Inc