- Overview
- Description
- Property Details
- Location
- Facts & Features
- Getting Around
- Nearby Homes


Street View
$439,990
Monthly Est:$2,190
 4 Beds
 2 Baths
2 full baths
 2,160sqft
417 Harwell Dr, Hermitage, TN 37076
$439,990
$2,190/moEst:
Get Pre-Approved
Single Family Residence
Built in 1969
$-- HOA
0.3 acre lot
$204/sq.ft
Description
Short sale subject to lender/lienholder approval.
Investor opportunity with in-law suite or duplex ability. Two kitchen setups, major updates already done, and vacant for a quick move or project start.
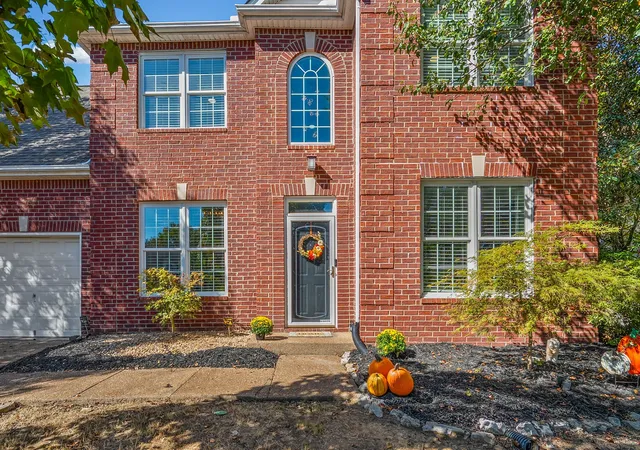
Welcome to 417 Harwell Dr, a solid all-brick home with meaningful updates and strong potential in the heart of Hermitage. Tucked on a quiet cul-de-sac, this 4 bed, 2 bath property offers over 2,100 sq ft of flexible living space just minutes from Old Hickory Lake, I-40, BNA, shopping, and dining.
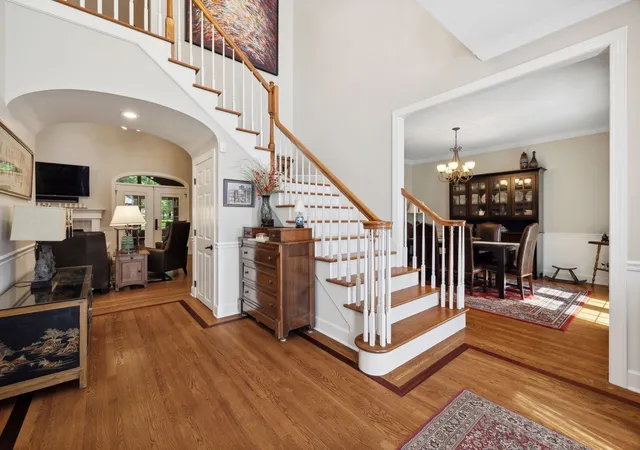
Walk in and you immediately notice the original hardwood floors, fresh neutral paint, and a layout that works. The main living area flows into an eat-in kitchen that is clean, functional, and ready for someone to elevate. Off the dining space, newer French doors open to a raised deck overlooking a fully fenced 0.30-acre yard with plenty of room to enjoy the outdoors.
Both bathrooms were completely renovated in 2024 with modern tilework and updated finishes. Major improvements include a new roof in 2023, HVAC with smart thermostat in 2020, brand new windows in 2024, new gutters in 2024, and water heater in 2021.
Downstairs adds nearly 890 sq ft of finished space with LVP flooring, a large bonus area, laundry zone, and hookups for a second fridge and stove, creating flexible use for additional living, recreation, or workspace.
Two-car-wide driveway, storage shed, and partially updated plumbing.
Preferred lender incentive: qualified buyers may receive closing costs credit plus a free appraisal when using the preferred lender (terms and qualifications apply). Contact the listing agent with any questions or to schedule a private tour. Text the listing agent for updated vacant photos
- Houzeo last checked: 12 hours ago
- Listing updated: September 9, 2026 at 5:02 am
- Listing Provided by: Logan Rhea (404) 275-0488 DRE #354948 | Real Broker (844) 591-7325
- Source: Nashville (RealTracs Mid) MLS-TN | MLS#: 3229467

Property Details
Status
Active
Type
Single Family Residence
No. of Stories
2
County
City
Neighborhood
--
Year Built
1969
HOA Fees
-
Finished Area
2,160 sqft
Lot Size
0.3 acre lot
Basement Area
- sqft
MLS Name
Nashville (RealTracs Mid) MLS
MLS Number
3229467
MLS Status
Active
Days on Market
30

Continue Your Journey in App
Find your dream home, receive real-time updates, and many more!
Download App
Continue Your Journey in App
Find your dream home, receive real-time updates, and many more!
Location
Facts & Features
Rooms
Bedrooms & bathrooms
Bedrooms: 4
Bathrooms: 2
Interior
Cooling
Ceiling Fan(s), Central Air, Gas
Appliances
Built In Electric Oven, Electric Oven, Built In Electric Range, Cooktop, Electric Range, Range, Refrigerator, Stainless Steel Appliance(s)
Interior Features
Air Filter, Ceiling Fan(s), In Law Floorplan, Wet Bar, High Speed Internet
Flooring
Wood, Vinyl
Sewer
Public Sewer
Heating
Central, Electric, Furnace, Natural Gas
Construction
Year Built
Year Built: 1969
Home type
Single Family Residence
Foundation Details
Block
Construction Materials
Brick, Wood Siding
Utilities & Energy
Laundry Features
Electric Dryer Hookup, Washer Hookup
Utilities
Electricity Available, Natural Gas Available, Water Available, Cable Connected
Security Features
Carbon Monoxide Detector(s), Security System, Smoke Detector(s)
Basement
Apartment, Finished, Full, Partial, Partially Finished, Unfinished
Parking Features
Concrete, Driveway, On Street
Water Source
Public
Other Features
Patio And Porch Features
Deck, Patio, Porch
Subdivision Name
Hermitage Estates
Price History
| Date | Event | Price |
|---|---|---|
09/09/2026 Source: | Listed for Sale | $439,990 $204/sqft |
09/08/2026 Source: | Listing Removed | $439,990 $204/sqft |
06/03/2026 Source: | Contingent (Active Under Contract) | $439,990 +27.53% $204/sqft |
05/12/2026 Source: | Off Market | $345,000 -4.14% $160/sqft |
04/26/2026 Source: | Listed for Sale | $359,900 $167/sqft |

Show more
Nearby Homes
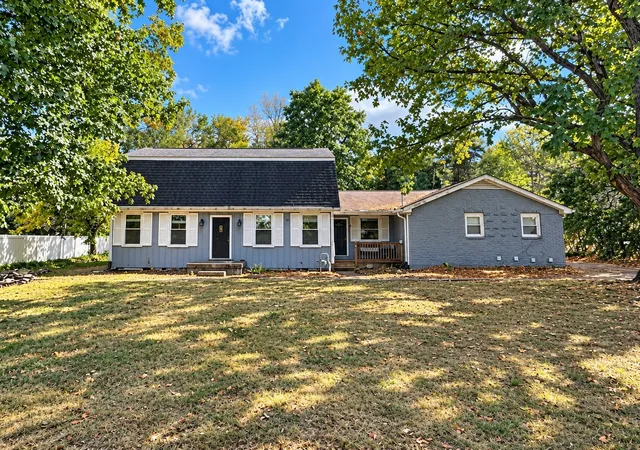
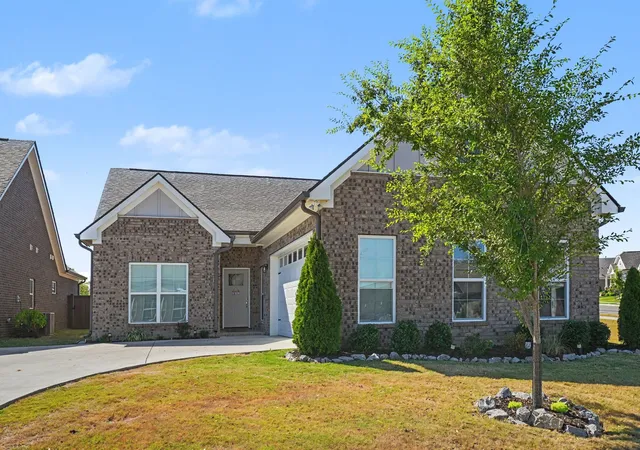
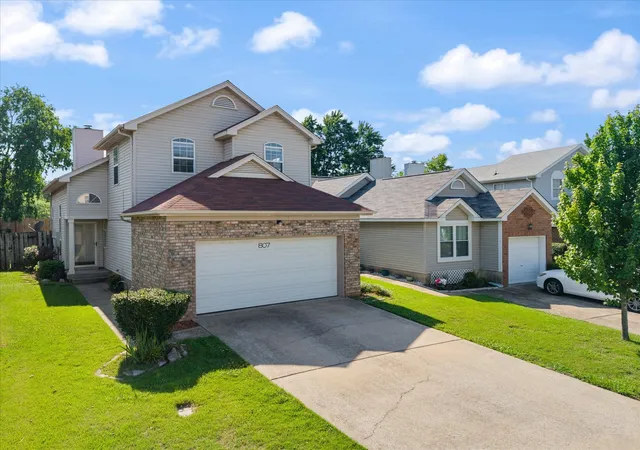
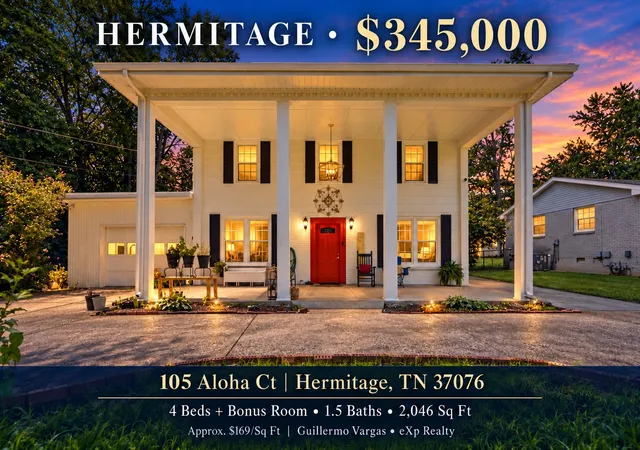
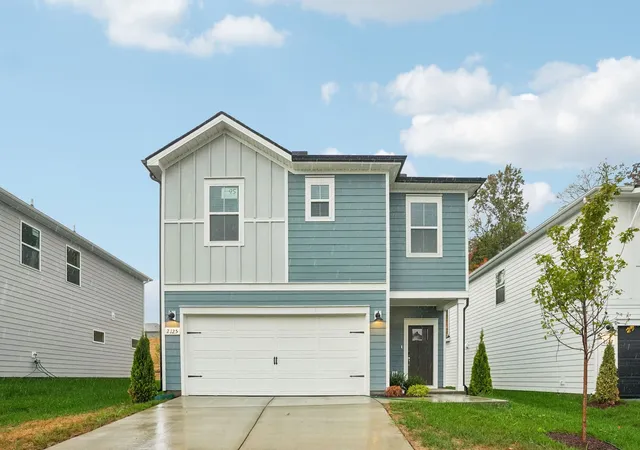
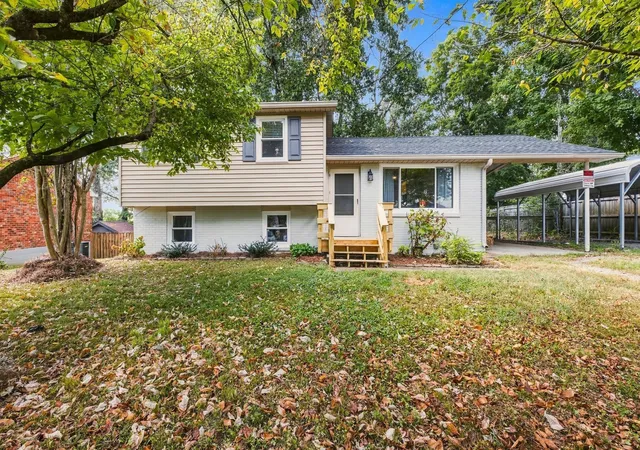
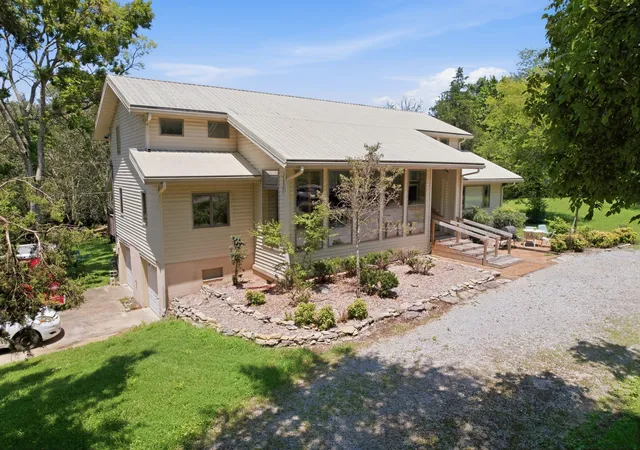
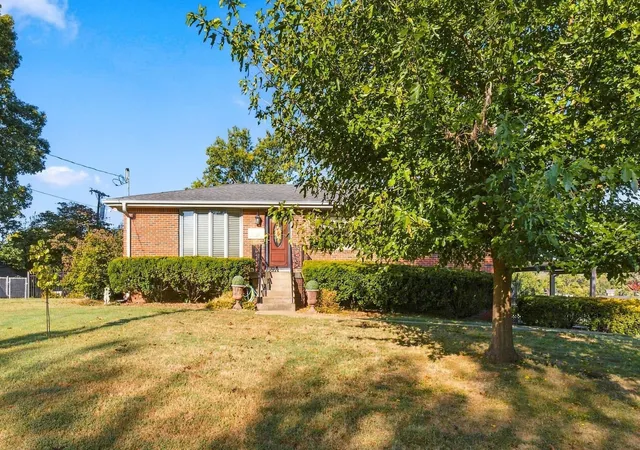
Find Homes by Property Features in Hermitage, TN
Nearby New Homes For Sale

Based on information from Realtracs® through Oct 09, 2026, 02:31PM. Data courtesy of Realtracs® MLS as distributed by MLS GRID. Some IDX listings have been excluded from this website. All data is obtained from various sources and may not have been verified by the broker or MLS GRID. Supplied Open House Information is subject to change without notice. All information should be independently reviewed and verified for accuracy. Properties may or may not be listed by the office/agent presenting the information. IDX information is provided exclusively for consumers’ personal, noncommercial use. It may not be used for any purpose other than to identify prospective properties consumers may be interested in purchasing. The data is deemed reliable but is not guaranteed by MLS GRID. The use of the MLS GRID Data may be subject to an end-user license agreement prescribed by Realtracs® MLS. © 2026 RealTracs Solutions. All Rights Reserved. Angela Fowler Real Estate, LLC | 423.320.4620 | afowler@catt.com Mailing Address: 452 Kailors Cove Cir, Ringgold, GA 30736
 Advertising Broker: Angela Fowler | Angela Fowler Real Estate, LLC.