Realty Solution
Powered by 
- 13
- Overview
- Description
- Property Details
- Location
- HOA Management
- Facts & Features
- Getting Around
- Nearby Homes


Street View
Listed by: Kitty Ho (626) 428-2700 DRE #01415929, Wen-Kai Li DRE #01871625 | Wetrust Realty (626) 587-4866
$5,090,000
Monthly Est:$25,335
 5 Beds
 6 Baths
5 full baths + 1 half bath
 6,237sqft
417 Long Cyn, Bradbury, CA 91008
$5,090,000
$25,335/moEst:
Get Pre-Approved
Single Family Residence
Built in 2002
$791.67/mo HOA
8.27 acres lot
$816/sq.ft
Description
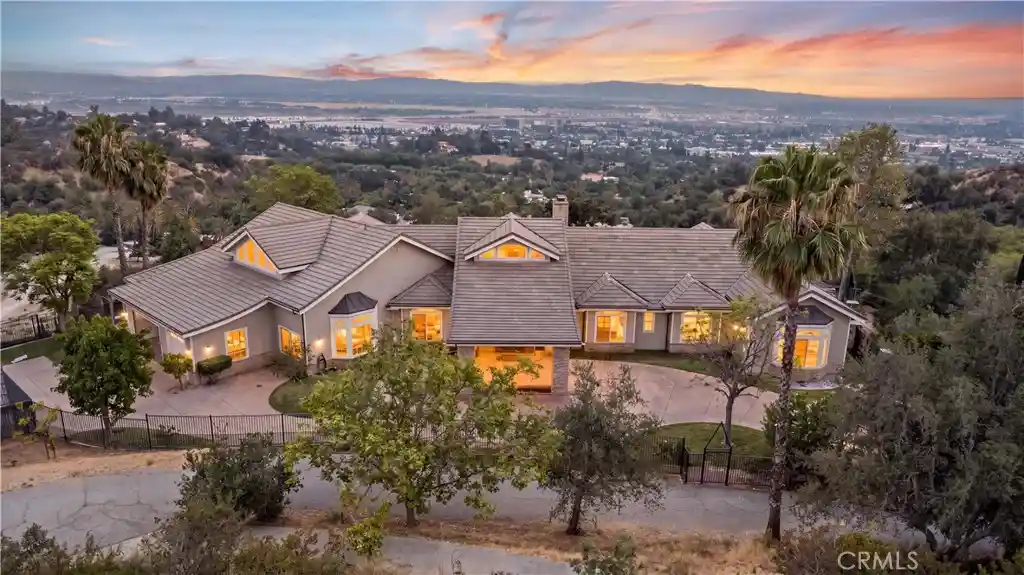
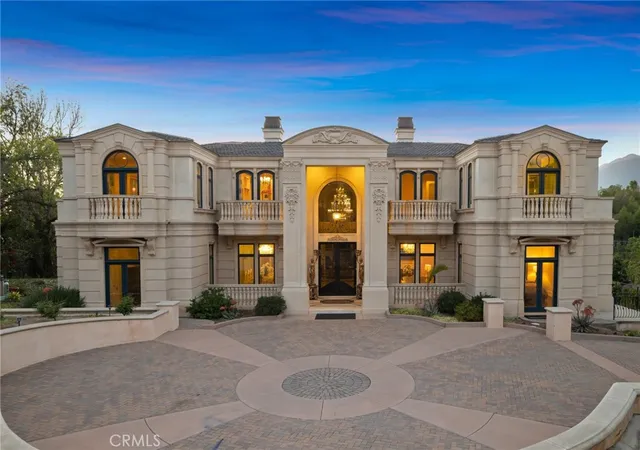
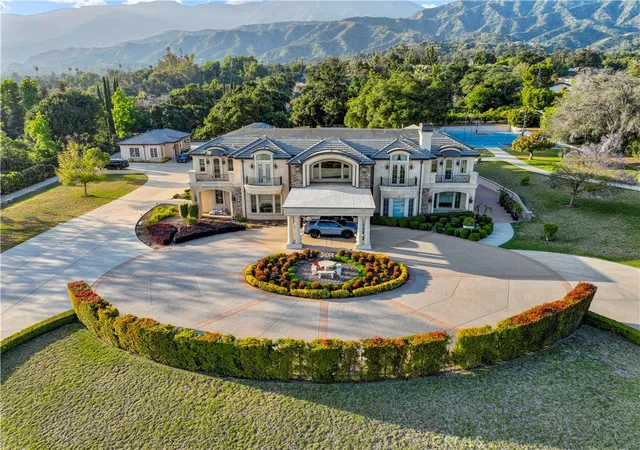
Situated within the prestigious 24-hour guard-gated Bradbury Estates, this exceptional hillside estate spans over 8.26 private acres and captures breathtaking panoramic views of the San Gabriel Valley, the surrounding mountains, and sparkling city lights. Privately accessed through a dual-gated entrance, the approximately 6,237-square-foot residence offers a thoughtfully designed, primarily single-level floor plan with soaring vaulted ceilings, abundant natural light, and seamless indoor-outdoor living.
The home features five bedrooms and five-and-a-half bathrooms, including two luxurious primary suites, as well as private guest quarters complete with a bedroom, bathroom, kitchen, and living area. The gourmet kitchen is equipped with premium appliances, granite countertops, custom cabinetry, and a spacious center island overlooking the spectacular views.
Designed for both relaxation and entertaining, the resort-inspired grounds include an infinity-edge pool and spa, multiple covered patios, an outdoor BBQ area, and expansive terraces showcasing stunning canyon and city-light vistas. Additional amenities include a fitness room, an oversized six-car garage with workshop potential, and a spacious upstairs bonus room with a full bathroom.
A rare offering in Bradbury Estates, this exceptional property seamlessly blends privacy, expansive acreage, and breathtaking views with convenient access to Arcadia, Pasadena, and Downtown Los Angeles.
- Houzeo last checked: 7 minutes ago
- Listing updated: October 28, 2026 at 1:03 am
- Source: California Regional MLS-CA | MLS#: AR26137399

Property Details
Status
Active
Type
Single Family Residence
No. of Stories
1
County
City
Neighborhood
--
Year Built
2002
HOA Fees
$791.67/mo
Finished Area
6,237 sqft
Lot Size
8.27 acres lot
Basement Area
- sqft
MLS Name
California Regional MLS
MLS Number
AR26137399
MLS Status
Active
Days on Market
134
Cumulative Days on Market
123

Continue Your Journey in App
Find your dream home, receive real-time updates, and many more!
Continue Your Journey in App
Find your dream home, receive real-time updates, and many more!
Location
HOA Management
Bradbury Estate
HOA Fees
$9,500/ Annually
Amenities
 Amenities and services may be covered by one or multiple associations and service providers.
 Bike Trails
 Security Guard
Disclaimer: Amenities are based on third-party information and may vary; buyers must independently verify all amenities, as information is deemed reliable but not guaranteed.
Facts & Features
Rooms
Bedrooms & bathrooms
Bedrooms: 5
Bathrooms: 6
Interior
Heating
Central
Sewer
Septic Tank
Cooling
Central Air
Appliances
Six Burner Stove
Exterior Features
Rain Gutters
Flooring
Wood
Interior Features
Breakfast Area, Separate Formal Dining Room, Eat In Kitchen, Stone Counters, Multiple Primary Suites, Primary Suite, Walk In Closets
Construction
Year Built
Year Built: 2002
Home type
Single Family Residence
Property Condition
Turnkey
Utilities & Energy
Laundry Features
In Garage, Laundry Room
Fireplace Features
Living Room, Primary Bedroom
Parking Features
Garage
Security Features
Carbon Monoxide Detectors, Security Gate, Gated With Guard, Gated Community, Smoke Detectors
Pool Features
Infinity, In Ground, Private
Water Source
Public
Association Amenities
Guard, Trails
Other Features
Lot Features
Back Yard, Front Yard, Lot Over40000sqft, Sprinkler System
Community Features
Hiking, Sidewalks, Gated
Price History
| Date | Event | Price |
|---|---|---|
10/01/2026 Source: | Price Decreased | $5,090,000 -3.96% $816/sqft |
09/14/2026 Source: | Price Decreased | $5,300,000 -1.49% $850/sqft |
06/26/2026 Source: | Listed for Sale | $5,380,000 $863/sqft |

Nearby Homes
Find Homes by Property Features in Bradbury, CA


Based on information from California Regional Multiple Listing Service, Inc. as of Nov 07, 2026, 07:15PM and /or other sources. All data, including all measurements and calculations of area, is obtained from various sources and has not been, and will not be, verified by broker or MLS. All information should be independently reviewed and verified for accuracy. Properties may or may not be listed by the office/agent presenting the information. Information being provided is for consumers’ personal, non-commercial use and may not be used for any purpose other than to identify prospective properties consumers may be interested in purchasing. This website may not include listings or property addresses of sellers who have directed their listing brokers to withhold their listing or their property address from display on the Internet. © 2026 California Regional Multiple Listing Service. All Rights Reserved.
 Advertising Broker: William Johnson DRE #01463271 | William Johnson Brokerage
