- Overview
- Description
- Property Details
- Location
- Facts & Features
- Getting Around
- Nearby Homes
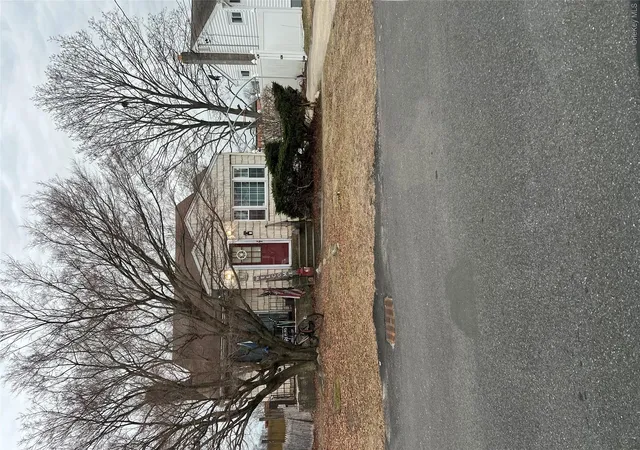
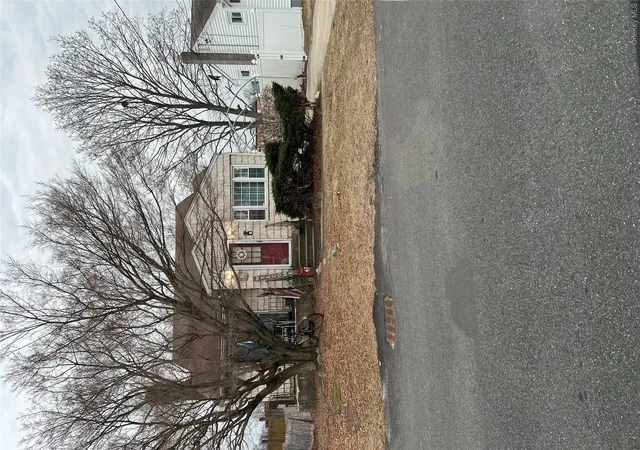
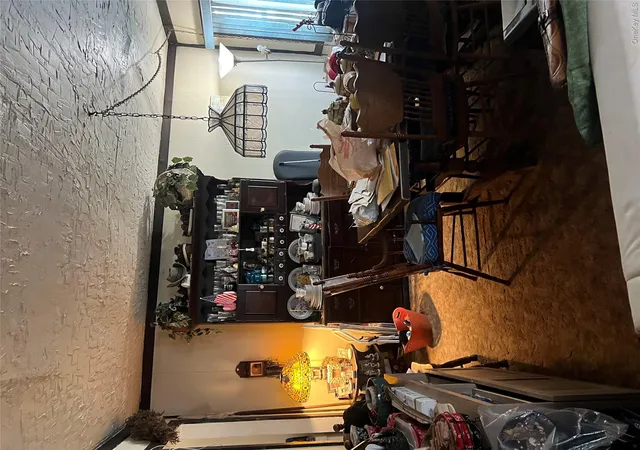

Street View
$499,999
Monthly Est:$2,489
 3 Beds
 1 Bath
1 full bath
 820sqft
417 N Monroe Ave, Lindenhurst, NY 11757
$499,999
$2,489/moEst:
Get Pre-Approved
Single Family Residence
Built in 1950
$-- HOA
5,000 sqft lot
$610/sq.ft
Description
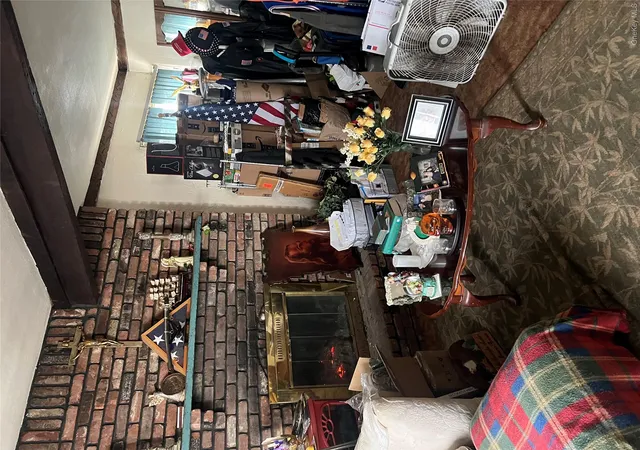
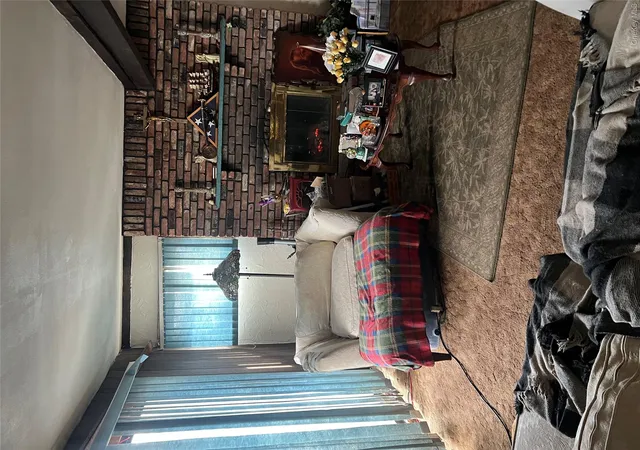
2 story 3 bedroom house with front sliding glass doors that open onto a raised concrete front patio, rear french doors open-up onto a balcony-style wooden rear deck adjacent to ground level concrete patio, full kitchen with center-island and slate tile flooring as well as an L.E.D.-dome lighting fixture. Upstairs has two bedrooms, the secondary bedroom has a full closet with storage cubby while the massive master bedroom has an adjacent in-room alcove and a full walk-in closet. The living room has a full sized pantry alcove adjacent to the main stairs and the living room has a massive wood-fed fireplace with a full sized hearth large enough to roast a turkey in. Large dining room area large enough to fit an eight seat long table or ten person round table. The entire first floor with the exception of the kitchen and bathroom is carpeted hardwood with an endless carpet covering the entire dining room and living room and continuing up the stairs to the landing. All 3 bedrooms have fully carpeted floors. The entirety of the front of the house's second floor is a storage crawl that runs completely across the side of the house that faces the street. The front hallway/mudroom was modeled after the airlock on a Navy Ship. The house has a semi-finished basement with it's own master-bedroom, second bedroom, living room/dining room combo with kitchenette and full bathroom plus the hook-ups for a washer and dryer. Basement stairwell has cubbys that open into a secondary crawl space. Adjacent driveway runs from the street alongside the house and connects to the ground level concrete patio in the back that stops at the rear fence in the backyard. The large open carport on the side of the house was covered at one point with a full-length awning that ran the length of the house from front to back. The center of the Backyard is completely leveled and properly sanded for the above ground pool that was recently removed and a new pool can be installed directly on top of the old pool's footprint. House needs minor touch-ups to mostly minor cosmetic issues.
Continue Reading- Houzeo last checked: 8 hours ago
- Listing updated: September 18, 2026 at 3:30 pm
- Listing Provided by: Bonnie A. Miranda CBR (631) 404-7388 | Century 21 AA Realty (631) 226-5995
- Source: OneKey MLS-NY | MLS#: 822329

Property Details
Status
Pending
Type
Single Family Residence
No. of Stories
-
County
City
Neighborhood
--
Year Built
1950
HOA Fees
-
Finished Area
820 sqft
Lot Size
5,000 sqft lot
Basement Area
- sqft
MLS Name
OneKey MLS
MLS Number
822329
MLS Status
Pending
Days on Market
594
Cumulative Days on Market
488

Continue Your Journey in App
Find your dream home, receive real-time updates, and many more!
Download App
Continue Your Journey in App
Find your dream home, receive real-time updates, and many more!
Facts & Features
Rooms
Bedrooms & bathrooms
Bedrooms: 3
Bathroom: 1
Living Room
Level: First
Dining Room
Level: First
Bathroom 1
Level: First
Kitchen
Level: First
Bedroom 1
Level: Second
Bedroom 2
Level: Second
Bedroom 3
Level: First
Interior
Appliances
Range
Heating
Baseboard, Oil
Flooring
Carpet
Cooling
None
Interior Features
First Floor Bedroom, First Floor Full Bath, Formal Dining
Sewer
Public Sewer
Construction
Year Built
Year Built: 1950
Home type
Single Family Residence
Construction Materials
Vinyl Siding
Architectural Style
Cape Cod
Utilities & Energy
Fireplace Features
Living Room, Wood Burning
Utilities
Propane
Basement
Full, Walk Out Access
Water Source
Public
Other Features
Lot Features
Back Yard, Near School
Price History
| Date | Event | Price |
|---|---|---|
06/16/2026 Source: | Pending | $499,999 $610/sqft |
08/13/2025 Source: | Price Decreased | $500,000 -6.89% $610/sqft |
08/11/2025 Source: | Price Decreased | $537,000 -0.56% $655/sqft |
02/11/2025 Source: | Price Increased | $540,000 +8.00% $659/sqft |
02/11/2025 Source: | Listed for Sale | $499,999 $610/sqft |

Nearby Homes
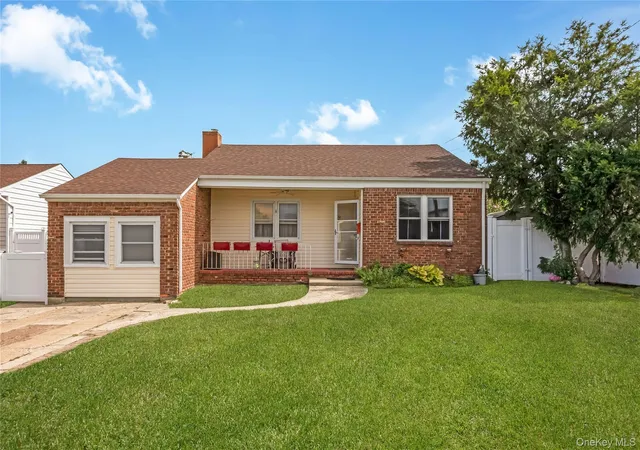
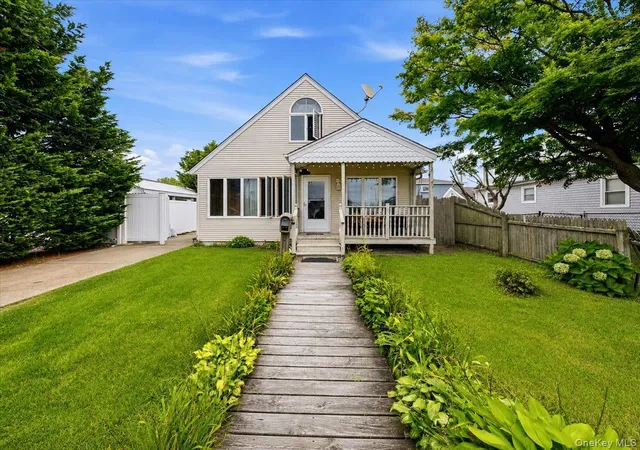
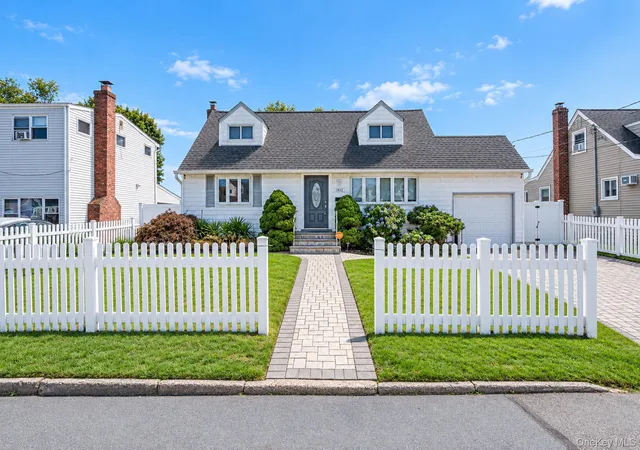
Find Homes by Property Features in Lindenhurst, NY


Based on information from OneKey MLS, through Sep 29, 2026, 03:17PM. IDX information is provided exclusively for personal, non-commercial use, and may not be used for any purpose other than to identify prospective properties consumers may be interested in purchasing. Information is deemed reliable but not guaranteed. © 2026 OneKey® MLS. All rights reserved.
 Advertising Broker: Mark Karten | Karten Real Estate Services


