Andover RE
Powered by 
- 10
- Overview
- Description
- Property Details
- Location
- HOA Management
- Facts & Features
- Getting Around
- Nearby Homes


Street View
$179,900
Monthly Est:$895
 2 Beds
 1 Bath
1 full bath
 890sqft
417 Parkdale Ave #20, Rochester, MI 48307
$179,900
$895/moEst:
Get Pre-Approved
Condominium
Built in 1966
$395/mo HOA
-- sqft lot
$202/sq.ft
Description
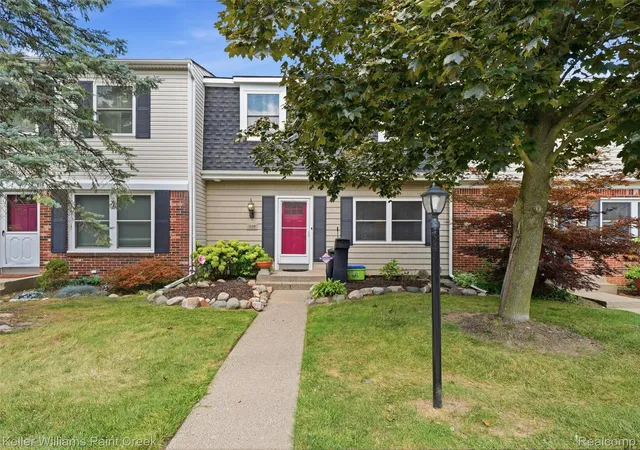
Imagine sipping your morning coffee on the new deck, listening to the gentle hum of Rochester's vibrant downtown just a short stroll away. Remodeled in 2021, this charming condo offers an abundance of comfort and style in every corner. Freshly painted in soothing neutrals throughout. Step inside to find an updated modern kitchen, the heart of the home, complete with granite countertops and sleek stainless steel appliances that make cooking a joy. The cozy living room, with its inviting fireplace, promises warmth and relaxation on chilly evenings. The primary bedroom is spacious and features soft carpeting and a generous walk-in closet. A second bedroom is amply sized and flanks the easily accessible ceramic full bath with a Euro-style shower and updated fixtures. For those who value convenience, the in-unit laundry room with a newer washer and dryer set simplifies daily routines, while your assigned covered parking space in the carport is steps away from the entrance. A 10x10 storage unit completes the package, providing additional space for your needs. The association dues cover heat, water, trash, snow removal, and grounds maintenance! The association is currently replacing the hallway and stairs flooring with a wood plank inside the common areas. This condo is more than just a place to live; a gateway to a lifestyle where convenience and comfort meet. Serviced by Rochester schools: North Hill Elementary, Hart Middle, and Stoney Creek High School. More features in docs!
- Houzeo last checked: 7 minutes ago
- Listing updated: July 16, 2026 at 3:57 pm
- Listing Provided by: Laura Cattermole (248) 346-4715 , Gwen Daubenmeyer | Keller Williams Paint Creek (248) 609-8000
- Source: Realcomp MLS-MI | MLS#: 20261028946

- Originating MLS: Realcomp II Ltd
This condo is in:
Property Details
Status
Pending
Type
Condominium
No. of Stories
-
County
City
Neighborhood
--
Year Built
1966
HOA Fees
$395/mo
Finished Area
890 sqft
Lot Size
-- sqft lot
Basement Area
- sqft
MLS Name
Realcomp MLS
MLS Number
20261028946
MLS Status
Pending
Days on Market
187
Cumulative Days on Market
204

Continue Your Journey in App
Find your dream home, receive real-time updates, and many more!
Continue Your Journey in App
Find your dream home, receive real-time updates, and many more!
Location
HOA Management
N/A
HOA Fees
$395/ Monthly
Amenities
 Amenities and services may be covered by one or multiple associations and service providers.
 Gas
 Maintenance
 Sewer
 Water
 Trash Pickup
 Snow Removal
Disclaimer: Amenities are based on third-party information and may vary; buyers must independently verify all amenities, as information is deemed reliable but not guaranteed.
Facts & Features
Rooms
Bedrooms & bathrooms
Bedrooms: 2
Bathroom: 1
Interior
Sewer
Public Sewer
Cooling
Ceiling Fans, Window Units
Interior Features
Programmable Thermostat
Heating
Baseboard, Natural Gas
Appliances
Dishwasher, Disposal, Dryer, Free Standing Electric Range, Free Standing Refrigerator, Microwave, Range Hood, Stainless Steel Appliances, Washer
Construction
Year Built
Year Built: 1966
Home type
Condominium
Roof
Asphalt
Construction Materials
Brick
Foundation Details
Slab
Architectural Style
Ranch
Utilities & Energy
Pool Features
None
Water Source
Public
Fireplace Features
Electric, Living Room
Parking Features
Assigned1space, Covered, Parking Lot, No Garage, Carport
Laundry Features
In Unit, Laundry Room
Other Features
Subdivision Name
Parkdale Condo
Disclosures
Exclusions Do Not Exist, Restrictions, Taxes Not Homestead Exempt
Patio And Porch Features
Deck
Price History
| Date | Event | Price |
|---|---|---|
08/07/2026 Source: | Sold | $174,500 -3.00% $196/sqft |
07/16/2026 Source: | Pending | $179,900 -2.76% $202/sqft |
07/07/2026 Source: | Listing Removed | $185,000 +2.83% $208/sqft |
04/27/2026 Source: | Price Decreased | $179,900 -2.76% $202/sqft |
12/11/2025 Source: | Off Market | $185,000 -7.50% $208/sqft |


Show more
Nearby Homes

Find Homes by Property Features in Rochester, MI


Based on information from the Board/Association of REALTORS® (alternatively, from the Realcomp II Ltd. MLS) through Nov 01, 2026, 06:45AM. All information provided is deemed reliable, but is not guaranteed to be accurate and should be independently verified. IDX provided courtesy of Realcomp II Ltd. via Andover Real Estate & Houzeo, Copyright 2026 Realcomp II Ltd. Shareholders Any use of search facilities of data on the site, other than by a consumer looking to purchase real estate, is prohibited. IDX information is provided exclusively for consumers' personal, noncommercial use and may not be used for any purpose other than to identify prospective properties consumers may be interested in purchasing. The accuracy of all information, regardless of source, is not guaranteed or warranted. All information should be independently verified. Listing Information presented by local MLS brokerage: Andover Real Estate, local REALTOR®- Scott Rubin - (248)206-3666 . Any use of search facilities of data on the site, other than by a consumer looking to purchase real estate, is prohibited. © 2024 Realcomp II Ltd. MLS. All Rights Reserved.
 Advertising Broker: Andover Real Estate | Andover Real Estate
