- Overview
- Description
- Property Details
- Location
- Facts & Features
- Getting Around
- Nearby Homes


Street View
$395,000
Monthly Est:$1,966
 3 Beds
 3 Baths
3 full baths
 2,402sqft
417 Patterdale Trl, Greenville, SC 29611
$395,000
$1,966/moEst:
Get Pre-Approved
Single Family Residence
Built in 2023
$-- HOA
0.19 acre lot
$164/sq.ft
Description
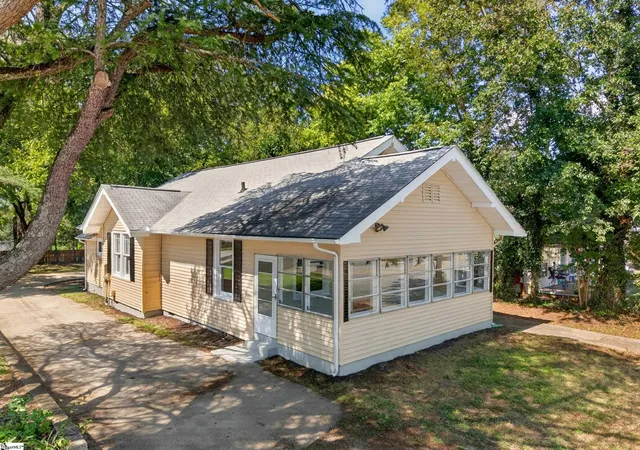
The door is open to your next home! OPEN HOUSE 1-3 SATURDAY SEPTEMBER 26TH- MORE THAN A 4-BEDROOM—DISCOVER THE FLEXIBILITY OF THIS BEAUTIFUL 2,402 SQ. FT. HOME! Welcome to a thoughtfully designed 4-bedroom, 3-full-bath home with an incredibly versatile upstairs retreat. With two bedrooms, including the primary suite, on the main level, the upstairs offers something special: a spacious 4th bedroom, private guest space, teen retreat, home office, media room, or playroom—the possibilities are endless!
The open, airy main level features soaring vaulted ceilings, abundant natural light, and an upgraded kitchen with quartz countertops, gas oven, and stainless steel appliances flowing into the living and dining areas. Outside, enjoy a spacious fenced backyard with plenty of room to relax, play, or create your dream outdoor oasis, plus a two-car garage.
Just minutes from Downtown Greenville, Travelers Rest, Furman University, and the Swamp Rabbit Trail. Modern, move-in ready, and packed with flexible living space—this one is worth seeing!
- Houzeo last checked: 1 hour ago
- Listing updated: September 26, 2026 at 12:51 am
- Listing Provided by: Kimberly Rhodes (720) 394-0930 DRE #132989 | Weichert Realtors - Shaun & Shari Group (864) 626-0789
- Source: Western Upstate MLS-SC | MLS#: 20304603

Property Details
Status
Active
Type
Single Family Residence
No. of Stories
2
County
City
Neighborhood
--
Year Built
2023
HOA Fees
-
Finished Area
2,402 sqft
Lot Size
0.19 acre lot
Basement Area
- sqft
MLS Name
Western Upstate MLS
MLS Number
20304603
MLS Status
Active
Days on Market
55
Cumulative Days on Market
50

Continue Your Journey in App
Find your dream home, receive real-time updates, and many more!
Download App
Continue Your Journey in App
Find your dream home, receive real-time updates, and many more!
Location
Facts & Features
Rooms
Bedrooms & bathrooms
Bedrooms: 3
Bathrooms: 3
Bedroom4
Level: Upper
Area: 160.00 Square Feet
Dimensions: 10x16
Bedroom3
Level: Upper
Area: 120.00 Square Feet
Dimensions: 12x10
Bedroom2
Level: Main
Area: 121.00 Square Feet
Dimensions: 11x11
Kitchen
Level: Main
Area: 108.00 Square Feet
Dimensions: 12x9
DiningRoom
Level: Main
Area: 180.00 Square Feet
Dimensions: 18x10
PrimaryBedroom
Level: Main
Area: 228.00 Square Feet
Dimensions: 12x19
Kitchen
Level: Main
Area: 143.00 Square Feet
Dimensions: 11x13
LivingRoom
Level: Main
Area: 240.00 Square Feet
Dimensions: 12x20
Interior
Heating
Central, Gas
Interior Features
Ceiling Fans, Cathedral Ceilings, Main Level Primary, Quartz Counters, Walk In Closets
Appliances
Dryer, Dishwasher, Disposal, Gas Oven, Gas Range, Microwave, Refrigerator, Tankless Water Heater, Washer
Cooling
Central Air, Electric
Sewer
Public Sewer
Flooring
Carpet, Luxury Vinyl Plank
Construction
Year Built
Year Built: 2023
Home type
Single Family Residence
Architectural Style
Traditional
Construction Materials
Vinyl Siding
Foundation Details
Slab
Roof
Architectural, Shingle
Utilities & Energy
Water Source
Public
Parking Features
Attached, Garage
Basement
None
Other Features
Lot Features
Outside City Limits, Subdivision
Subdivision Name
Berkeley Forest
Price History
| Date | Event | Price |
|---|---|---|
08/06/2026 Source: | Listed for Sale | $395,000 -1.23% $164/sqft |
08/06/2026 Source: | Price Increased | $399,900 +6.46% $166/sqft |
09/19/2023 Source: | Sold | $375,625 $156/sqft |


Nearby Homes



Find Homes by Property Features in Greenville, SC
Nearby New Homes For Sale

Based on information from the Western Upstate MLS through Oct 01, 2026, 04:15AM. This information is deemed reliable, but not guaranteed. Neither the Western Upstate Association of REALTORS® Inc. or the Western Upstate MLS of South Carolina Inc., nor the listing broker, nor their agents are responsible for the accuracy of the information. The buyer is responsible for verifying all information. This information is provided by the Western Upstate Association of REALTORS® Inc. and the Western Upstate MLS of South Carolina Inc. for use by its members and is not intended for the use for any other purpose. The data relating to real estate for sale on this website comes in part from the Broker Reciprocity Program of the Western Upstate Association of REALTORS® Inc. and the Western Upstate MLS of South Carolina Inc. © 2026 Western Upstate MLS of South Carolina Inc. All Rights Reserved.
 Advertising Broker: Nicholas Huscroft | Chosen Realty