The Greene Realty
Powered by 
- 19
- Overview
- Description
- Property Details
- Location
- Facts & Features
- Getting Around
- Nearby Homes


Street View
$425,000
Monthly Est:$2,115
 4 Beds
 2 Baths
2 full baths
 1,752sqft
417 River Rd, Agawam, MA 01001
$425,000
$2,115/moEst:
Get Pre-Approved
Single Family Residence
Built in 1948
$-- HOA
0.29 acre lot
$243/sq.ft
Description
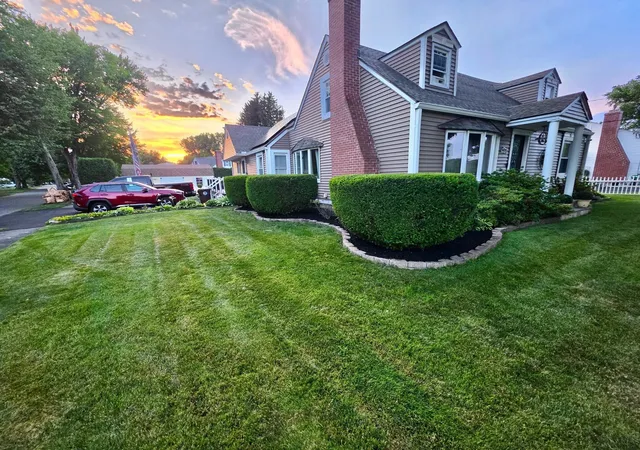
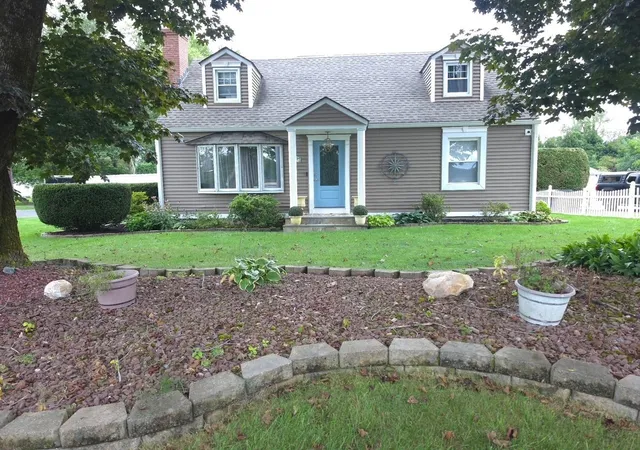
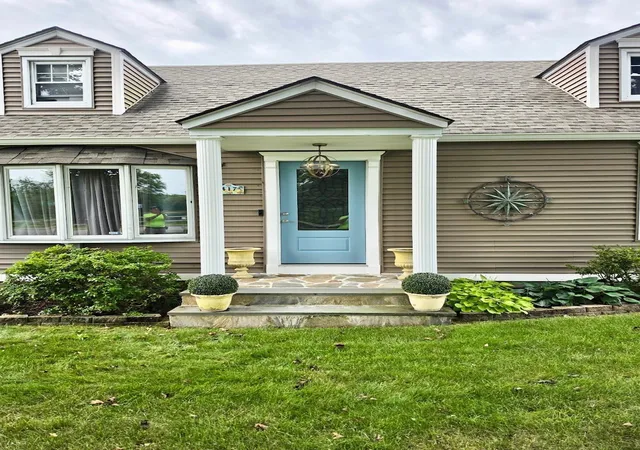
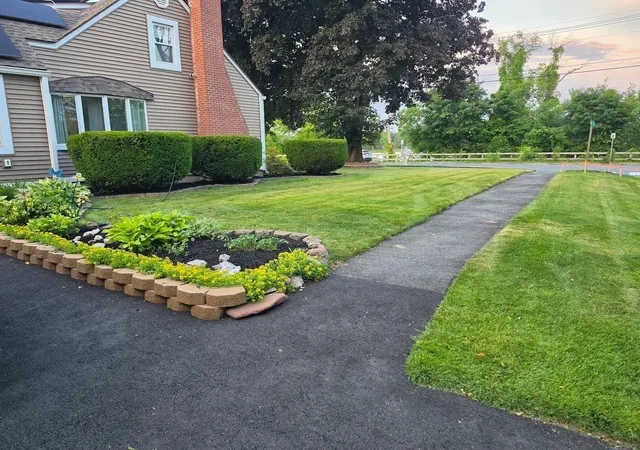
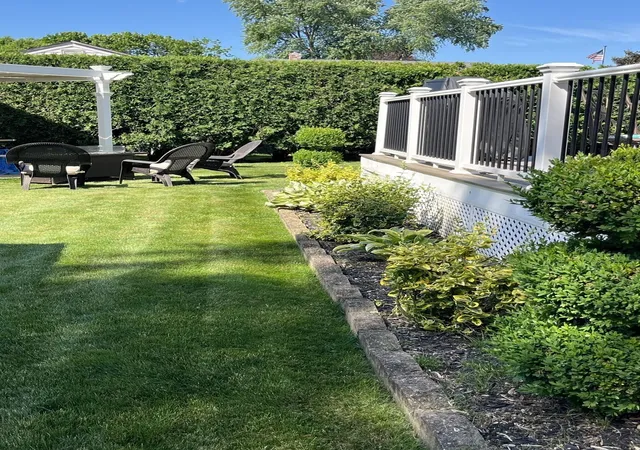
This turnkey fully renovated 4 bed 2 bath Cape is situated on a corner lot with sweeping views of the CT river and bike path access. Open concept offering plenty of natural light, newly renovated kitchen and dining area, SS appliances, quartz countertops, featuring custom specialty cabinets. Cozy family room anchored by a gas fireplace with built ins and French doors that open to a spacious Trex deck with lighting. Privacy hedges around the back yard ready for relaxing or entertaining with patio, pergola, fire table and hot tub. 20X12 shed with loft provides plenty of room for storage or workshop, complete with electric, heat and ceiling fan. 1st floor full bath and 2 bedrooms with hardwood floors offer versatile living options. Front facing living room features hardwood floor, wood burning fireplace, views of the river and beautiful sunrises. Retire upstairs to two spacious bedrooms, large walk in spa shower and oversized vanity with storage. The full basement provides ample additional storage and washer/dryer. Recent upgrades include vinyl siding, architectural shingle roof, chimney and six inch gutters and equipped with gas powered auto full house generator; Close to major highways making for easy commuting.
- Houzeo last checked: 1 minute ago
- Listing updated: October 11, 2026 at 8:18 am
- Listing Provided by: |
- Source: MLS Property Information Network-MA | MLS#: 73570799

Property Details
Status
Active
Type
Single Family Residence
No. of Stories
-
County
City
Neighborhood
--
Year Built
1948
HOA Fees
-
Finished Area
1,752 sqft
Lot Size
0.29 acre lot
Basement Area
- sqft
MLS Name
MLS Property Information Network
MLS Number
73570799
MLS Status
Active
Days on Market
63
Open House

Continue Your Journey in App
Find your dream home, receive real-time updates, and many more!
Continue Your Journey in App
Find your dream home, receive real-time updates, and many more!
Location
Facts & Features
Rooms
Bedrooms & bathrooms
Bedrooms: 4
Bathrooms: 2
Interior
Appliances
Gas Water Heater, Tankless Water Heater, Range, Dishwasher, Disposal, Microwave, Refrigerator, Washer, Dryer, Energy Star Qualified Refrigerator, Energy Star Qualified Dryer, Energy Star Qualified Dishwasher, Energy Star Qualified Washer
Sewer
Public Sewer
Cooling
Window Unit(s)
Flooring
Wood, Tile
Interior Features
Wired For Sound, Internet Available Broadband
Heating
Baseboard
Exterior Features
Deck, Patio, Rain Gutters, Sprinkler System, Decorative Lighting
Construction
Year Built
Year Built: 1948
Home type
Single Family Residence
Foundation Details
Block
Construction Materials
Frame
Architectural Style
Cape
Roof
Shingle
Utilities & Energy
Utilities
Generator Connection
Basement
Full, Partially Finished, Bulkhead
Parking Features
Paved Drive, Paved
Water Source
Public
Fireplace Features
Family Room, Living Room
Electric
Generator Connection
Security Features
Security System
Other Features
Community Features
Park, Bike Path, Highway Access, Public School
Lot Features
Corner Lot
Disclosures
Trinity Solar Panels Installed 2023 Leased, $96/ Month To Transfer At Closing
Patio And Porch Features
Deck, Patio
Price History
| Date | Event | Price |
|---|---|---|
10/02/2026 Source: | Price Decreased | $425,000 -5.56% $243/sqft |
09/01/2026 Source: | Listed for Sale | $449,999 +181.43% $257/sqft |
07/17/2001 Source: | Price Increased | $159,900 +4.85% $91/sqft |
07/17/2001 Source: | Price Increased | $152,500 +11.31% $87/sqft |
06/04/1999 Source: | Price Decreased | $137,000 -2.07% $78/sqft |

Show more
Nearby Homes
Find Homes by Property Features in Agawam, MA

Based on information provided to and compiled by MLS Property Information Network, Inc. covering through Nov 05, 2026, 12:00AM. The property listing data and information, or the Images, set forth herein were provided to MLS Property Information Network, Inc. from third-party sources, including sellers, lessors and public records, and were compiled by MLS Property Information Network, Inc. The property listing data and information, and the Images, are for the personal, non-commercial use of consumers having a good faith interest in purchasing or leasing listed properties of the type displayed to them and may not be used for any purpose other than to identify prospective properties which such consumers may have a good faith interest in purchasing or leasing. MLS Property Information Network, Inc. and its subscribers disclaim any and all representations and warranties as to the accuracy of the property listing data and information, or as to the accuracy of any of the Images, set forth herein. All information provided is deemed reliable, but is not guaranteed to be accurate and should be independently verified. © 2026 MLS Property Information Network, Inc. All Rights Reserved.
 Advertising Broker: Derek Greene | The Greene Realty Group
