- Overview
- Description
- Property Details
- Location
- Facts & Features
- Getting Around
- Nearby Homes



$384,999
Monthly Est:$1,916
 3 Beds
 2 Baths
2 full baths
 1,942sqft
417 Stroud Ln, Garland, TX 75043
$384,999
$1,916/moEst:
Get Pre-Approved
Single Family Residence
Built in 1980
$-- HOA
0.17 acre lot
$198/sq.ft
Description
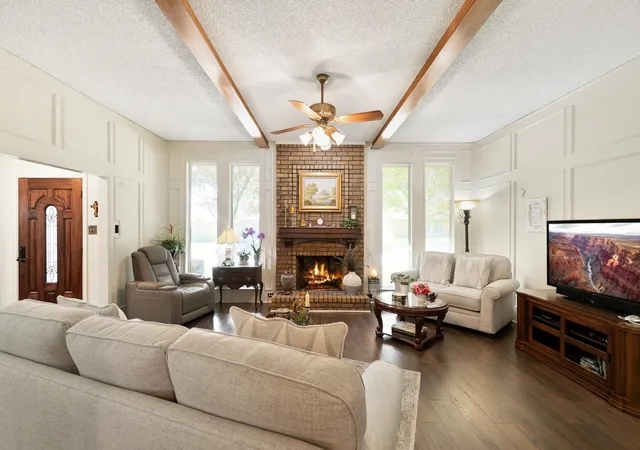
LOCATION! LOCATION! Welcome to a home that has been lovingly owned and meticulously cared for by the same owner since 1984! This beautifully updated 3-bedroom, 2-bath home offers an inviting open-concept layout with two spacious living areas, a cozy den, and a stylish wet bar with granite countertops providing plenty of room to relax, entertain, and enjoy everyday living. Need a 4th bedroom? The generous floor plan offers multiple possibilities to create an additional bedroom, office, or flex space while still maintaining comfortable living areas.
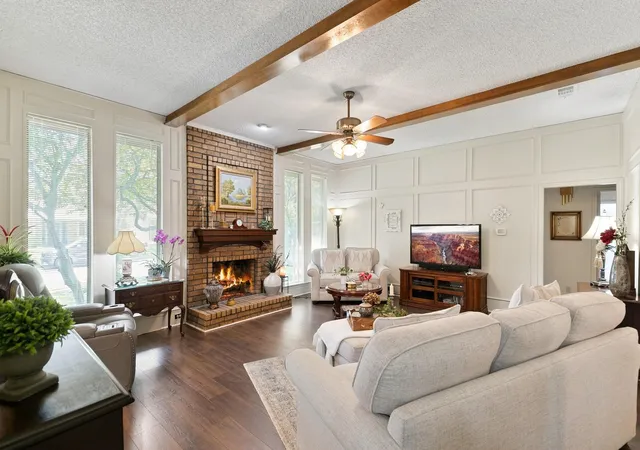
The remodeled kitchen features upgraded granite countertops, a modern backsplash, updated sink and faucet, recessed lighting, refreshed cabinetry, stainless steel appliances, a newer Frigidaire dishwasher, Whirlpool cooktop and NEW HVAC. Updated laminate flooring, fresh interior paint, modern lighting, a custom fireplace mantel with gas logs, and upgraded windows create a bright and welcoming atmosphere throughout.
The spacious primary suite includes an updated bath with a frameless glass shower door, while both bathrooms feature refreshed fixtures and faucets. Additional improvements include Renewal by Andersen and Brennen windows, newer gutters, LED eave lighting surrounding the home, and an updated front entry and security door.
Needing extra storage will appreciate the generous covered parking, including the existing garage plus an added carport offering plenty of space for multiple vehicles, storage, or a workshop setup.
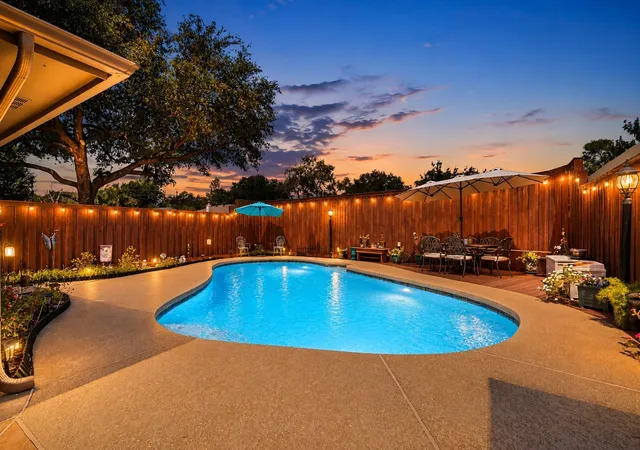
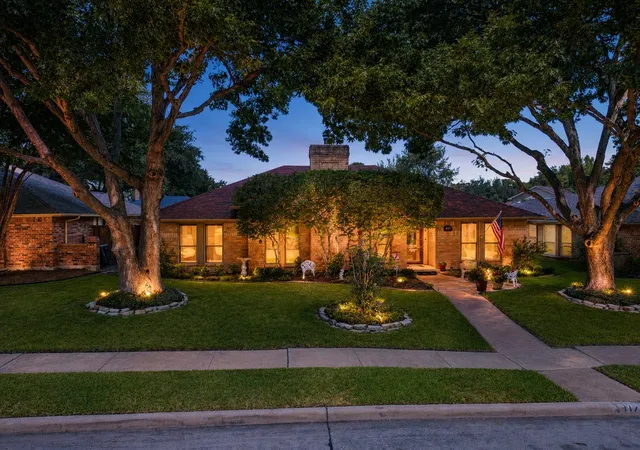
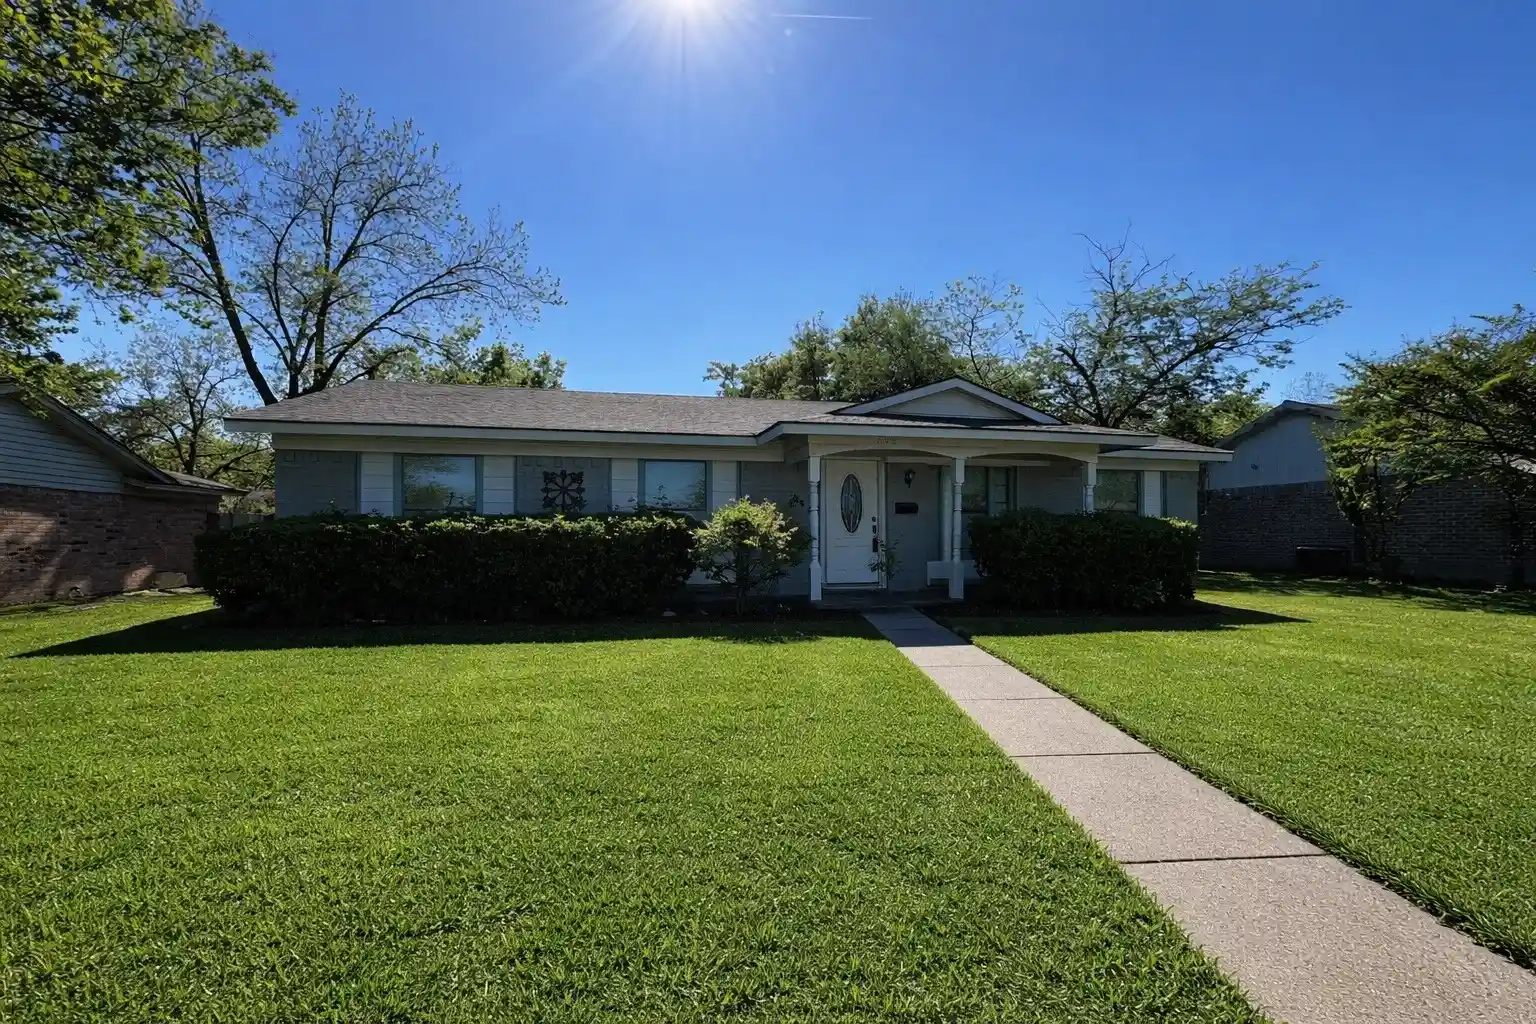
Step outside and discover your own private backyard retreat! A privacy fence surrounds the sparkling saltwater pool, complemented by resurfaced cool decking, an updated patio surface, and a newer robotic pool vacuum, private fence, entertaining, or enjoying Texas summers at home. The front yard has also been refreshed with St. Augustine sod for added curb appeal.
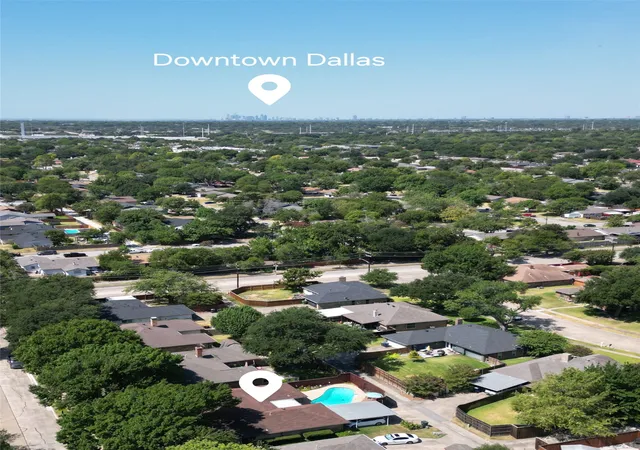
Convenient access to I-30 and I-635, nearby shopping, dining, schools, and just minutes from Downtown Dallas.
- Houzeo last checked: 12 hours ago
- Listing updated: October 1, 2026 at 1:49 am
- Listing Provided by: Gladys Coria-Keatts | Divine Realty Group (214) 625-3297
- Source: NTREIS MLS-TX | MLS#: 21365373

Property Details
Status
Active
Type
Single Family Residence
No. of Stories
1
County
City
Neighborhood
--
Year Built
1980
HOA Fees
-
Finished Area
1,942 sqft
Lot Size
0.17 acre lot
Basement Area
- sqft
MLS Name
NTREIS MLS
MLS Number
21365373
MLS Status
Active
Cumulative Days on Market
135

Continue Your Journey in App
Find your dream home, receive real-time updates, and many more!
Continue Your Journey in App
Find your dream home, receive real-time updates, and many more!
Location
Facts & Features
Rooms
Bedrooms & bathrooms
Bedrooms: 3
Bathrooms: 2
LivingRoom
Level: First
Area: 0.00 Square Feet
Dimensions: 0 x 0
Bedroom
Level: First
Area: 0.00 Square Feet
Dimensions: 0 x 0
Bedroom
Level: First
Area: 0.00 Square Feet
Dimensions: 0 x 0
PrimaryBedroom
Level: First
Area: 0.00 Square Feet
Dimensions: 0 x 0
Interior
Interior Features
Wet Bar, Granite Counters, High Speed Internet, Cable Tv, Vaulted Ceilings, Walk In Closets
Flooring
Ceramic Tile, Engineered Hardwood
Appliances
Double Oven, Dishwasher, Electric Cooktop, Microwave
Cooling
Central Air
Sewer
Public Sewer
Heating
Central
Construction
Year Built
Year Built: 1980
Home type
Single Family Residence
Roof
Composition
Architectural Style
Traditional, Detached
Property Condition
Resale
Foundation Details
Slab
Construction Materials
Brick
Utilities & Energy
Utilities
Sewer Available, Water Available, Cable Available
Water Source
Public
Fireplace Features
Gas, Gas Log
Pool Features
Pool, Salt Water
Parking Features
Additional Parking, Driveway, Garage, Garage Faces Rear
Other Features
Subdivision Name
La Prada 07
Price History
| Date | Event | Price |
|---|---|---|
08/20/2026 Source: | Price Decreased | $384,999 -2.53% $198/sqft |
07/06/2026 Source: | Listed for Sale | $394,999 -1.25% $203/sqft |
05/15/2026 Source: | Price Increased | $399,999 +1.27% $206/sqft |
05/15/2026 Source: | Off Market | $394,999 $203/sqft |

Nearby Homes
Find Homes by Property Features in Garland, TX
Nearby New Homes For Sale

Based on information from the North Texas Real Estate Information Systems, Inc., through Nov 02, 2026, 02:15PM. Information is provided exclusively for consumers’ personal, non-commercial use. It may not be used for any purpose other than to identify prospective properties consumers may be interested in purchasing. Data is deemed reliable but is not guaranteed accurate. This website may not include listings or property addresses of sellers who have directed their listing brokers to withhold their listing or their property address from display on the Internet. ©2026 North Texas Real Estate Information Systems, Inc. All Rights Reserved.
 Advertising Broker: Michelle Brecker | Pathway To Home Realty
