Andover RE
Powered by 
- 0
- 16
- Overview
- Description
- Property Details
- Location
- Facts & Features
- Getting Around
- Nearby Homes
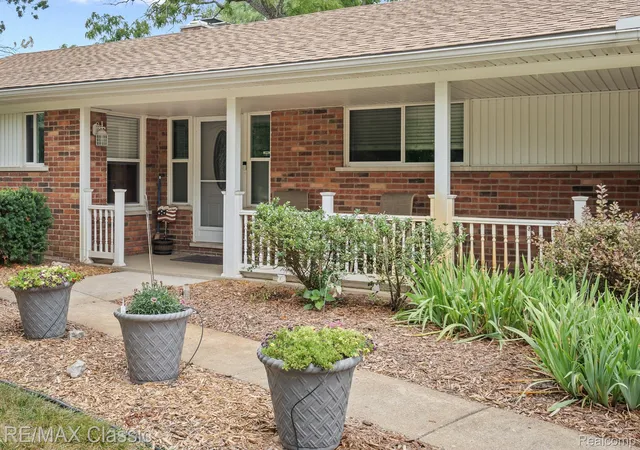

Street View
$995,000
Monthly Est:$4,952
 2 Beds
 4 Baths
2 full baths + 2 half baths
 2,270sqft
41700 W 11 Mile Rd, Novi, MI 48375
$995,000
$4,952/moEst:
Get Pre-Approved
Single Family Residence
Built in 1950
$-- HOA
3.98 acres lot
$438/sq.ft
Description
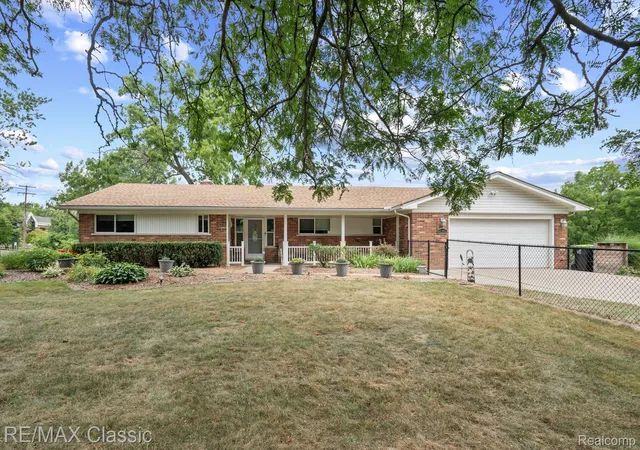
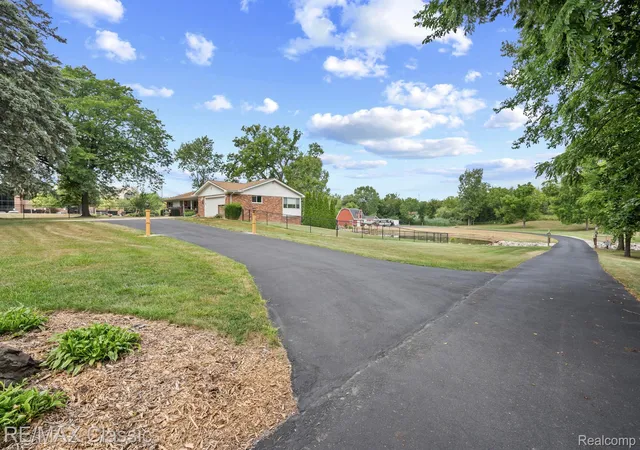
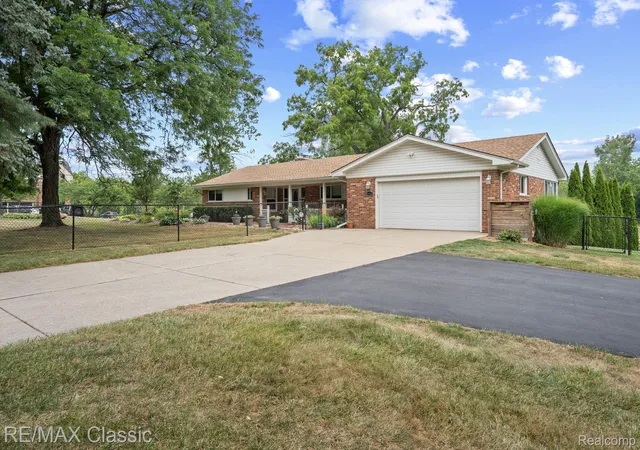
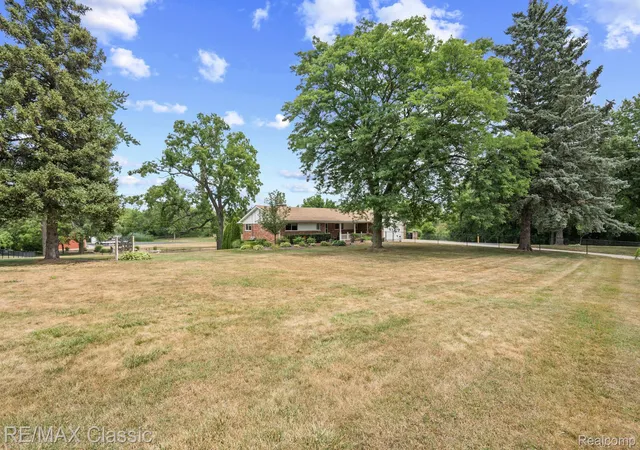
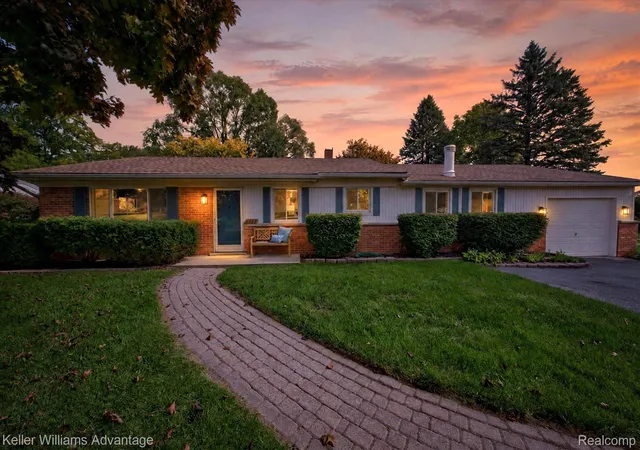
Rare mixed-use opportunity with 7,100 total SF across existing residential, office, warehouse, and storage structures on approximately 3.96 acres. The property’s flexible zoning and multi-structure layout create strong potential for redevelopment, owner-user occupancy, or multi-income use. Separate ingress/egress for the home & outbuilding provide additional flexibility. Located at the rear of the property, the outbuilding is equipped with three 14' x 7' overhead doors, 2 personal entrances, electricity & gas, private workshop, heater in bay 2, and unfinished 2nd floor. The home's main level was thoughtfully renovated in 2017 with LVP, stunning Knotty Elder doors, stone fireplace w/ granite hearth (converted to gas), and furnace & a/c. The primary suite was also completed in 2017. The bedroom features a bay window and 2 standard closets, while the bathroom features a walk-in closet, heated travertine floors, spacious shower, double sink, and convenient laundry access. The walk-out lower level was finished in 2021, while keeping plenty of storage space. This wonderful entertaining space has a living area with gas fireplace, half bath, and two doorwalls. An incredible wet bar with storage & custom lighting lets you take the party directly outside to the covered bar area. The deck ('21) and expansive patio with firepit overlook the Bishop Creek pond - right in your own backyard! The front half of the home's roof was installed in 2025. The home also offers whole house water filtration, partial home generator, 2 1/2 car attached garage with epoxy floor, sprinkler system for the flower beds, and an enormous fenced in area that spans both the front and back yards.
- Houzeo last checked: 0 minutes ago
- Listing updated: September 14, 2026 at 4:15 pm
- Listing Provided by: Nicholas G Schultz (734) 459-1234 | RE/MAX Classic (734) 459-1234
- Source: Realcomp MLS-MI | MLS#: 20261062741

- Originating MLS: Realcomp II Ltd
Property Details
Status
Active
Type
Single Family Residence
No. of Stories
-
County
City
Neighborhood
--
Year Built
1950
HOA Fees
-
Finished Area
2,270 sqft
Lot Size
3.98 acres lot
Basement Area
- sqft
MLS Name
Realcomp MLS
MLS Number
20261062741
MLS Status
Active
Days on Market
72
Cumulative Days on Market
26

Continue Your Journey in App
Find your dream home, receive real-time updates, and many more!
Download App
Continue Your Journey in App
Find your dream home, receive real-time updates, and many more!
Location
Facts & Features
Rooms
Bedrooms & bathrooms
Bedrooms: 2
Bathrooms: 4
Interior
Heating
Forced Air, Natural Gas
Appliances
Bar Fridge, Dishwasher, Double Oven, Dryer, Free Standing Refrigerator, Gas Cooktop, Range Hood, Stainless Steel Appliances, Washer, Water Purifier Owned, Water Softener Owned
Sewer
Septic Tank
Interior Features
Wet Bar
Cooling
Ceiling Fans, Central Air
Construction
Year Built
Year Built: 1950
Home type
Single Family Residence
Architectural Style
Ranch
Construction Materials
Brick
Foundation Details
Basement, Poured
Utilities & Energy
Parking Features
Twoand Half Car Garage, Attached, Circular Driveway, Direct Access, Electricityin Garage, Garage Door Opener
Basement
Daylight, Finished, Walk Out Access
Pool Features
None
Fireplace Features
Basement, Family Room, Gas
Water Source
Waterat Street, Well
Other Features
Disclosures
Taxes Not Homestead Exempt
Patio And Porch Features
Covered, Deck, Patio, Porch
Price History
| Date | Event | Price |
|---|---|---|
08/20/2026 Source: | Listed for Sale | $1,125,000 +13.07% $496/sqft |
08/20/2026 Source: | Price Decreased | $995,000 -11.56% $438/sqft |
08/20/2026 Source: | Price Increased | $1,125,000 +184.81% $496/sqft |
12/09/2024 Source: | Price Increased | $395,000 +8.22% $174/sqft |
12/09/2024 Source: | Price Decreased | $365,000 -24.74% $161/sqft |


Show more

Nearby Homes
Find Homes by Property Features in Novi, MI
Nearby New Homes For Sale


Based on information from the Board/Association of REALTORS® (alternatively, from the Realcomp II Ltd. MLS) through Oct 22, 2026, 02:45AM. All information provided is deemed reliable, but is not guaranteed to be accurate and should be independently verified. IDX provided courtesy of Realcomp II Ltd. via Andover Real Estate & Houzeo, Copyright 2026 Realcomp II Ltd. Shareholders Any use of search facilities of data on the site, other than by a consumer looking to purchase real estate, is prohibited. IDX information is provided exclusively for consumers' personal, noncommercial use and may not be used for any purpose other than to identify prospective properties consumers may be interested in purchasing. The accuracy of all information, regardless of source, is not guaranteed or warranted. All information should be independently verified. Listing Information presented by local MLS brokerage: Andover Real Estate, local REALTOR®- Scott Rubin - (248)206-3666 . Any use of search facilities of data on the site, other than by a consumer looking to purchase real estate, is prohibited. © 2024 Realcomp II Ltd. MLS. All Rights Reserved.
 Advertising Broker: Andover Real Estate | Andover Real Estate
