- Overview
- Description
- Property Details
- Location
- Facts & Features
- Getting Around
- Nearby Homes
 Price Drop: $10K (09/30)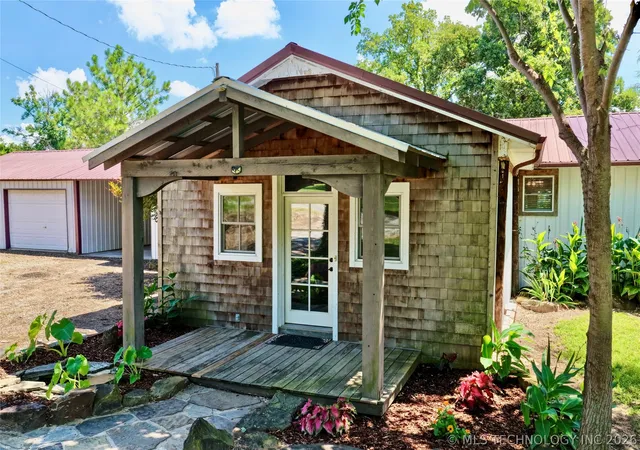
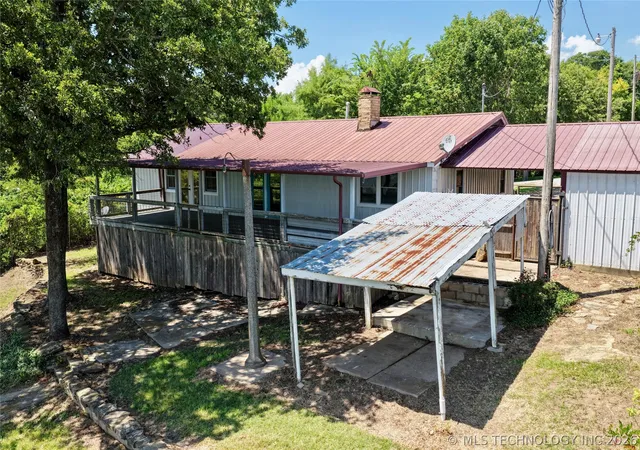

Street View
$239,900
Monthly Est:$1,194
 3 Beds
 1 Bath
1 full bath
 2,344sqft
417082 Mockingbird Ln, Eufaula, OK 74432
$239,900
$1,194/moEst:
Get Pre-Approved
Single Family Residence
Built in 1961
$-- HOA
0.38 acre lot
$102/sq.ft
Description
Welcome to your private lakefront retreat on beautiful Lake Eufaula! Situated on two spacious lots, this home offers incredible lake views, comfortable living spaces, and unique charm throughout.
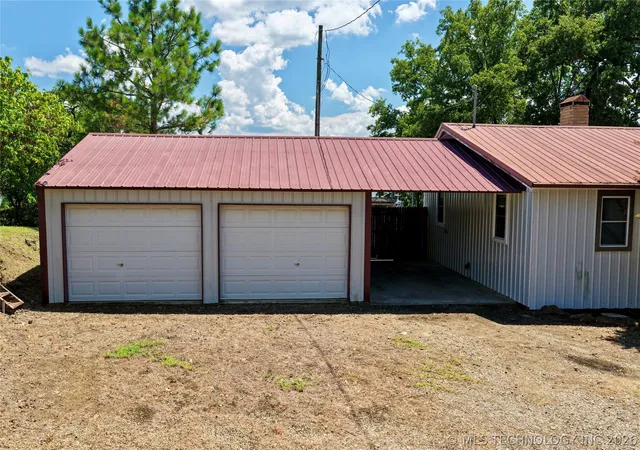
The inviting exterior features a charming covered front porch with shake shingle accents, durable metal siding, a metal roof, an attached insulated 2-car garage, and an additional carport, for year-round convenience.
Inside, you’ll find warm hardwood and vinyl flooring, cedar beam accents, ceiling fans throughout, central heat and air, and two fireplaces—one wood-burning and one with gas logs. The spacious living room includes a wet bar and fireplace, making it the perfect gathering space. The cozy family room features built-in bookshelves, a second fireplace, and French doors that open to breathtaking lake views.
The kitchen is designed for both everyday living and entertaining with approximately 21 feet of granite countertop space, a granite sink, a double oven, a dedicated microwave cabinet, and gas plumbing for future flexibility. The adjoining dining room features French doors overlooking the lake, creating the perfect setting for every meal. The laundry room offers both electric and gas dryer hookups.
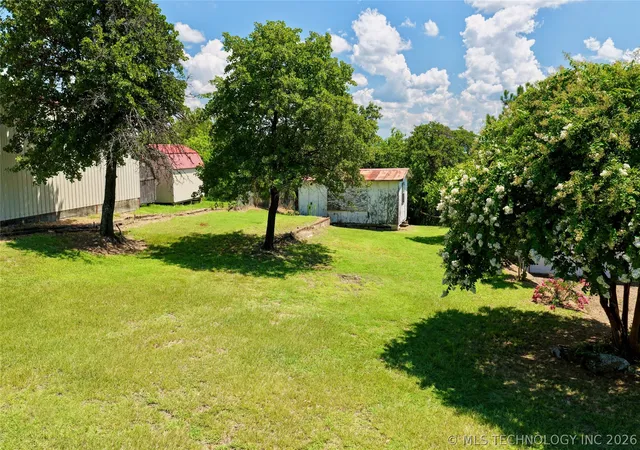
Step outside onto the impressive 12’ × 45’ deck with railing, complete with a built-in corner bench featuring hidden cushion storage, all overlooking the water. The fenced, tiered backyard leads toward the lake and includes a dedicated hot tub pad with electrical service already in place. Additional storage extends beneath the full length of the home, offering exceptional space for lake toys, lawn equipment, and more.
Additional features include a 250-gallon propane tank, a French drain system at the front of the home for preventative drainage, 6-inch insulation beneath the entire floor system, and a septic system.
- Houzeo last checked: 10 minutes ago
- Listing updated: September 30, 2026 at 5:31 pm
- Listing Provided by: Lynn Newton (918) 852-9622 DRE #108244 | Keller Williams Premier (918) 272-0809
- Source: MLS Technology-OK | MLS#: 2625692

Property Details
Status
Pending
Type
Single Family Residence
No. of Stories
1
County
City
Neighborhood
--
Year Built
1961
HOA Fees
-
Finished Area
2,344 sqft
Lot Size
0.38 acre lot
Basement Area
- sqft
MLS Name
MLS Technology
MLS Number
2625692
MLS Status
Pending
Days on Market
86
Cumulative Days on Market
67

Continue Your Journey in App
Find your dream home, receive real-time updates, and many more!
Download App
Continue Your Journey in App
Find your dream home, receive real-time updates, and many more!
Location
Facts & Features
Rooms
Bedrooms & bathrooms
Bedrooms: 3
Bathroom: 1
BonusRoom
Level: First
Bathroom
Level: First
Bedroom
Level: First
PrimaryBedroom
Level: First
Den
Level: First
UtilityRoom
Level: First
LivingRoom
Level: First
DiningRoom
Level: First
Kitchen
Level: First
Interior
Exterior Features
Dog Run
Sewer
Septic Tank
Interior Features
Dry Bar, Granite Counters, High Speed Internet, Ceiling Fans, Electric Oven Connection, Electric Range Connection, Programmable Thermostat
Heating
Central, Electric, Gas
Flooring
Laminate, Wood
Appliances
Built In Oven, Cooktop, Double Oven, Dishwasher, Electric Water Heater, Oven, Range, Refrigerator, Plumbed For Ice Maker
Cooling
Central Air
Window Features
Vinyl, Wood Frames, Insulated Windows
Construction
Year Built
Year Built: 1961
Home type
Single Family Residence
Foundation Details
Other
Roof
Metal
Construction Materials
Shake Siding, Steel, Wood Frame
Utilities & Energy
Water Source
Public
Utilities
Cable Available, Electricity Available, Phone Available, Water Available
Laundry Features
Washer Hookup, Electric Dryer Hookup, Gas Dryer Hookup
Fireplace Features
Gas Log, Wood Burning
Parking Features
Attached, Boat, Carport, Garage, Rv Access Parking
Pool Features
None
Security Features
No Safety Shelter
Other Features
Lot Features
Mature Trees, Steep Slope, Sloped, Wooded
Subdivision Name
Eagle Bluff I
Patio And Porch Features
Covered, Patio, Porch
Price History
| Date | Event | Price |
|---|---|---|
09/30/2026 Source: | Pending | $239,900 -4.00% $102/sqft |
07/14/2026 Source: | Listed for Sale | $249,900 $107/sqft |

Nearby Homes





Find Homes by Property Features in Eufaula, OK

Based on information from MLS Technology, Inc. through Oct 08, 2026, 11:15PM. Information is provided exclusively for consumers’ personal, non-commercial use, that it may not be used for any purpose other than to identify prospective properties consumers may be interested in purchasing. Listing Information displayed on the IDX is deemed reliable but is not guaranteed accurate by the MLS. ©2026 MLS Technology, Inc. All Rights Reserved.
 Advertising Broker: Tomas Barrientos | Home Smart Stellar Realty