- Overview
- Description
- Property Details
- Location
- Facts & Features
- Getting Around
- Nearby Homes




$630,000
Monthly Est:$3,136
 4 Beds
 3 Baths
2 full baths + 1 half bath
 2,013sqft
4171 56th Avenue N, Saint Petersburg, FL 33714
$630,000
$3,136/moEst:
Get Pre-Approved
Single Family Residence
Built in 2026
$-- HOA
6,386 sqft lot
$313/sq.ft
Description
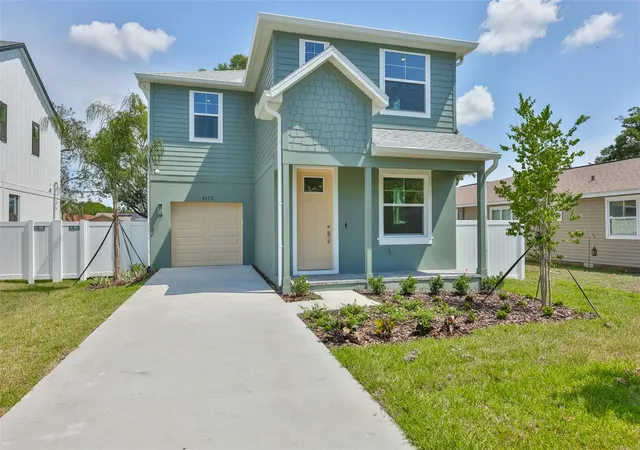
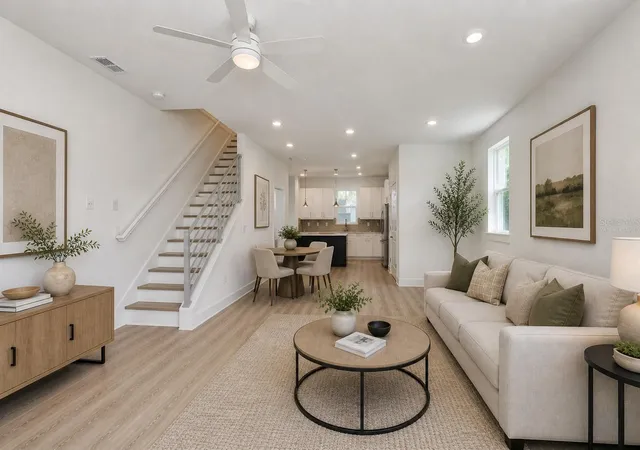
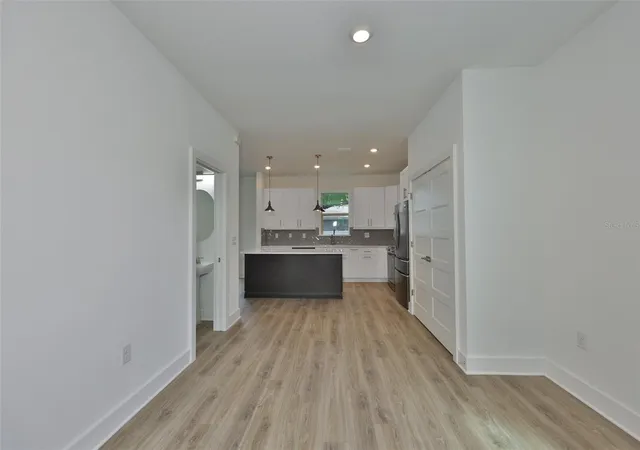
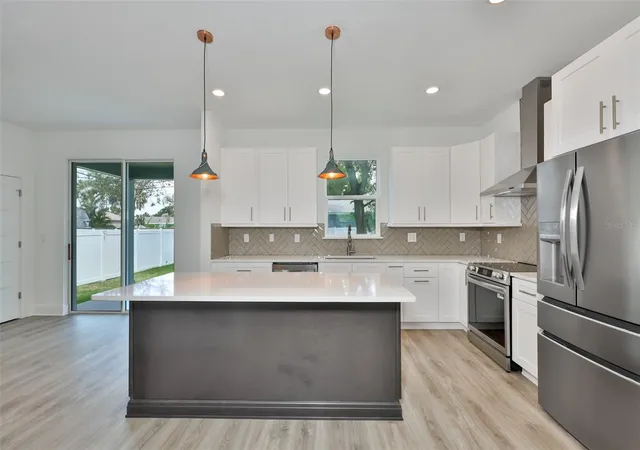
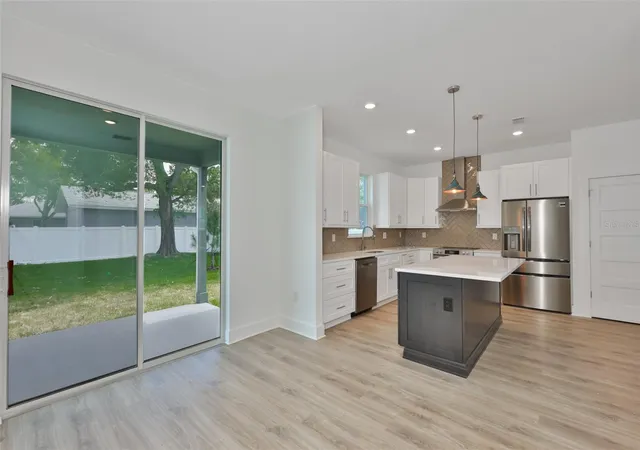
One or more photo(s) has been virtually staged. Welcome to this beautifully designed NEW CONSTRUCTION home offering 4 bedrooms, 2.5 bathrooms, and a 1-car garage. This thoughtfully built home features an open-concept layout with 9'4" ceilings and luxury LVP flooring throughout both floors and stairs, creating a clean, modern, and elevated feel. The gourmet kitchen features QUARTZ countertops, custom white shaker cabinetry with 42" uppers, soft-close drawers, pull-out shelving, a trash pullout, and a pot and pan cabinet, all designed for both style and functionality. A large island, designer pendant lighting, and a herringbone tile backsplash extending to the ceiling at the hood elevate the space. The premium stainless steel appliance package, built-in microwave/convection oven, and chimney-style vent hood make it ideal for everyday living and entertaining. Sliding doors lead out to a covered porch, creating a seamless indoor-outdoor flow, perfect for relaxing or entertaining, overlooking a fully fenced backyard with low-maintenance vinyl fencing and a full irrigation system. Upstairs, the spacious primary suite offers a walk-in closet with custom shelving and a beautifully designed bathroom with dual sinks, quartz countertops, oversized walk-in shower with a semi-frameless glass enclosure, and modern LED lighting. Additional bathrooms feature quartz countertops, designer tile work, and contemporary finishes throughout. This home is loaded with upgrades including pre-wiring for surround sound, security cameras, CAT5/CAT6 tech ports, Ring doorbell, WiFi-enabled smart thermostat, energy-efficient Low-E windows, R-38 insulation, In-wall pest control tubes and a high-performance HVAC system. Built for durability and peace of mind with block construction on the first floor, impact windows in the front, and hurricane shutters, plus a 30-year dimensional shingle roof and epoxy-coated garage floor. NO HOA and NO CDD fees. Located in Flood Zone X with an elevation of 47 ft, so NO flood insurance required. Includes a 2-10 Home Buyers Warranty covering major structural components, in addition to the builder?s warranty.Conveniently located just minutes from top-rated beaches, vibrant Downtown St. Pete, restaurants, shopping, and everyday conveniences, with easy access to international airports. Call today for your private showing!
- Houzeo last checked: 12 hours ago
- Listing updated: September 24, 2026 at 6:12 pm
- Listing Provided by: Susan Witzigman (813) 830-8282 | CENTURY 21 LIST WITH BEGGINS (813) 658-2121
- Source: Stellar MLS-FL | MLS#: TB8507527

Property Details
Status
Active
Type
Single Family Residence
No. of Stories
-
County
City
Neighborhood
--
Year Built
2026
HOA Fees
-
Finished Area
2,013 sqft
Lot Size
6,386 sqft lot
Basement Area
- sqft
MLS Name
Stellar MLS
MLS Number
TB8507527
MLS Status
Active
Days on Market
149
Cumulative Days on Market
136

Continue Your Journey in App
Find your dream home, receive real-time updates, and many more!
Download App
Continue Your Journey in App
Find your dream home, receive real-time updates, and many more!
Location
Facts & Features
Rooms
Bedrooms & bathrooms
Bedrooms: 4
Bathrooms: 3
Living Room
Level: First
Area: 495.00 Square Feet
Dimensions: 15x33
Dining Room
Level: First
Area: 110.00 Square Feet
Dimensions: 10x11
Kitchen
Level: First
Area: 143.00 Square Feet
Dimensions: 13x11
Bedroom 4
Level: Second
Area: 132.00 Square Feet
Dimensions: 11x12
Bedroom 3
Level: Second
Area: 120.00 Square Feet
Dimensions: 10x12
Bedroom 2
Level: Second
Area: 154.00 Square Feet
Dimensions: 11x14
Primary Bedroom
Level: Second
Area: 255.00 Square Feet
Dimensions: 15x17
Interior
Heating
Central
Appliances
Dishwasher, Microwave, Range, Range Hood, Refrigerator
Flooring
Ceramic Tile, Luxury Vinyl
Window Features
Double Pane Windows, Shutters, Storm Window(s)
Interior Features
Ceiling Fans(s), High Ceilings, In Wall Pest System, Living Room/dining Room Combo, Open Floorplan, Primary Bedroom Upstairs, Stone Counters, Thermostat, Walk In Closet(s)
Exterior Features
Hurricane Shutters
Sewer
Public Sewer
Cooling
Central Air
Construction
Year Built
Year Built: 2026
Home type
Single Family Residence
Property Condition
Completed
Construction Materials
Block, Stucco
Roof
Shingle
Foundation Details
Slab
Architectural Style
Traditional
Utilities & Energy
Water Source
Public
Laundry Features
Inside, Laundry Closet
Utilities
Public
Parking Features
Driveway
Security Features
Smoke Detector(s)
Other Features
Lot Features
Paved
Patio And Porch Features
Front Porch, Rear Porch
Vegetation
Trees/landscaped
Subdivision Name
Magnolia Park
Price History
| Date | Event | Price |
|---|---|---|
08/27/2026 Source: | Price Decreased | $650,000 -4.41% $323/sqft |
08/14/2026 Source: | Price Decreased | $680,000 -1.45% $338/sqft |
07/29/2026 Source: | Price Decreased | $690,000 -2.80% $343/sqft |
07/09/2026 Source: | Price Decreased | $709,900 -5.35% $353/sqft |
05/11/2026 Source: | Price Increased | $749,999 +1.35% $373/sqft |

Show more
Nearby Homes
Find Homes by Property Features in Saint Petersburg, FL
Nearby New Homes For Sale

Based on information from Stellar MLS® through Oct 07, 2026, 06:00AM as submitted to and distributed by MLS GRID. All data is obtained from various sources and may not have been verified by the broker or MLS GRID. Supplied Open House Information is subject to change without notice. All information should be independently reviewed and verified for accuracy. Properties may or may not be listed by the office/agent presenting the information. IDX information is provided exclusively for consumers’ personal non-commercial use. It may not be used for any purpose other than to identify prospective properties consumers may be interested in purchasing. The data is deemed reliable but is not guaranteed by MLS GRID. The use of the MLS GRID Data may be subject to an end-user license agreement prescribed by the Member Participant’s applicable MLS, if any, and as amended from time to time. © 2026 Stellar MLS. All Rights Reserved.
 Advertising Broker: Fred McGill | Simple Showing, Inc