- Overview
- Description
- Property Details
- Location
- HOA Management
- Facts & Features
- Getting Around
- Nearby Homes



$915,000
Monthly Est:$4,554
 8 Beds
 5 Baths
5 full baths
 4,289sqft
4173 Paragraph Dr, Kissimmee, FL 34746
$915,000
$4,554/moEst:
Get Pre-Approved
Single Family Residence
Built in 2022
$564/mo HOA
5,663 sqft lot
$213/sq.ft
Description
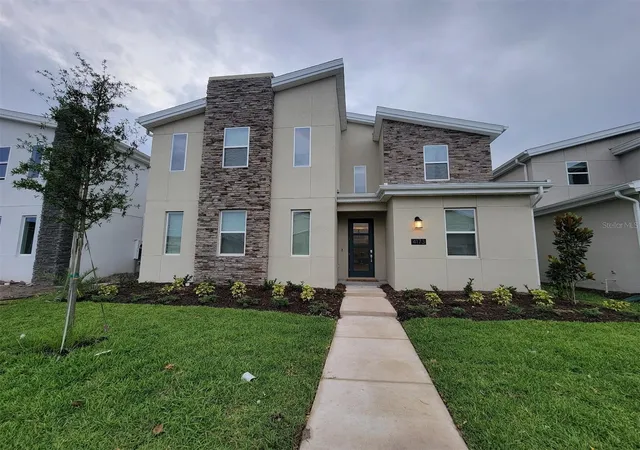
The Newly Storey Lake lakefront resort home on the market - a perfect short term rental investment property or spacious private retreat.
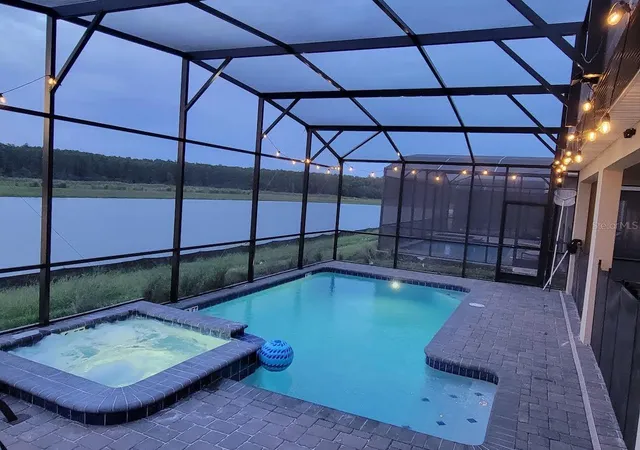
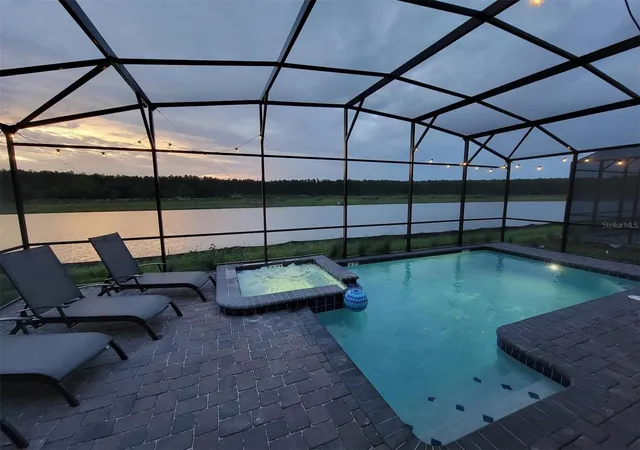
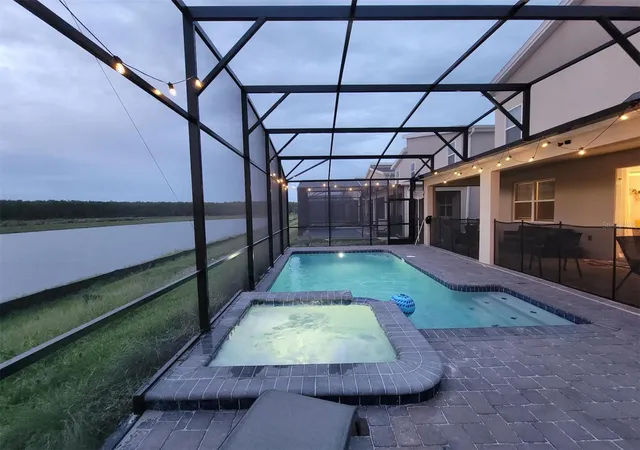
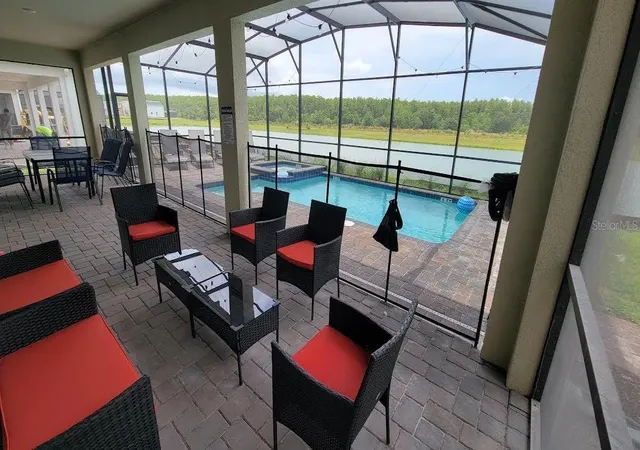
This 8 bed / 5 bath villa spans 4,289 sq ft of living space across two floors, offering a bright open living/dining/kitchen area with quartz countertop and designer appliances that open up to the pool and lake-view patio. The home offers high ceilings, multiple entertainment zones including a game room and in-home theatres, en-suite tubs and more. The home is ready for short-term rentals with professionally decorated Disney rooms and fully stocked amenities, offering a magical experience for families. Outside you will find an enclosed heated pool and spa with private tranquil lakefront views, an exclusivity in Storey Lake.
Storey Lake resort is a private gated community just minutes away from Disney parks, restaurants, shopping centers, and other key Orlando attractions. Community features 24-hour gated access with multiple resort-style clubhouses, large swimming pools, sports and recreation courts, complimentary shuttles, private cabanas, and more.
Don’t miss out on this great opportunity in coveted Storey Lake, contact for a showing.
- Houzeo last checked: 2 hours ago
- Listing updated: November 2, 2026 at 5:42 pm
- Listing Provided by: Jie Liu (646) 346-3613 | FLORIDA REALTY INVESTMENTS (407) 207-2220
- Source: Stellar MLS-FL as distributed by MLS GRID | MLS#: O6357177

Property Details
Status
Active
Type
Single Family Residence
No. of Stories
2
County
City
Neighborhood
--
Year Built
2022
HOA Fees
$564/mo
Finished Area
4,289 sqft
Lot Size
5,663 sqft lot
Basement Area
- sqft
MLS Name
Stellar MLS
MLS Number
O6357177
MLS Status
Active
Days on Market
367
Cumulative Days on Market
331

Continue Your Journey in App
Find your dream home, receive real-time updates, and many more!
Continue Your Journey in App
Find your dream home, receive real-time updates, and many more!
Location
HOA Management
Icon management/Floyd Gumbs
HOA Fees
$563.65/ Monthly
Amenities
 Amenities and services may be covered by one or multiple associations and service providers.
 Cable TV
 Pool
 Internet
 Maintenance
 Trash Pickup
 Security Guard
 Recreational Facilities
Disclaimer: Amenities are based on third-party information and may vary; buyers must independently verify all amenities, as information is deemed reliable but not guaranteed.
Facts & Features
Rooms
Bedrooms & bathrooms
Bedrooms: 8
Bathrooms: 5
Primary Bedroom
Level: First
Area: 192.00 Square Feet
Dimensions: 12x16
Bedroom 2
Level: First
Area: 143.00 Square Feet
Dimensions: 11x13
Game Room
Level: First
Area: 400.00 Square Feet
Dimensions: 20x20
Great Room
Level: First
Area: 266.00 Square Feet
Dimensions: 14x19
Dining Room
Level: First
Area: 204.00 Square Feet
Dimensions: 12x17
Kitchen
Level: First
Area: 154.00 Square Feet
Dimensions: 11x14
Bedroom 3
Level: Second
Area: 132.00 Square Feet
Dimensions: 11x12
Bedroom 4
Level: Second
Area: 144.00 Square Feet
Dimensions: 12x12
Bedroom 5
Level: Second
Area: 144.00 Square Feet
Dimensions: 12x12
Additional Bedroom
Level: Second
Area: 144.00 Square Feet
Dimensions: 12x12
Additional Bedroom
Level: Second
Area: 132.00 Square Feet
Dimensions: 11x12
Additional Bedroom
Level: Second
Area: 132.00 Square Feet
Dimensions: 11x12
Media Room
Level: Second
Area: 273.00 Square Feet
Dimensions: 21x13
Loft
Level: Second
Area: 240.00 Square Feet
Dimensions: 15x16
Interior
Flooring
Carpet, Tile
Interior Features
Ceiling Fans(s), Walk In Closet(s)
Sewer
Public Sewer
Exterior Features
Lighting, Sidewalk
Appliances
Dishwasher, Disposal, Dryer, Microwave, Range, Washer
Cooling
Central Air
Heating
Central, Heat Pump
Window Features
Blinds, Drapes
Construction
Year Built
Year Built: 2022
Home type
Single Family Residence
Architectural Style
Contemporary
Foundation Details
Slab
Construction Materials
Block, Stucco, Frame
Roof
Metal
Utilities & Energy
Laundry Features
Laundry Closet
Utilities
Cable Connected, Electricity Connected, Public, Sewer Connected, Underground Utilities
Pool Features
Heated, In Ground, Screen Enclosure
Water Source
Public
Other Features
Community Features
Clubhouse, Fitness Center, Gated Community Guard, Playground, Pool, Restaurant, Sidewalks, Tennis Court(s), Street Lights
Subdivision Name
Cove At Storey Lake 4
Price History
| Date | Event | Price |
|---|---|---|
03/16/2026 Source: | Listed for Sale | $939,000 +2.62% $219/sqft |
03/16/2026 Source: | Price Decreased | $915,000 -2.56% $213/sqft |
02/13/2026 Source: | Pending | $939,000 $219/sqft |
02/05/2026 Source: | Price Decreased | $939,000 -2.09% $219/sqft |
01/24/2026 Source: | Price Decreased | $959,000 -2.04% $224/sqft |

Show more
Nearby Homes

Find Homes by Property Features in Kissimmee, FL
Nearby New Homes For Sale

Based on information from Stellar MLS® through Nov 04, 2026, 12:45PM as submitted to and distributed by MLS GRID. All data is obtained from various sources and may not have been verified by the broker or MLS GRID. Supplied Open House Information is subject to change without notice. All information should be independently reviewed and verified for accuracy. Properties may or may not be listed by the office/agent presenting the information. IDX information is provided exclusively for consumers’ personal non-commercial use. It may not be used for any purpose other than to identify prospective properties consumers may be interested in purchasing. The data is deemed reliable but is not guaranteed by MLS GRID. The use of the MLS GRID Data may be subject to an end-user license agreement prescribed by the Member Participant’s applicable MLS, if any, and as amended from time to time. © 2026 Stellar MLS. All Rights Reserved.
 Advertising Broker: Fred McGill | Simple Showing, Inc
