- Overview
- Description
- Property Details
- Location
- Facts & Features
- Getting Around



Street View
$16,900,000
Monthly Est:$84,117
 5 Beds
 5 Baths
5 full baths
 4,280sqft
4176 Ferguson Ave, Carnelian Bay, CA 96140
$16,900,000
$84,117/moEst:
Get Pre-Approved
Single Family Residence
Built in 1985
$-- HOA
0.14 acre lot
$3,949/sq.ft
Description
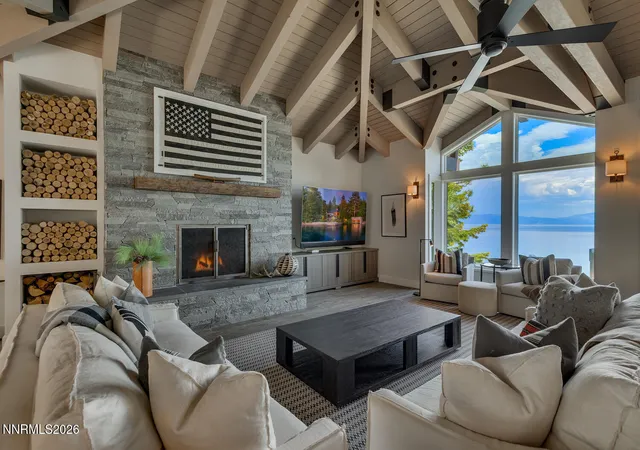
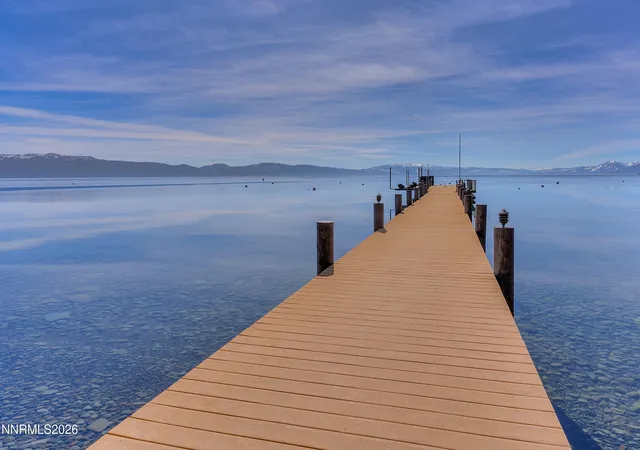
Located on a one of the most desirable quiet streets on the North Shore, this home provides panoramic south-facing views of Lake Tahoe, spanning from east to west.Centrally located to world-class ski resorts in the winter, and access to a 50% shared pier with upcoming expansion with 12000# boat lift, and two buoys for summer lakefront living, this property provides the best of both worlds. The lakefront home isa beautifully designed boasting modern interior finishes. Exposed beams under vaulted ceilings contrast crisp white walls and taupe wood floors, while an authentic wood-burning fireplace anchors the great room and creates an inviting atmosphere. Spanning three levels, the home offers spacious lakefront living with thoughtfully designed gathering spaces. The upper level features the main living areas, including a great room with living and dining spaces, and an open kitchen with a cozy breakfast nook. Floor-to-ceiling windows frame stunning lake views and flood the space with natural light, while a deck off thegreat room provides the perfect setting for indoor-outdoor living. Two guest bedrooms and a full bathroom are located down the hall from the kitchen. The main level is dedicated to comfort and relaxation, highlighted by the expansive primary suite.This private retreat includes a spacious sitting area complete with a gas fireplace and direct access to an outdoor deck. The spa-inspired en-suite bathroom features dual circular vanities, an oversized soaking tub, walk-in shower, and sauna. Two additional bedrooms are also located on this level, including a unique suite with two sets of built-in bunk beds and space for a secondary living area, making it ideal for hosting family and friends. On the lower level, a fully self-contained guest suite offers exceptional privacy and convenience, complete with a wet bar, refrigerator and freezer, gas fireplace, television area ,and full bathroom. Sliding doors open to the lower patio, providing easy access to the lake. Outside, a hot tub invites you to unwind under Tahoe's star-filled skies.
- Houzeo last checked: 12 hours ago
- Listing updated: September 18, 2026 at 6:18 pm
- Listing Provided by: William Dietz (530) 584-3454 DRE #B0027100 | Tahoe Luxury Properties (530) 584-3454
- Source: Northern Nevada Regional MLS-NV | MLS#: 260006007

Property Details
Status
Active
Type
Single Family Residence
No. of Stories
2
County
City
Neighborhood
--
Year Built
1985
HOA Fees
-
Finished Area
4,280 sqft
Lot Size
0.14 acre lot
Basement Area
- sqft
MLS Name
Northern Nevada Regional MLS
MLS Number
260006007
MLS Status
Active
Days on Market
153
Cumulative Days on Market
128

Continue Your Journey in App
Find your dream home, receive real-time updates, and many more!
Download App
Continue Your Journey in App
Find your dream home, receive real-time updates, and many more!
Location
Facts & Features
Rooms
Bedrooms & bathrooms
Bedrooms: 5
Bathrooms: 5
Interior
Appliances
Dishwasher, Electric Cooktop, Microwave, Refrigerator
Flooring
Carpet, Stone, Tile, Wood
Heating
Natural Gas, Radiant, Radiant Floor
Sewer
Public Sewer
Window Features
Blinds
Interior Features
High Ceilings, Pantry, Sauna
Construction
Year Built
Year Built: 1985
Home type
Single Family Residence
Roof
Composition
Foundation Details
Crawl Space
Utilities & Energy
Laundry Features
None
Utilities
Electricity Connected, Natural Gas Connected, Sewer Connected, Water Connected, Cellular Coverage
Parking Features
Attached, Garage
Water Source
Public
Security Features
Carbon Monoxide Detector(s), Smoke Detector(s)
Fireplace Features
Gas, Wood Burning
Other Features
Patio And Porch Features
Uncovered, Patio, Deck
Lot Features
Sloped Down
Price History
| Date | Event | Price |
|---|---|---|
05/13/2026 Source: | Listed for Sale | $16,900,000 $3,949/sqft |

Getting Around 4176 Ferguson Ave
Bike Score®

Somewhat Bikeable
16/100
Walk Score®

Car-Dependent
0/100
Data provided by Redfin
Find Homes by Property Features in Carnelian Bay, CA


Based on information from the Northern Nevada Regional Multiple Listing Service® through Oct 12, 2026, 10:30AM. IDX information is provided exclusively for consumers’ personal, non-commercial use. It may not be used for any purpose other than to identify prospective properties consumers may be interested in purchasing. Any use of the content displayed here other than by a search performed by a consumer looking to purchase or rent real estate is prohibited. Any suspected “scraping” would be reported to NNRMLS for immediate investigation and action. IDX information is deemed reliable but not guaranteed. The content relating to real estate for sale on this website comes in part from the IDX program of the Northern Nevada Regional Multiple Listing Service®. Real estate listings held by brokerage firms other than Congress Realty, Inc. includes the name of the listing brokerage. © 2026 Northern Nevada Regional Multiple Listing Service®, Inc. All rights reserved.
 Advertising Broker: Jared Andrew English | Congress Realty, Inc